 Download PDF EPC
 Download PDF EPC
 Download PDF EPC
 Download PDF Brochure
McDonald & Company
81-83 Red Bank Road
Bishpan
Blackpool
Lancashire
FY2 9HZ


STUNNING semi detached house close to the SEAFRONT
This SUPERB 'turn-key', semi-detached house has been extended into the loft space and is beautifully presented throughout, with STUNNING CONTEMPORARY décor and stylish finishes.
The generous main lounge is complemented by a more OPEN PLAN living and dining kitchen, featuring a contemporary fitted kitchen, second lounge area and a fantastic little BAR AREA. Bi-fold doors open directly onto the SUNNY SOUTH/WEST FACING rear gardens, creating a wonderful space for entertaining and relaxing.
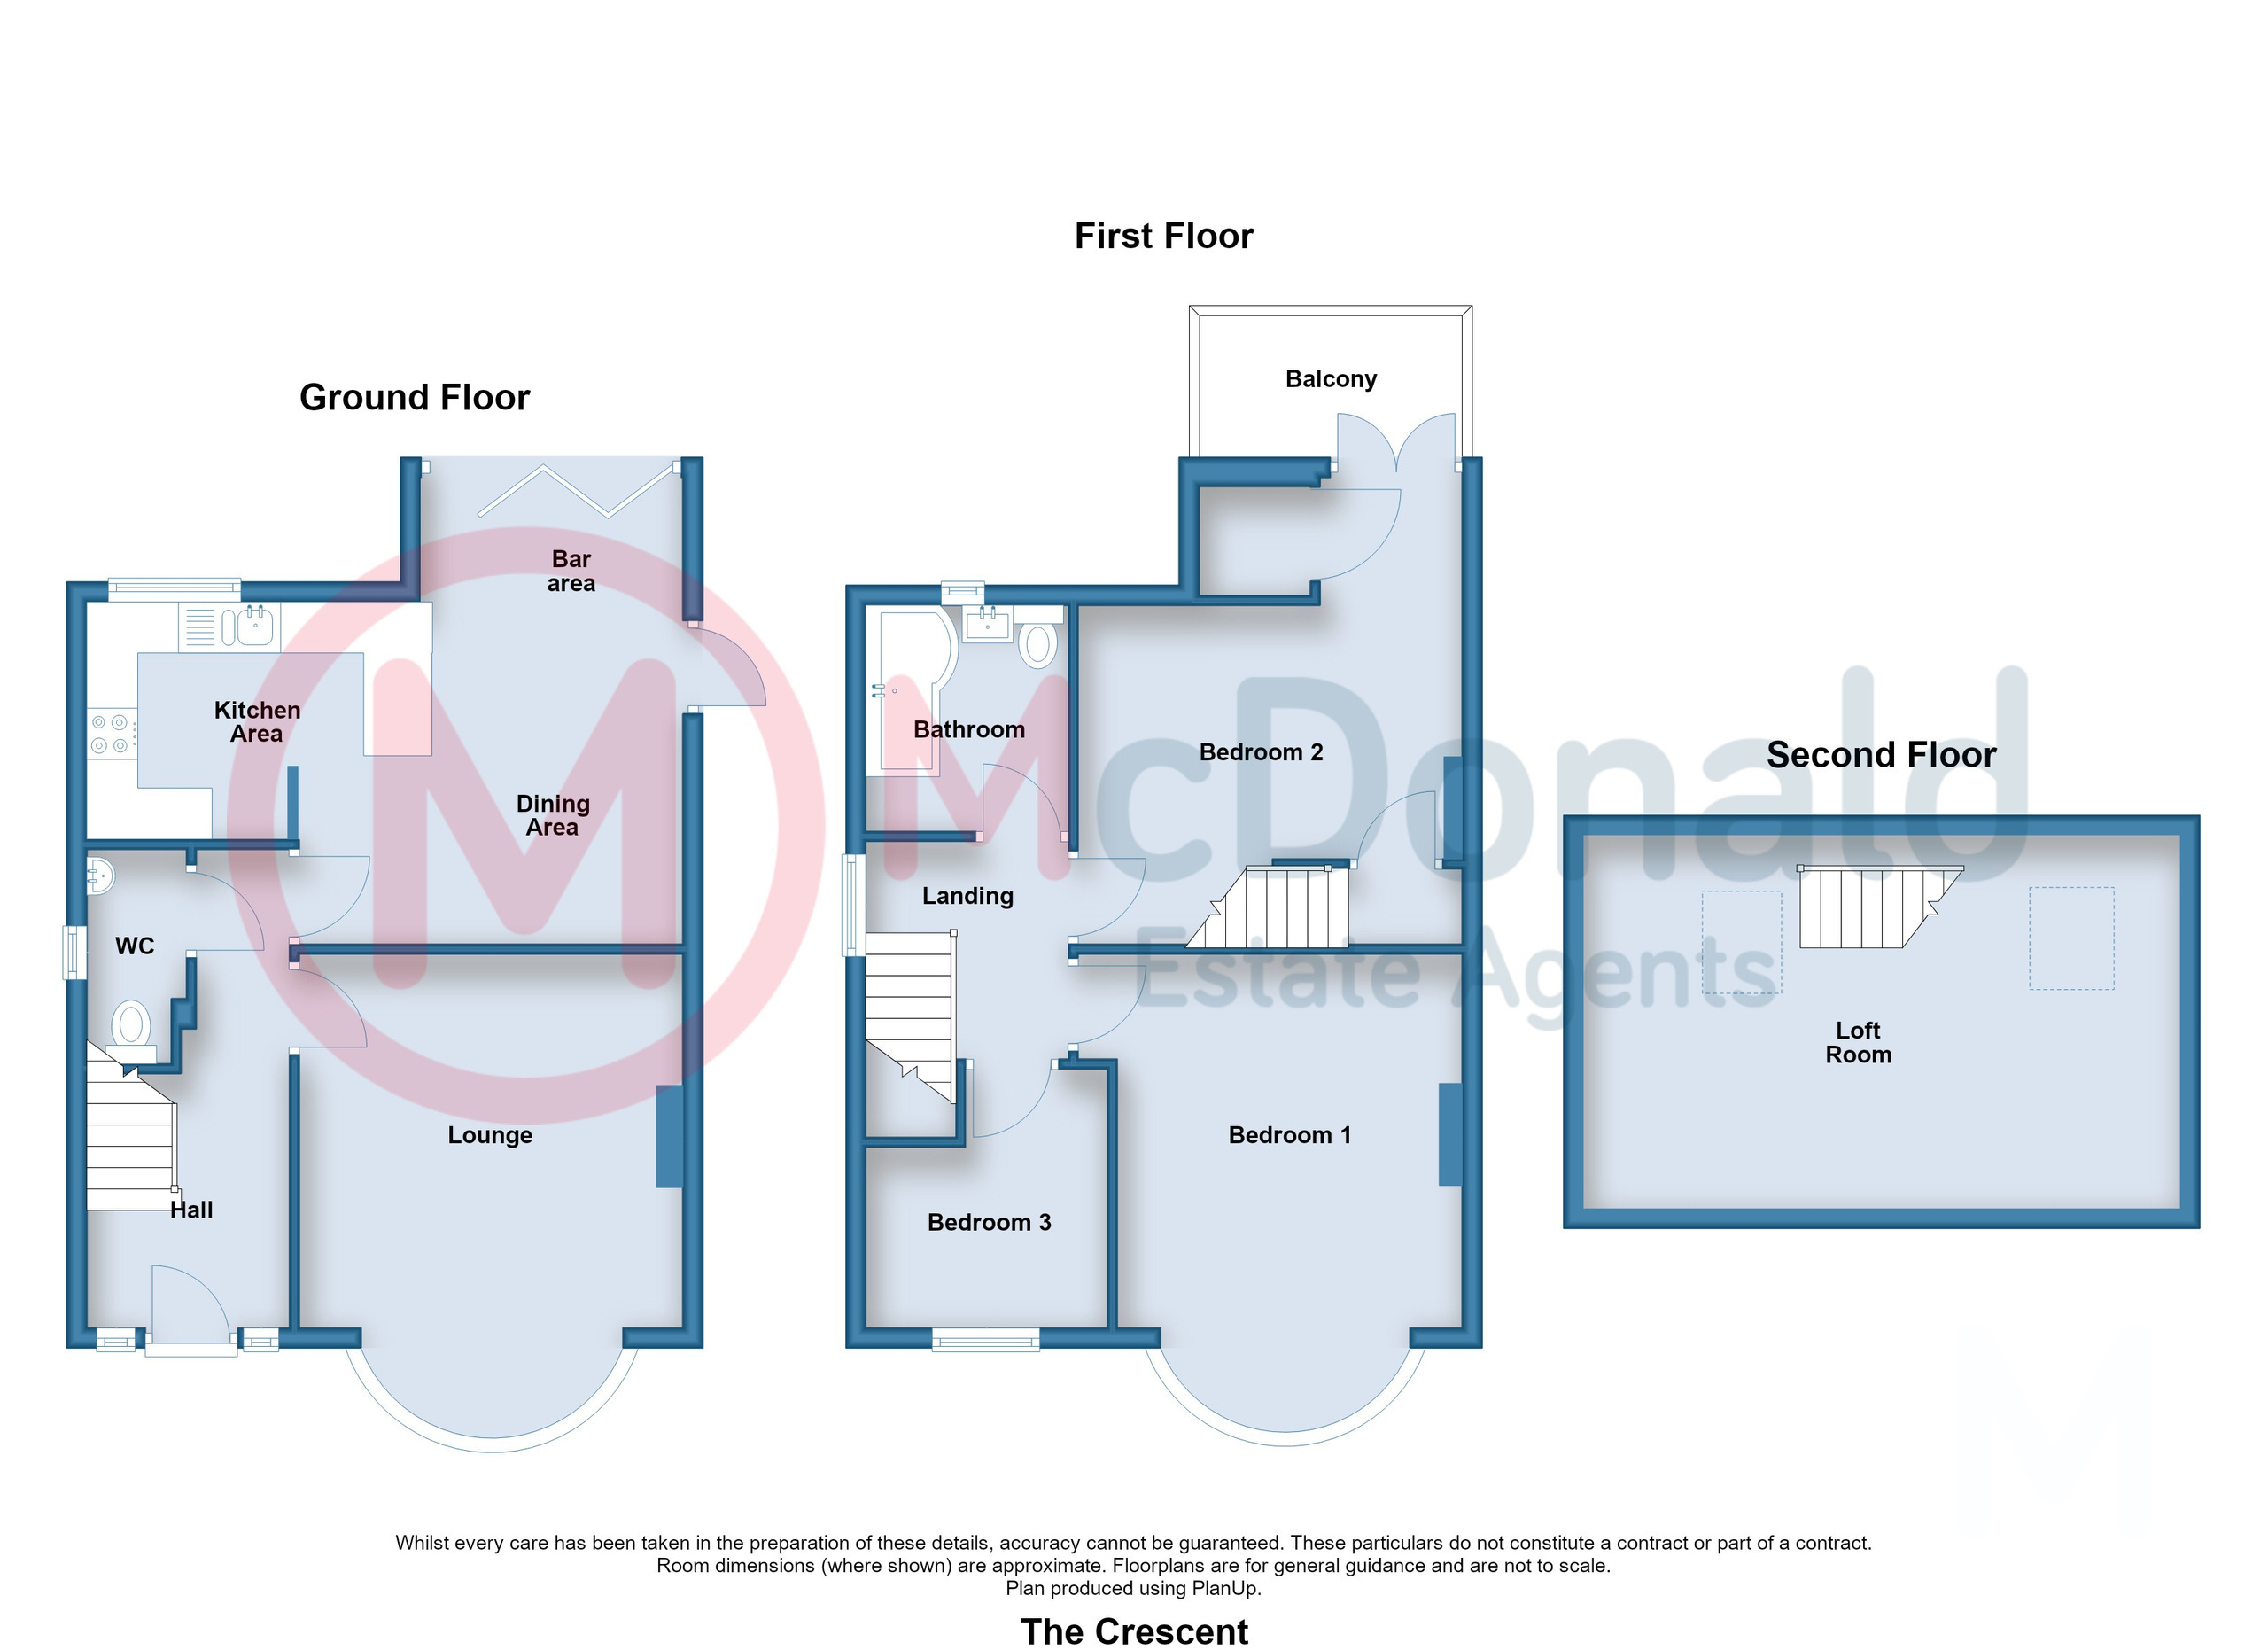
To the first floor are THREE BEDROOMS and a MODERN THREE-PIECE BATHROOM, with one of the bedrooms benefiting from a staircase leading to the impressive second-floor LOFT ROOM.
Externally, the property provides OFF-STREET PARKING and enjoys an excellent location, situated within approximately 500 YARDS OF THE SEAFRONT.
INTERNAL VIEWING IS HIGHLY RECOMMENDED.
Hall
UPVC double glazed windows and composite front door, Meter cupboard, Staircase, Feature radiator, Coved ceiling.
Ground Floor WC
Low flush WC, Wash basin, Tiled walls and floor, Built in storage cupboard, UPVC double glazed window.
Lounge 4.65m x 3.76m
Coved ceiling, UPVC double glazed bay window, Radiator.
Dining Kitchen 5.87m x 4.57m
Superb open plan dining kitchen also incorporating a small bar area.
...Dining Area/Bar
Coved ceiling, Polished floorboards, Built in bar, Double glazed bi-fold doors, Radiator. Directly open to:-
...Kitchen Area
Stunning range of contemporary wall and base cupboards, Colour coordinated one and a half bowl sink, Built in oven and hob with extractor hood, Tiled splashback, Polished wood flooring, UPVC double glazed window.
First Floor
Landing
UPVC double glazed window.
Bedroom 1 4.6m x 3.38m
UPVC double glazed bay window, Radiator.
Bedroom 2 4.62m x 3.81m
Built in utility cupboard, Staircase to the second floor, UPVC double glazed patio doors to balcony, Double radiator.
Balcony
Timber deck balcony on the sunnier west facing aspect.
Bedroom 3 2.54m x 2.36m
UPVC double glazed window, Radiator.
Bathroom
Modern three piece bathroom comprising; Combination 'P' shaped bath, Vanity wash basin, Low flush, Beautiful tiled walls and floor, UPVC double glazed window, Heated towel rail/radiator Underfloor heating.
Second Floor
Loft Room 5.94m x 3.66m
Eaves storage cupboards, Two double glazed skylight windows, Radiator.
Outside
Front
Stone paved.
Rear
Lower maintenance garden area to the sunnier south-west facing aspect. Composite deck, Artificial lawn, Raised flowerbed.
Parking
Off Street parking to the front.
Heating
Gas central heating (NOT TESTED).
Tenure
We have been informed that the property is freehold. Prospective purchasers should seek clarification of this from their Solicitors.
Council Tax
Band - B £1954.73 (2026/27)
Additional Information
The property is available virtually as is, with numerous items of fixtures, fittings and furniture being available.(subject to negotiation).
Fill in the form below to request more information or to request a viewing.
McDonald & Company
81-83 Red Bank Road
Bishpan
Blackpool
Lancashire
FY2 9HZ


 Send to a friend

