A well presented two bedroom end of terrace home situated on a generous corner plot in a small established development.
ELY
Home to a world famous 900 year old Cathedral, the historic city of Ely lies on the River Great Ouse probably no more than 15 miles from the City of Cambridge. There is a very good range of shopping facilities within the centre itself including a market which takes place on both Thursdays and Saturdays. A comprehensive range of local schooling is available. The area boasts a number of sporting facilities including an 18 hole golf course, indoor swimming pool, gymnasium and squash club whilst socially there is an excellent variety of pubs and restaurants, including the new Ely Leisure Village featuring a six screen cinema, along with family restaurants and takeaways. The A10 connects Ely to Cambridge, where the A14 and M11 provide routes to London (70 miles) and the rest of the country. From Ely's mainline rail station Cambridge can be reached in approximately 17 minutes while London’s Kings Cross and Liverpool Street stations are approximately one hour 15 minutes to the south.
ENTRANCE HALL
Entrance door to front leading to hallway with electric storage heater, built-in storage cupboard and door to:-
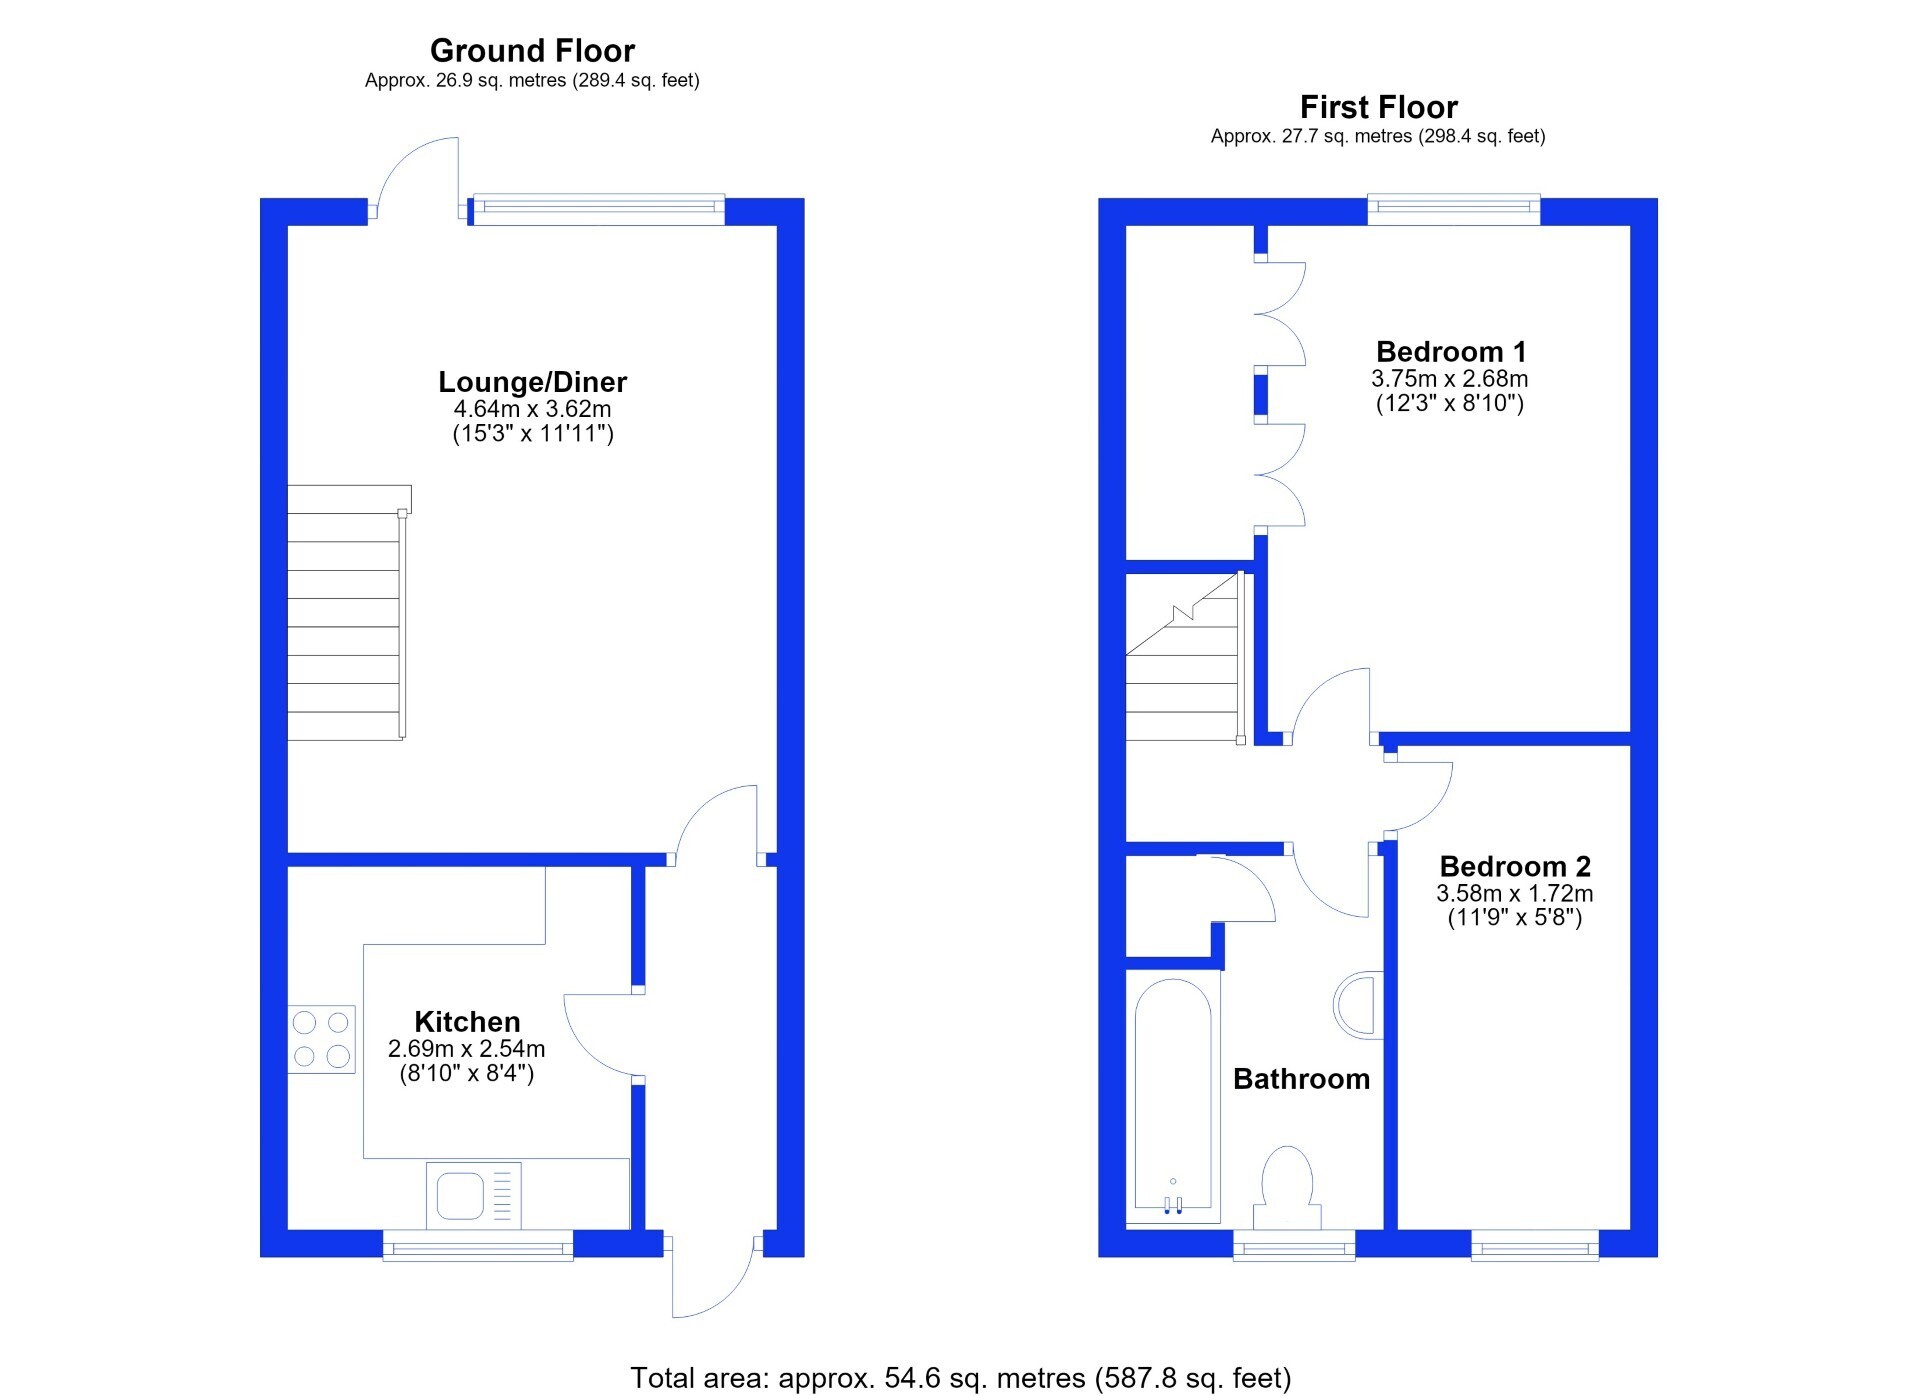
KITCHEN 2.69m x 2.54m
Recently fitted with a modern range of wall and base units with work surfaces over and tiled splashbacks. Sink unit with mixer tap over. Four ring electric hob with pull out extractor fan, built-in oven and grill, plumbing for washing machine, space for fridge freezer and double glazed window to front aspect. Ceramic tiled flooring.
LOUNGE/DINER 4.64m x 3.62m
With staircase rising to first floor, double glazed door opening to rear garden and adjacent double glazed window to rear. Two electric storage heaters, wood flooring.
FIRST FLOOR LANDING
BEDROOM ONE 3.75m x 2.68m
With double glazed window to rear aspect, fitted four door wardrobes with overhead storage and hanging space.
BEDROOM TWO 3.58m x 1.72m
with double glazed window to front aspect. Electric storage heater.
BATHROOM
Fitted with a three piece suite comprising low level WC, wash hand basin and bath. Tiled splashbacks, opaque double glazed window to front aspect, ceramic tiled flooring and useful storage cupboard housing the water cylinder.
EXTERIOR
To the front is a lawned garden with adjacent off road parking which in turn leads to the gated access to the rear.
The fully enclosed rear garden is mainly laid to lawn with decking area behind the property, patio area and feature raised beds.
 Download PDF EPC
 Download PDF EPC
 Download PDF Brochure


 Send to a friend