 Download PDF Brochure
Robert Bell & Company
Old Bank Chambers
Horncastle
LN9 5HY


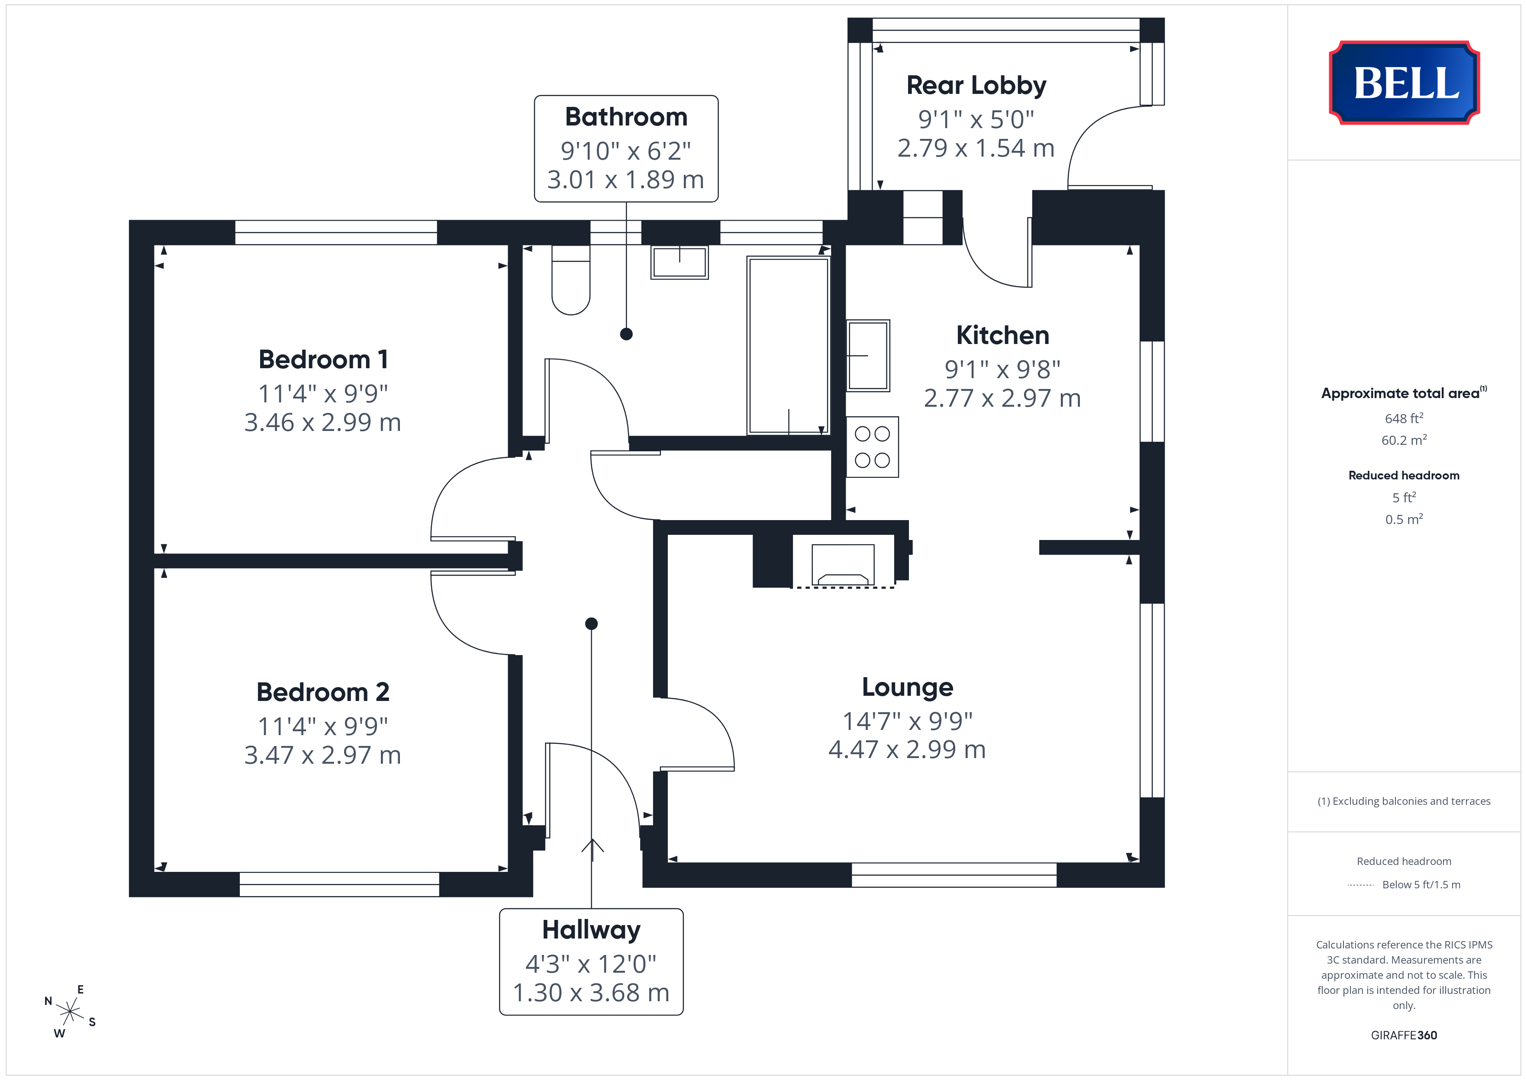
NO ONWARD CHAIN! Is Out a 2 bedroom detached bungalow occupying attractive, varied grounds of approximately 0.70 acres (sts), with a variety of trees, wildflower beds and lawned areas. Located to the Western edge of the popular village of Mareham le Fen, the property - of non-standard construction - provides a front-facing Lounge, kitchen, rear lobby, two bedrooms and a bathroom. Viewing is highly recommended to best appreciate the wealth of outside space on offer.
Mareham le Fen is within a convenient driving distance of the Georgian market town of Horncastle and the large villages of Coningsby & Tattershall, providing a full range of services, amenities and schooling. Within the village itself is a primary school, village shop/convenience store, St Helen's Church, fish and chip shop, community hall and the popular Royal Oak public house and restaurant.
Note: The property is of non standard construction.
Hallway
With uPVC double glazed obscured door to front, light to ceiling. Carpet, power points, radiator.
Lounge
Having uPVC double glazed windows to front and side; light to ceiling. Radiator, carpet, exposed brick fireplace with log burning stove. Open doorway to kitchen.
Kitchen
With uPVC double glazed window to side, light. Sink and drainer to roll edge worktop, Zanussi oven, four ring hob. Units to base and wall levels, carpet, radiator, multiple power points. Door to rear lobby.
Bedroom
With uPVC double glazed window to front, light to ceiling. Carpet, radiator, multiple power points.
Bedroom
Having uPVC double glazed window to rear, light to ceiling. Carpet, radiator; multiple power points.
Bathroom
With uPVC double glazed obscured windows to rear, light to ceiling. Low level wc, pedestal sink, shaped bath with shower over and tiled surround. Tile effect flooring, radiator.
Outside
The property is approached up a five-bar vehicle gate, with gravelled driveway. The front garden, is laid to lawn, with hedged boundaries to front, fenced to rear.
The rear garden begins with a large lawned space, surrounding a central bed ideal for vegetables. Served by three wooden outbuildings / stores; the garden is complete with a series of mature trees. Fenced off to the rear is a considerable, further outside space: lawned, with a series of wildflower areas, mature trees including beech and willow rows; widening out towards the South side and continuing Eastwards to complete the three-quarter-acre plot (sts).
Fill in the form below to request more information or to request a viewing.


 Send to a friend