 Download PDF EPC
 Download PDF Brochure
Clubleys
52 Market Place
Pocklington
YO42 2AH


Situated on the popular Sherbuttgate development, this attractive two bedroom detached bungalow offers well-proportioned accommodation, a beautiful rear garden and the added benefit of no onward chain.
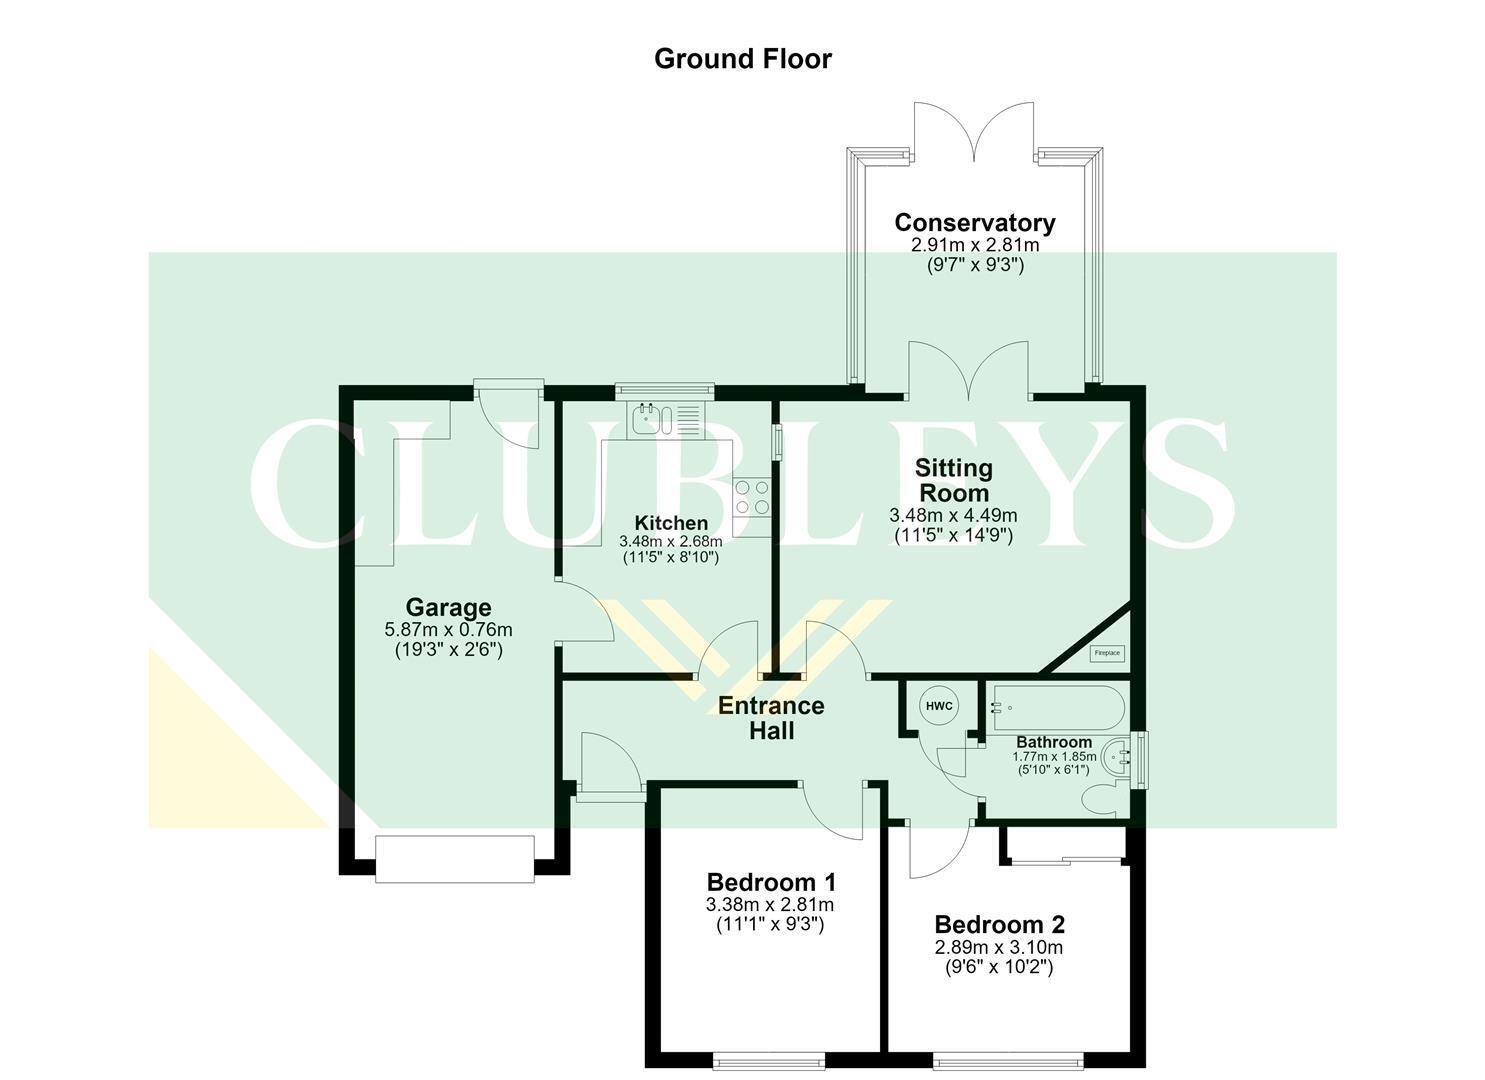
Offering entrance hall, comfortable sitting room, fitted kitchen and a wonderful conservatory overlooking the rear garden, providing a lovely additional space. There are two bedrooms together with the bathroom.
Outside, the property enjoys a particularly attractive and well-established garden to the rear, providing a pleasant and private outdoor space. The property also benefits from an integral garage.
An excellent opportunity for those looking for single-storey living in a popular residential location, with early viewing highly recommended.
This property is Freehold. East Riding of Yorkshire Council - Council Tax Band C.
ENTRANCE HALL 1.81m x 5.31m (5'11" x 17'5" )
Entered via a UPVC front entrance door, having laminate flooring, and airing cupboard housing the hot water cylinder.
BEDROOM ONE 3.37m x 2.82m (11'0" x 9'3" )
Double glazed window to the front elevation, coving to the ceiling and radiator.
BEDROOM TWO 3.10m x 2.89m (10'2" x 9'5")
Fitted wardrobes, double glazed window to the front elevation, lino flooring and radiator.
BATHROOM 1.77m x 1.85m (5'9" x 6'0" )
Fitted suite comprising bath with Mira shower over, pedestal hand basin, low flush WC, radiator, fully tiled and opaque double glazed window to the side elevation.
SITTING ROOM 3.48m x 4.49m (11'5" x 14'8" )
Gas fire in feature surround, coving to the ceiling and a radiator.
CONSERVATORY 2.80m x 2.91m (9'2" x 9'6" )
PVC double glazed windows and double doors.
KITCHEN 2.68m x 3.49m (8'9" x 11'5" )
Range of floor and wall cupboards, working surfaces incorporating one and a half sink unit, four ring gas hob with extractor hood above, radiator, Worcester gas boiler and personal garage door.
GARAGE 5.87m x 2.56m (19'3" x 8'4" )
Remote controlled up and over door, with power and light connected, fitted working surfaces and UPVC personal rear door.
OUTSIDE
To the rear is a private and beautifully established garden, mainly laid to lawn with mature shrubs, plants and well stocked borders creating an attractive setting. A paved pathway provides access around the garden. An outside tap is also provided.
To the front, the property is approached via a driveway providing off-street parking and leading to the integral garage. The attractive front garden is well established with a variety of mature shrubs and plants.
ADDITIONAL INFORMATION
APPLIANCES
None of the above appliances have been tested by the Agent.
SERVICES
Mains Gas, Water, Electricity and Drainage.
COUNCIL TAX
East Riding of Yorkshire Council - Council Tax Band C.
Fill in the form below to request more information or to request a viewing.


 Send to a friend

