 Download PDF EPC
 Download PDF Brochure
Robert Bell & Company
Old Bank Chambers
Horncastle
LN9 5HY


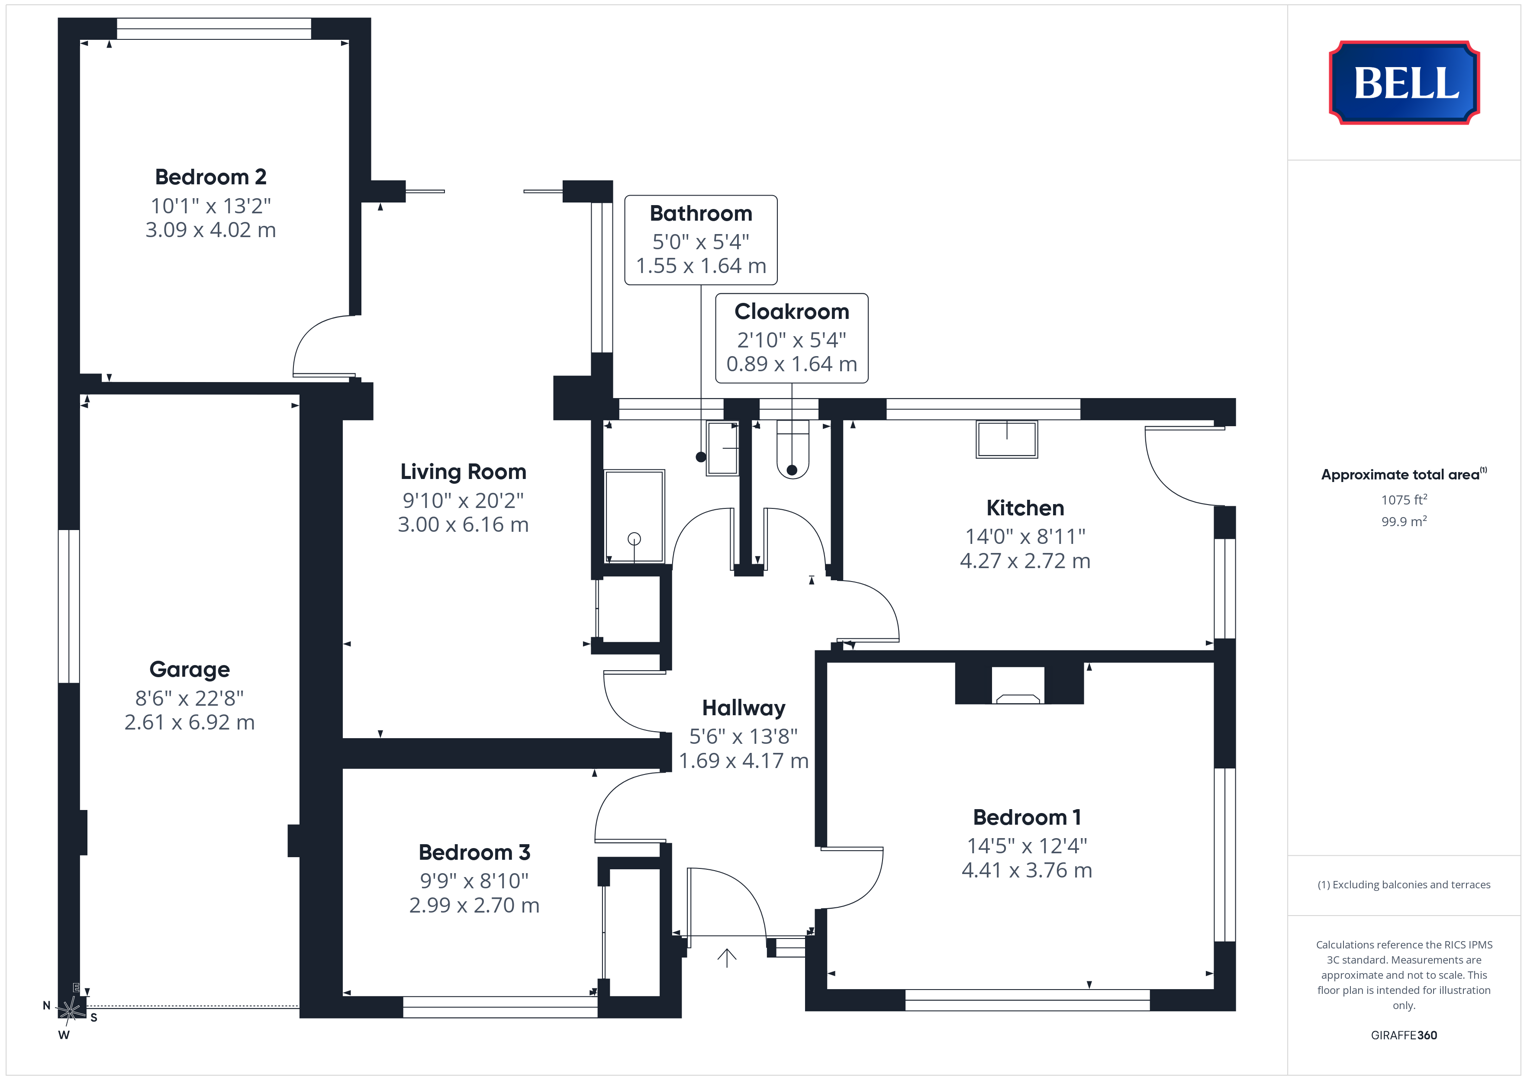
No Onward Chain! Heath Way is a spacious, three bedrooms bungalow providing versatile accommodation within a popular, no through road location. The property enjoys a generous garden leading down from the rear, looking East over the neighbouring playing field and towards the rolling hill-line beyond Horncastle: the plot totalling approx. a sixth of an acre (sts).
With large bedrooms and a central lounge, the property also provides a kitchen, shower room and cloakroom - and requires a scheme of updating. A garage and drive provide parking spaces for multiple vehicles.
The well-serviced market town of Horncastle benefits from amenities including supermarkets, doctors surgery, post office, pharmacists, swimming pool and a wealth of other sports facilities plus an extensive range of local, independent shops and eateries. There is also a full range of primary and secondary schooling including the well-respected Queen Elizabeth's Grammar School, particularly local to Uplands Close. The country capital of Lincoln and coastal resort of Skegness lie 21 miles West & East respectively, a regular public bus services links the town to both, while a new service runs to the inland resort of Woodhall Spa.
Hallway
Entered to the front through uPVC double glazed obscured door, with window alongside and above. Carpet, radiator, multiple power points. Wood doors to accommodation.
Bedroom 1
With uPVC double glazed windows to front and side, light to ceiling. Tiled fireplace, radiators, multiple power points, carpet. Serving hatch to kitchen.
Kitchen
Having uPVC double glazed window to rear, high level window to side. Light to ceiling, storage units, sink and drainer to wood effect worktop. Space and connections for appliances, carpet.
Cloakroom
Having uPVC double glazed obscured window to rear, light to ceiling. Low level wc, tiled flooring and walls.
Bathroom
With uPVC double glazed obscured window to rear, light to ceiling. Pedestal sink, shower cubicle. Tiled to walls and floor, heated towel rail.
Living Room
Having uPVC double glazed sliding doors to rear, window to side. Light to ceiling, carpet, radiator, multiple power points. Wood door to storage space.
Bedroom 2
Having uPVC double glazed window to rear, light to ceiling. Carpet, radiator, multiple power points.
Bedroom 3
With uPVC double glazed window to front, light to ceiling. Carpet, radiator, multiple power points. Built in storage space.
Outside
The property is approached up a paved driveway, spanning the front and providing off road parking plus access to the Garage. The front garden is set with mature shrubs, and a post and chain fence contains the front.
Gates down each side ensure a child and pet friendly secure garden, largely lawned with a patio seating space immediately off the rear. Complete with summerhouse, greenhouse and mature shrubs and hedging, the garden continues to the rear where an Easterly aspect takes in the gently rolling hills beyond the town of Horncastle.
Garage
With up and over door to front, wood window to side. Light to ceiling, power points.
Fill in the form below to request more information or to request a viewing.


 Send to a friend