 Download PDF EPC
 Download PDF Brochure
Nicholas George
86 St Marys Row
Moseley
Birmingham
West Midlands
B13 9EF


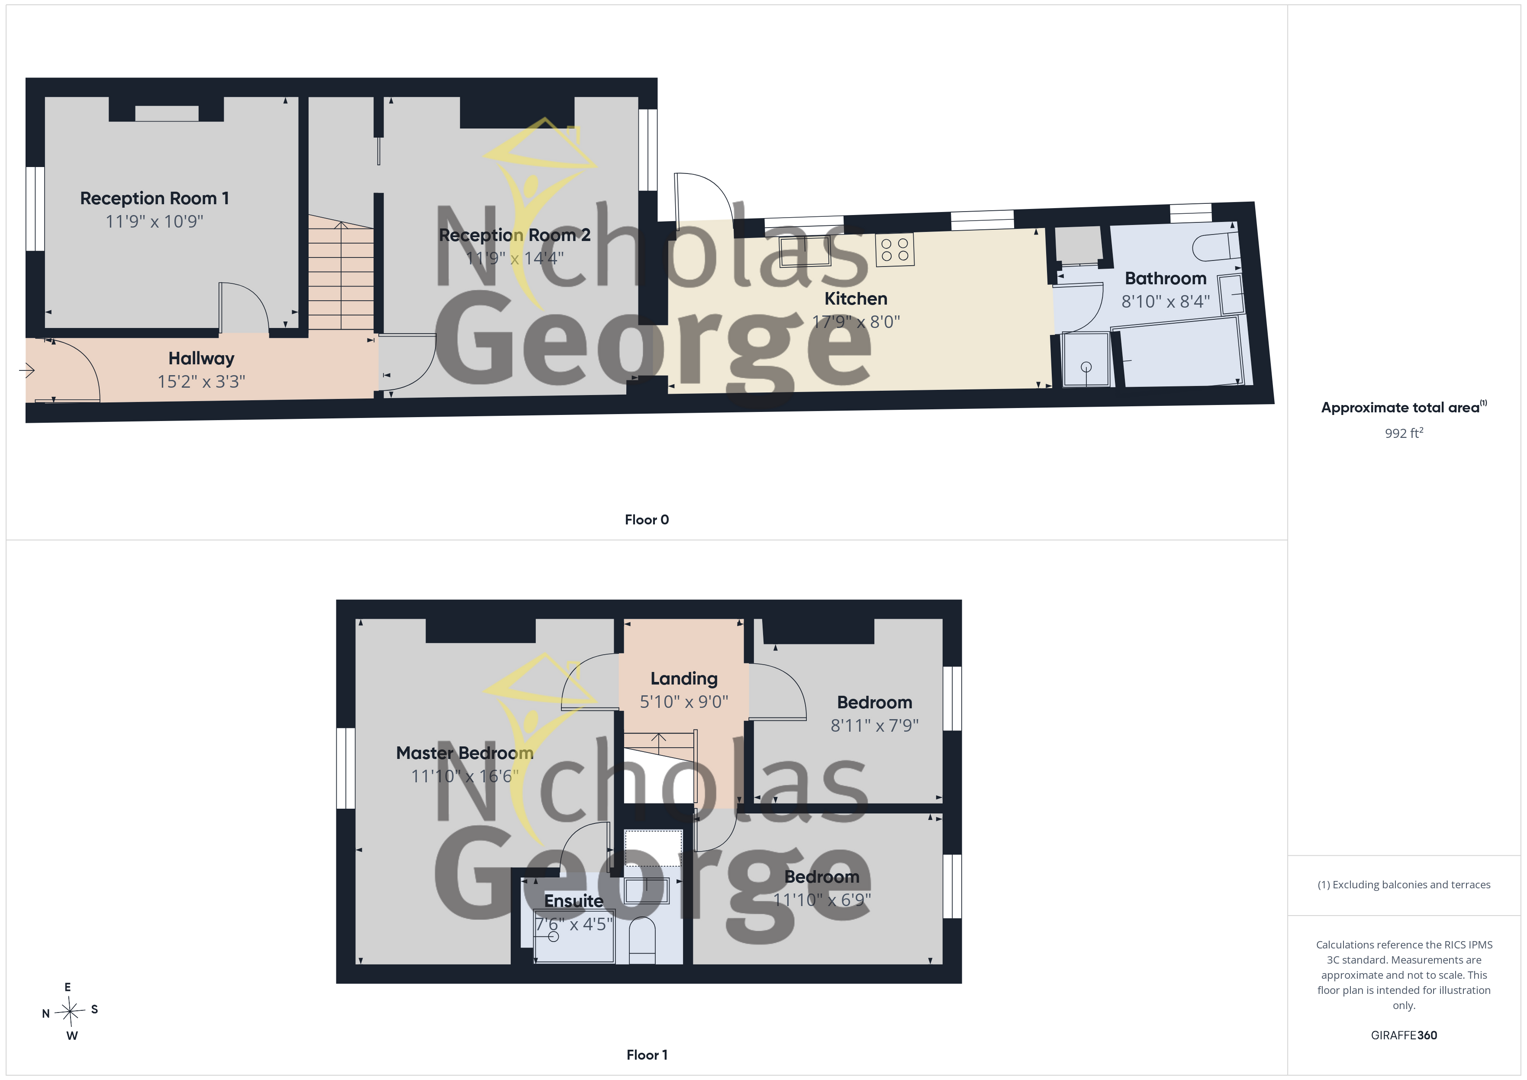
Well-presented three-bedroom mid terrace house in central Moseley. The property comprises: entrance hallway, 2 reception rooms, large kitchen and downstairs bathroom. Upstairs is a master bedroom with an ensuite, and 2 further bedrooms. Low-maintenance garden to rear.
The property is in a great location near to independent cafes and parks and there are several transport links nearby into the City Centre. Moseley train station is within a 10-minute walk away from the property.
Exterior Front
The property is well-situated in central Moseley. Steps lead to the UPVC composite front door which opens to the hallway.
Hallway
With tiled flooring, 3-light ceiling fitting, 1 gas radiator, doors to both reception rooms and stairs to first floor.
Reception Room 1
With wooden-effect flooring, partly exposed brick feature wall with arch insert and 1 ceiling light fitting. 1 gas radiator below UPVC double-glazed window to front aspect. Cupboard housing electric meter.
Reception Room 2
With wooden-effect flooring, partly exposed brick feature wall and 1 ceiling light fitting. 1 gas radiator below UPVC double-glazed window to rear aspect. Arch through to kitchen and sliding door to under-stair storage cupboard with 1 ceiling light fitting, fuseboard and cellar access.
Kitchen
Well-presented kitchen with tiled flooring, partly tiled, partly exposed brick walls, 2 sets of 5-light ceiling fittings, 1 gas radiator. Matching wall and base units, Belfast sink with mixer tap, large Montpellier range cooker with extractor hood above, integrated freezer and space and fittings for additional appliances. 2 sets of UPVC double-glazed windows to side aspect. UPVC door to garden.
Bathroom
With tiled flooring and walls, 1 ceiling light in cased fitting, 1 ceiling spotlight, extractor fan, frosted UPVC double-glazed window to side aspect and 1 gas radiator. White suite comprising WC, pedestal sink, roll-top bath with shower attachment and separate shower enclosure with mains shower.
Door to cupboard housing Ideal boiler.
Landing
Carpeted stairs lead to landing with 1 ceiling light fitting, 1 gas radiator, loft access and doors to all bedrooms.
Master Bedroom
With wooden-effect flooring, exposed brick feature wall, 1 gas radiator, 5-light ceiling fitting, large UPVC double-glazed window to front aspect. Door with cubed glass features adjacent.
Ensuite
With tiled flooring and walls, 7 ceiling spotlights, wall-affixed towel rail. White suite comprising WC, built-in sink, shower enclosure with mains rainfall shower.
Bedroom 2
With carpeted flooring, 1 ceiling light fitting, 1 gas radiator below UPVC double-glazed window to rear aspect.
Bedroom 3
With carpeted flooring, 1 ceiling light fitting, 1 gas radiator below UPVC double-glazed window to rear aspect.
Rear Garden
Accessed from the kitchen or side passageway; the garden is low maintenance with paving and decking and a fence and brick surround.
Fill in the form below to request more information or to request a viewing.
Nicholas George
86 St Marys Row
Moseley
Birmingham
West Midlands
B13 9EF


 Send to a friend

