*** FULLY BOOKED FOR VIEWINGS, PLEASE CALL TO BE ADDED TO A RESERVE LIST *** We are delighted to bring to the market as our clients sole agents, this superb link-detached (by a garage), three/four bedroom family home which sits in an elevated location at the head of a small cul-de-sac, within walking distance to good local facilities, schools, Penmere branch line railway station and a longer stroll to Swanpool Beach.
The house has been extended over the years and more recently, vastly improved by our outgoing clients with the addition of a new dining conservatory with an atrium roof, a re-modelled bathroom/wc in white and for an Eco Energy conscious family, an air source heat pump providing radiator central heating throughout the house and wholly owned solar panels, both of which are still under the manufacturers and installers guarantee.
Packed with even more features that will undoubtedly impress any potential new buyers including a fully fitted kitchen in high gloss finish with built-in appliances, UPVC double glazed windows and doors, a wealth of solid wood flooring throughout the main reception areas, painted and glazed internal doors and finally, quality fitted carpets to the first floor bedrooms.
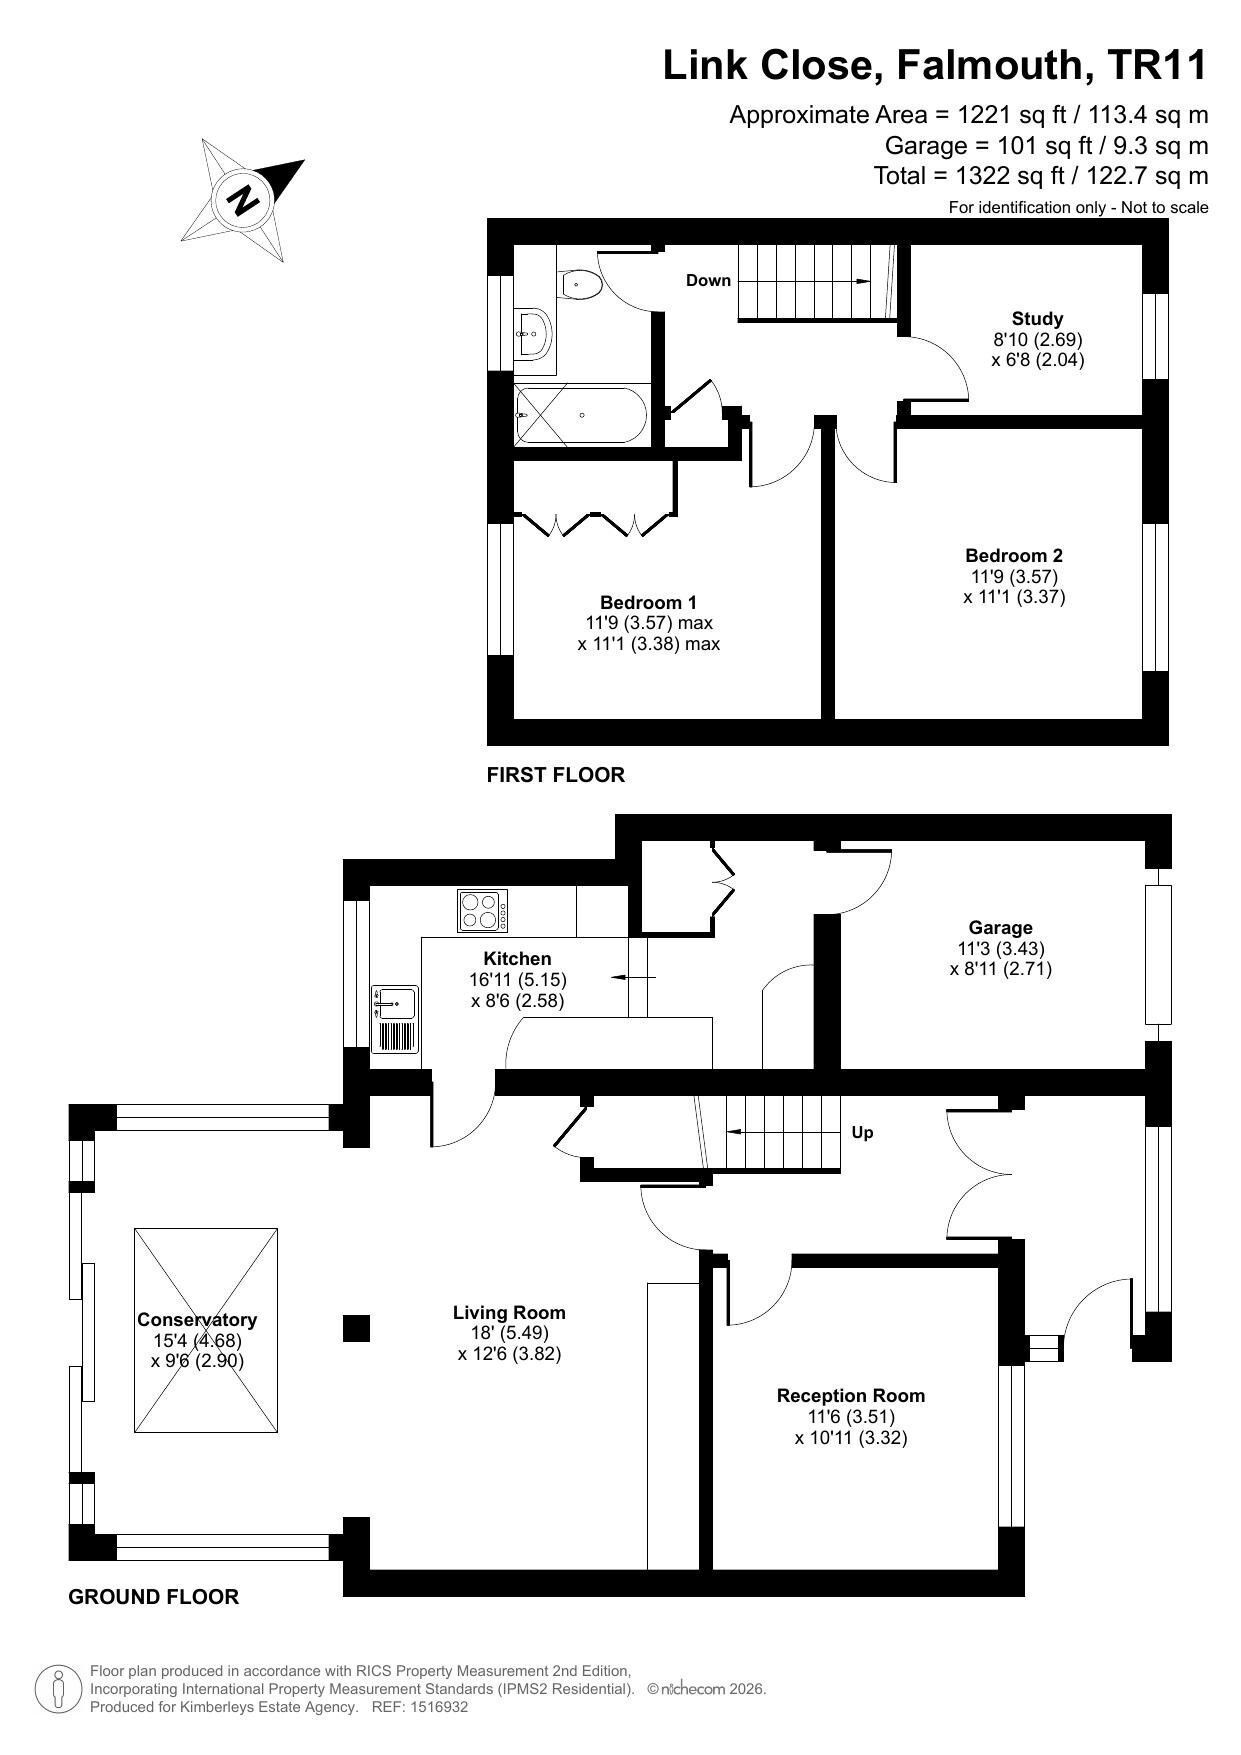
The spacious accommodation includes on the ground floor, a generous entrance porch, a reception hall, a third reception room which could be used as a home office or a fourth bedroom, a living room which is open plan to an new dining conservatory and a split-level galley style kitchen. A staircase from the reception hall takes you to the first floor which offers three good bedrooms and a re-modelled bathroom/wc in white. Outside, the house is approached over a sloping tarmac driveway with parking for three/four vehicles, an attached garage and to the rear, a delightful sheltered landscaped garden with raised enclosed lawns and an extensive Indian stone terrace.
It is worth mentioning that our clients have improved the property expecting to stay longer in this fine home, only a job move has meant they are moving to another area.
The ever popular town of Falmouth offers an eclectic range of facilities including shops, cafes, restaurants, the Phoenix multi-screen cinema, the Poly Theatre and the Princess Pavilion that provides a variety of entertainment to suit all tastes. At the end of town you will find Events Square that is home to the National Maritime Museum. The town itself has a diary of festivals throughout the year including The Oyster Festival, Sea Shanty and the ever popular Falmouth Week that hosts a variety of sailing and shoreside events. Just a short walk away is Swanpool Beach and Nature Reserve where you can enjoy a number of watersports including Kyacking and Paddleboarding plus Falmouth Golf Club with its popular Above the Bay bar and restaurant at the top of the hill. The property is also within good proximity to local transport routes and Penmere train station that links Falmouth Docks to the cathedral city of Truro and all points north.
An early viewing is highly recommended to secure this amazing energy efficient home.
Why not call for an appointment to view today?
THE ACCOMMODATION COMPRISES:
Steps from the driveway lead to:
ENTRANCE PORCH
UPVC double glazed windows, hard wearing wood finish flooring, tripolycarbonate pitched roof, dual opening double glazed internal doors giving a wide access to:
RECEPTION HALL
A great introduction to the property looking through to the rear of the house, staircase with natural fibre carpet leading to the first floor, double radiator, solid wood flooring, painted and glazed internal doors to the front reception room and living areas.
RECEPTION ROOM/BEDROOM FOUR - 3.51m x 3.25m (11'6" x 10'8")
Having engineered oak flooring, broad UPVC double glazed windows to the front aspect and enjoying viewing down the close to light woodland beyond, double radiator.
PAINTED AND GLAZED DOOR FROM THE ENTRANCE HALL TO:
FABULOUS OPEN PLAN LIVING ROOM AND DINING CONSERVATORY
LIVING ROOM AREA - 4.5m x 3.84m (14'9" x 12'7")
plus 2.34m (7'8") x 0.99m (3'3")
This delightful living room has continued solid wood flooring, contemporary vertical column radiator and a triple radiator on the return side, a bespoke entertainment centre with book and display shelving, space for a large flat screen TV and useful storage cupboards below, two sets of stainless steel spotlights, deep under stairs storage cupboard with electric consumer box, door to fitted kitchen and open plan to:
DINING CONSERVATORY - 4.7m x 2.95m (15'5" x 9'8")
A fabulous open plan room which enjoys a bright south and west facing aspect on four sides through charcoal grey UPVC double glazed windows, wide double opening sliding doors overlooking and leading to the garden and an impressive atrium roof over, inset ceiling spotlights, double radiator, engineered oak flooring.
FITTED KITCHEN - 2.97m x 2.13m (9'9" x 7'0")
plus 2.57m (8'5") x 1.22m (4'0")
A comprehensively fitted L-shaped kitchen on two levels and with a range of matching wall and base units in high gloss finish, wrap around polished granite work surfaces and claret finish splash backs and over counter lighting, inset double bowled stainless steel sink units with chrome swan neck mixer tap, a range of quality appliances including a Neff electric ceramic hob and extractor hood over, Neff single fan assisted oven in adjacent housing, slimline dishwasher, solid wood flooring, inset ceiling spotlights, recessed double glazed window enjoying a pleasant outlook to the gardens, two downward steps leading to a continuation of the kitchen, again with matching wall and base units and polished granite work surfaces over, space for tallboy refrigerator/freezer and condensing tumble dryer, further fitted cupboard, double radiator, inset ceiling spotlights and continued wooden flooring, door to garage.
STAIRCASE FROM RECEPTION HALL TO:
FIRST FLOOR LANDING
With access via a loft ladder to an insulated loft space which is also part boarded, linen cupboard.
BEDROOM ONE - 3.56m x 3.38m (11'8" x 11'1")
A generous main bedroom with broad UPVC double glazed windows enjoying delightful views down the close to light woodland opposite, fitted carpet, double radiator, painted and glazed internal door.
BEDROOM TWO - 3.56m x 3m (11'8" x 9'10")
plus recess.
Having a tilt and turn double glazed window overlooking the rear gardens, radiator, fitted carpet, painted and glazed internal door.
BEDROOM THREE - 2.69m x 2.03m (8'10" x 6'8")
including stairwell.
A good sized third bedroom with tilt and turn window enjoying views across to light woodland, radiator, painted and glazed internal door.
FAMILY BATHROOM - 2.34m x 1.57m (7'8" x 5'2")
Luxuriously appointed and re-fitted by our clients in 2023 and offering a white suite comprising; panelled bath with easy-on black mixer taps, thermostatically controlled electric shower, metro tiling and shower screen, a shaped china hand wash basin with contemporary black mixer tap sits on a high gloss white vanity unit with drawers and cupboards below and incorporated low flush wc alongside, ladder style heated towel rail, vinyl flooring, frosted double glazed window, frosted painted and glazed internal door.
OUTSIDE
The house is approached over an ascending tarmac driveway providing space for four vehicles if parked sensibly.
GARAGE - 3.43m x 2.69m (11'3" x 8'10")
Because of its size, it is purely used as a store room and having the Aria heat pump controls and pressurised hot water system (fitted in 2025), strip light, up and over door.
OUTSIDE
To the front of the house there are well stocked flower borders, a paved pathway leading to steps which lead to the front door and side access to the rear. At the rear of the house there are delightful landscaped gardens which enjoy a sunny south and westerly aspect offering an expansive level Indian stone patio terrace which is a great place to relax and entertain your family and friends, this is surrounded by well stocked beds either side and in one corner you will see a discretely positioned air source heat pump. Steps from the patio lead up to the top level with shaped lawns surrounded by raised stone rockeries stocked with a wide variety of plants and shrubs including Rhododendrons, Fuchsias and Pittosporum. The garden is fenced for privacy and seclusion.
COUNCIL TAX
Band C.
SERVICES
Mains drainage, water and electricity.
ENERGY EFFICIENCY
In 2025 our clients had a reputable company install an air source heat pump which power the radiator central heating system throughout the house and wholly owned solar panels on the rear elevation provide further energy for the system that keep the running costs to a minimum. A further step would be to install storage batteries to make the property even more energy efficient. The system has a full manufacturers and installation guarantee with full details upon request.
MONEY LAUNDERING
Intending purchasers will be asked to produce identification documentation at a later stage and we would ask for your co-operation in order that there will be no delay in agreeing the sale.
