 Download PDF EPC
Kimberleys Independent Estate Agents
29/29a Killigrew Street
Falmouth
Cornwall
TR11 3PN


This older style two bedroom detached bungalow is set in a delightful elevated location on this country lane, just off the main A39 Helston to Falmouth road, facing countryside across the valley and being close to local facilities in the village and at Longdowns.
The bungalow is in need of total renovation and is being sold with the benefit of 'no onward chain' and sold as seen with the benefit of a new Class A2 mundic block test (2026) making it suitable for mortgaging purposes.
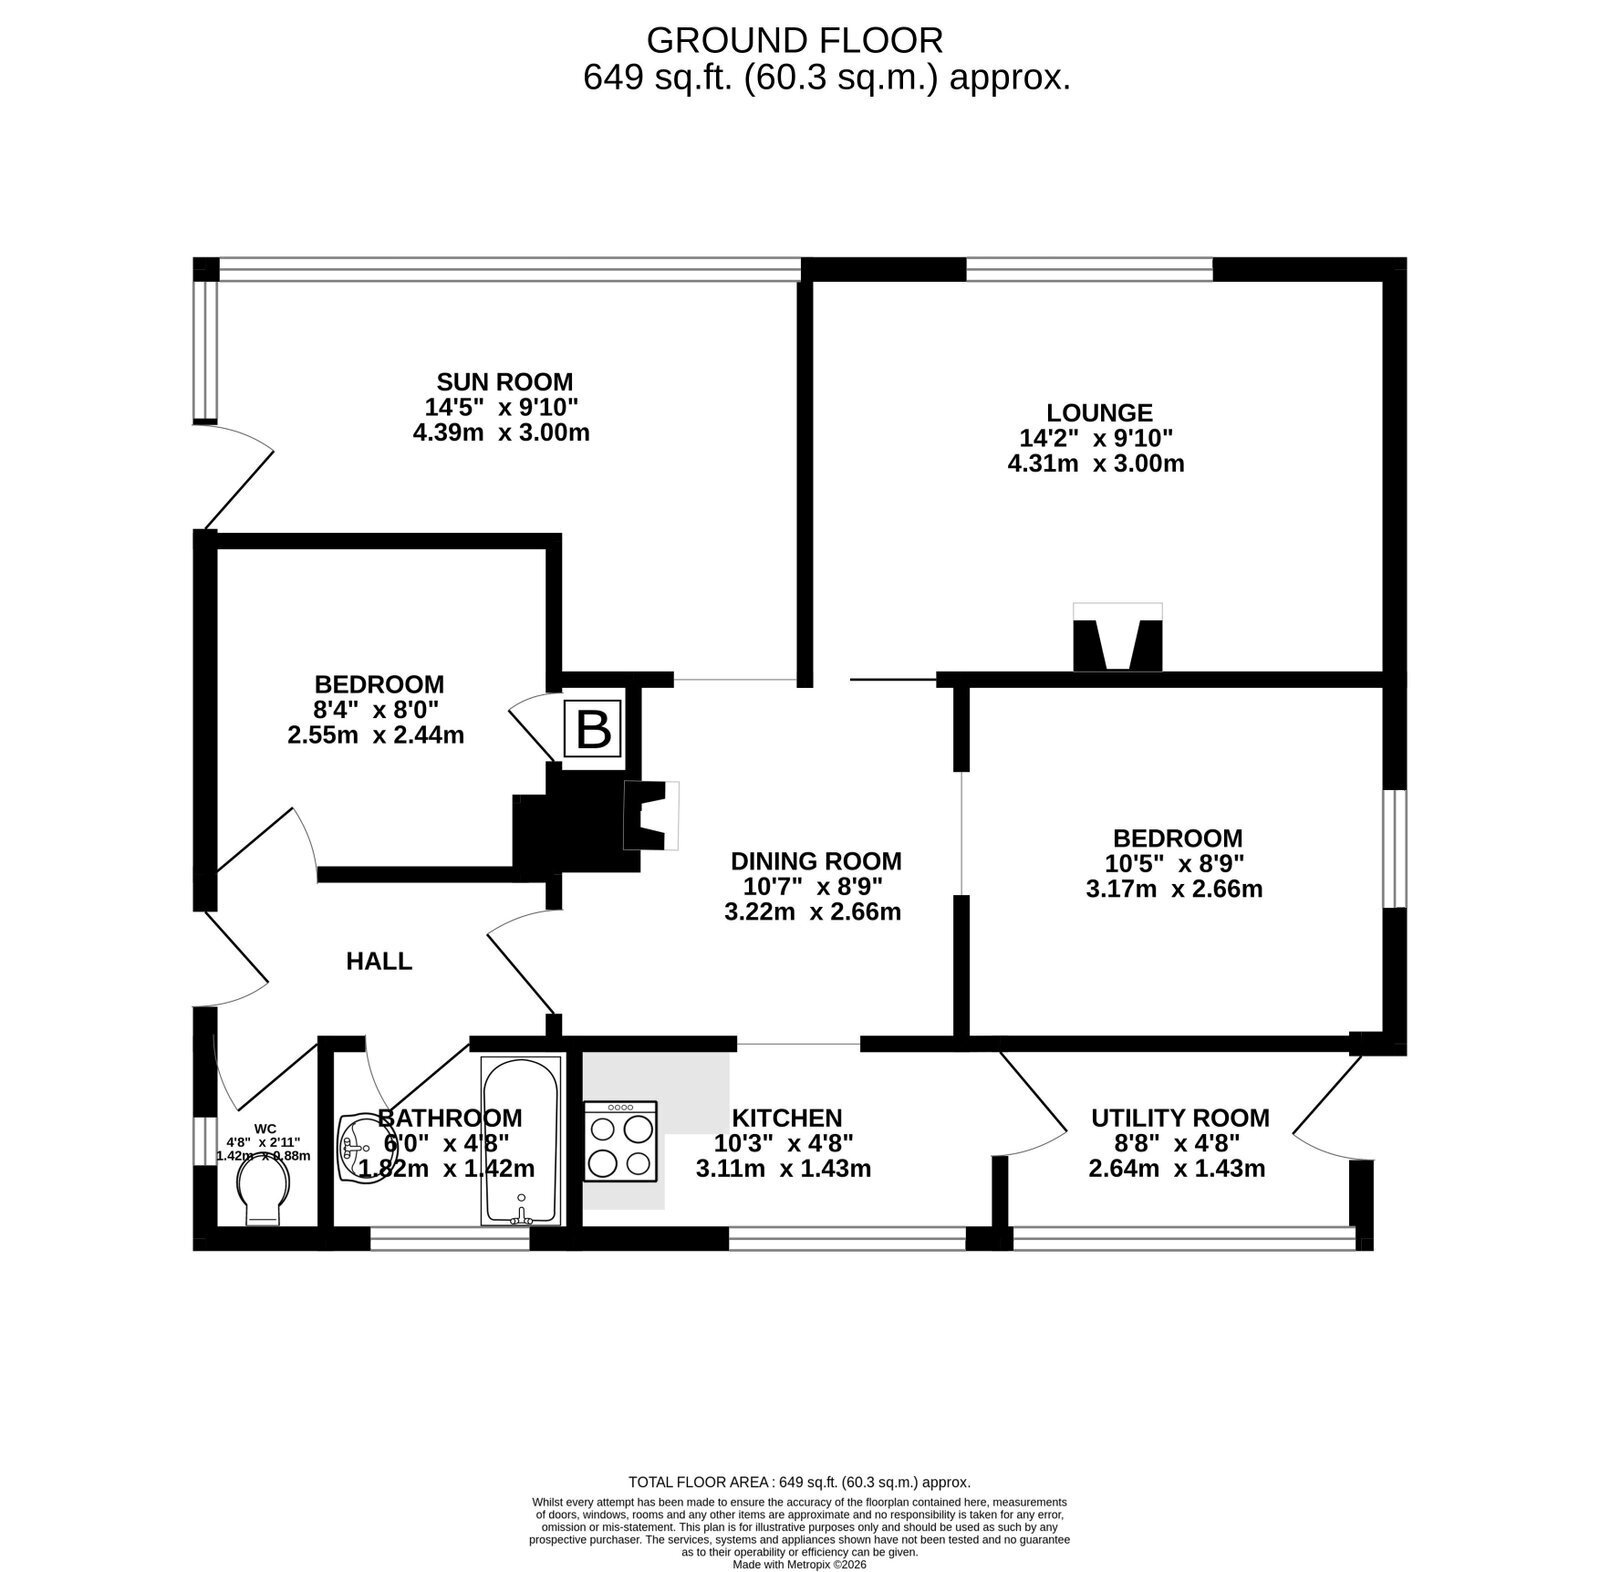
The property has UPVC double glazing where stated and a heating system which we are unable to test. The accommodation in brief includes an entrance porch/conservatory, sitting room, dining room, which is open plan to the fitted kitchen, utility porch at the rear, two double bedrooms and an original bathroom and separate wc.
Outside the property there are overgrown gardens to the front and with some tree surgery, you would have a delightful view across the valley. There is a single garage and tandem driveway parking.
Conveniently located within the village of Rame, the property is close to a convenience store and The Halfway House pub and restaurant. For a more comprehensive range of facilities the historic market town of Helston, home of the famous Furry Dance, is just 5 miles distant and the ancient borough town of Penryn is just 3 miles away! Both towns offer good independent and high street shopping facilities for your everyday needs. There are highly regarded primary and senior schools close by including Halwin Primary School and Mabe Community Primary School for primary education, Penryn College for secondary education and Falmouth University (Tremough Campus) for further education.
As our clients sole agents we recommend an immediate viewing to secure this project.
Why not call for an appointment to view today!
THE ACCOMMODATION COMPRISES:
ENTRANCE PORCH/CONSERVATORY - 4.55m x 2.13m (14'11" x 7'0")
DINING ROOM - 3.4m x 2.57m (11'2" x 8'5")
KITCHEN - 3.35m x 2.34m (11'0" x 7'8")
SIDE PORCH - 2.64m x 1.73m (8'8" x 5'8")
SITTING ROOM - 4.32m x 3.15m (14'2" x 10'4")
BEDROOM ONE - 3.3m x 3.12m (10'10" x 10'3")
BEDROOM TWO - 3.3m x 3.23m (10'10" x 10'7")
BATHROOM - 2.06m x 1.93m (6'9" x 6'4")
SEPARATE WC
OUTSIDE
SINGLE GARAGE
GARDENS
COUNCIL TAX
SERVICES
MONEY LAUNDERING
Intending purchasers will be asked to produce identification documentation at a later stage and we would ask for your co-operation in order that there will be no delay in agreeing the sale.
Fill in the form below to request more information or to request a viewing.
Kimberleys Independent Estate Agents
29/29a Killigrew Street
Falmouth
Cornwall
TR11 3PN


 Send to a friend

