 Download PDF EPC
 Download PDF Brochure
Robert Bell & Company
19 Station Road
Woodhall Spa
LN10 6QL


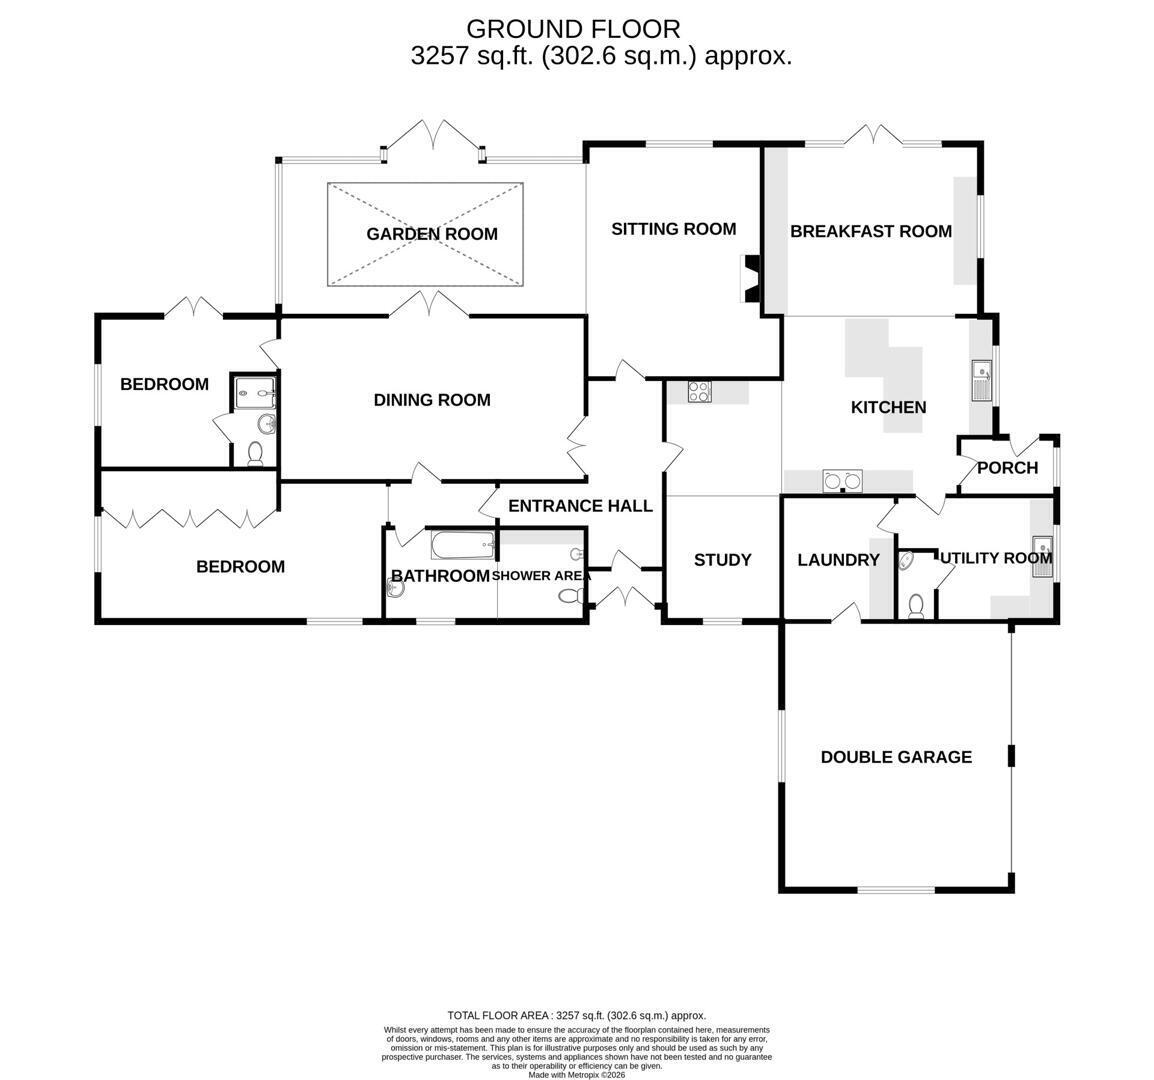
Discreetly situated to the far end of Kings Walk, just off 'The Broadway' stands Redway, a substantial single storey home set to an enchanting setting. Internally the property is enhanced by a wide range of very spacious living accommodation including multi-functional living dining kitchen, separate dining room and sitting room opening to garden room all thoughtfully designed to appreciate its surroundings. There are two en-suite bedrooms, utility room and boot room. Outside, the property enjoys a woodland setting with south westerly facing gardens, formal driveway and further driveway leading to parking and integral double garage. A feature is its location, hidden from the passing road yet being a very short walk from Woodhall Spa Golf Club home to England Golf headquarters with two championship courses including The Hotchkin currently ranked 74th best course in the World. The many social and shopping facilities of this most sought-after Lincolnshire village are also all within easy walking distance, including restaurants, kinema in the woods, and jubilee park with its outdoor swimming pool and gymnasium. A viewing of this most appealing home is highly recommended to fully appreciate the size and setting on offer.
Accommodation
Entrance into the property is gained through uPVC double doors into:
Entrance Lobby
With coved ceiling and glazed panel door to:
Reception Hall
With coved ceiling, radiator, power points, access to roof space and glazed panel double doors to:
Sitting Room
A striking room being open plan with 'The Orangery' overlooking the rear garden and having gas coal effect fire set to decorative surround, and granite hearth. There are coved ceilings, radiator and power points. This room opens into:
Garden Room
A superb room to enjoy views over the rear garden with electric roof window, radiator, power points, glazed double doors to dining room and double doors to the garden terrace.
Dining Room
The ideal room for formal entertaining with aspect to the orangery having coved ceiling, electric radiators and power points. There are doors to both bedrooms and glazed panel double doors from the orangery.
Open Plan Living Dining Kitchen
This thoughtfully designed room is the hub of the home, an ideal place for the whole family to congregate and also perfect for informal entertaining. The kitchen area is based around an S shaped central island unit over base units and breakfast bar with downlighting. There are further fitted units comprising stainless steel sink drainer inset to worksurface over base units including integral dishwasher with larder cupboards to each end, four oven electric AGA with two hot plates and electric double hob, worksurface to each side with stainless steel vegetable sink, wall mounted cupboards above with downlighting and stainless-steel filter hood over the AGA. There is a further 'occasional' kitchen area with four ring electric hob over electric oven inset to worksurface over base units having wall mounted cupboards above with down lighting and filter hood over the hob. The dining area is positioned with uPVC patio doors to the terrace with the garden beyond. There are a range of fitted units to one side providing larder cupboards and shelving. A further area of this room is currently used as a home office but could equally be an ideal 'Snug'. The room has coved ceiling, ceiling spotlights, ample power points, door to rear lobby and door to:
Utility Room
With side aspect and having a range of fitted units comprising stainless steel sink drainer inset to worksurface over base units. There is coved ceiling, radiator, power points, door to scullery and door to:
Cloakroom
With a low-level WC and wash hand basin.
Scullery/Boot Room
A useful room ideal for storage, having coved ceiling, strip lighting, power points and service door into the Integral double garage.
Rear Lobby
With cloak hooks to one wall, coved ceiling and uPVC door to side of property.
Main Bedroom Suite
Accessed off them main hall to lobby, with coved ceiling, power point, door to dining room, door to en-suite and archway to:
Bedroom Area
A dual aspect room with an extensive range of full height built-in wardrobes. There are coved ceilings, two radiators, telephone point, power points and door to:
En-Suite
With a suite comprising paneled bath having shower attachment tap, tiled shower cubicle, pedestal wash hand basin and a low-level W.C. There is coved ceiling, heated towel rail, ceiling spotlights and shaver point.
Bedroom 2
A dual aspect room including uPVC patio doors to the rear garden. There are coved ceilings, radiator, power points and door to:
En-Suite
With a white suite comprising tiled shower cubicle, pedestal wash hand basin and a low-level W.C. There are ceiling spotlights, radiator and shaver point.
Outside
The property is located to the far end of Kings Walk and is approached over a formal block paved carriage driveway leading to the main front door. The remaining front garden is laid to lawn with a wide variety of ornamental shrubs to borders. There is a further driveway to the side providing ample parking for several vehicles and leads to Integral Double Garage 21' 6'' wide x 17' 5'' deep (6.55m x 5.30m) having electric roller doors, power, lighting and service door into the property. A pair of iron gates lead to hard standing with timber potting shed and is suitable for deliveries, further parking and caravan/motorhome. The enclosed rear garden faces south westerly and is predominantly laid to lawn with a wide variety of decorative shrubs and mature trees to borders. There is a raised terrace laid to paving with awning and doors from the living kitchen, sitting room, orangery and second bedroom. A timber summer house sits to the northwestern side with paved patio area.
Further Information
All mains' services. Gas central heating. UPVC double glazing.
Local Authority: East Lindsey District Council, The Hub, Mareham Road, Horncastle, Lincolnshire LN9 6PH. Tel No: 01507 601111.
DISTRICT COUNCIL TAX BAND = E
EPC RATING = D
SERVICES: The agents would like to point out that the services of this property have not been checked, and this matter is left to the prospective purchaser to make appropriate further enquiries.
VIEWING: By arrangement with the agent's Woodhall Spa Office.
19 Station Road, Woodhall Spa. LN10 6QL
Tel: 01526 353333
Email: [email protected]
Website: http://www.robert-bell.org
Brochure prepared 16.09.2026
Fill in the form below to request more information or to request a viewing.


 Send to a friend