Dacre Son & Hartley
34 Queen Street, Morley
Leeds
West Yorkshire
LS27 9BR


An impressive, detached property, extended and re-modelled by the current owners to create a bespoke family home offering spacious living accommodation complemented by high-quality fixtures and fittings. Having four bedrooms, three en-suites and two reception rooms a viewing is essential to fully appreciate everything this fabulous property has to offer.
Enjoying a semi-rural location with excellent transport links, this detached family home offers over 2100 square feet of versatile living accommodation. Beautifully presented and tastefully decorated throughout it can only be truly appreciated by an internal inspection and a viewing is highly recommended.
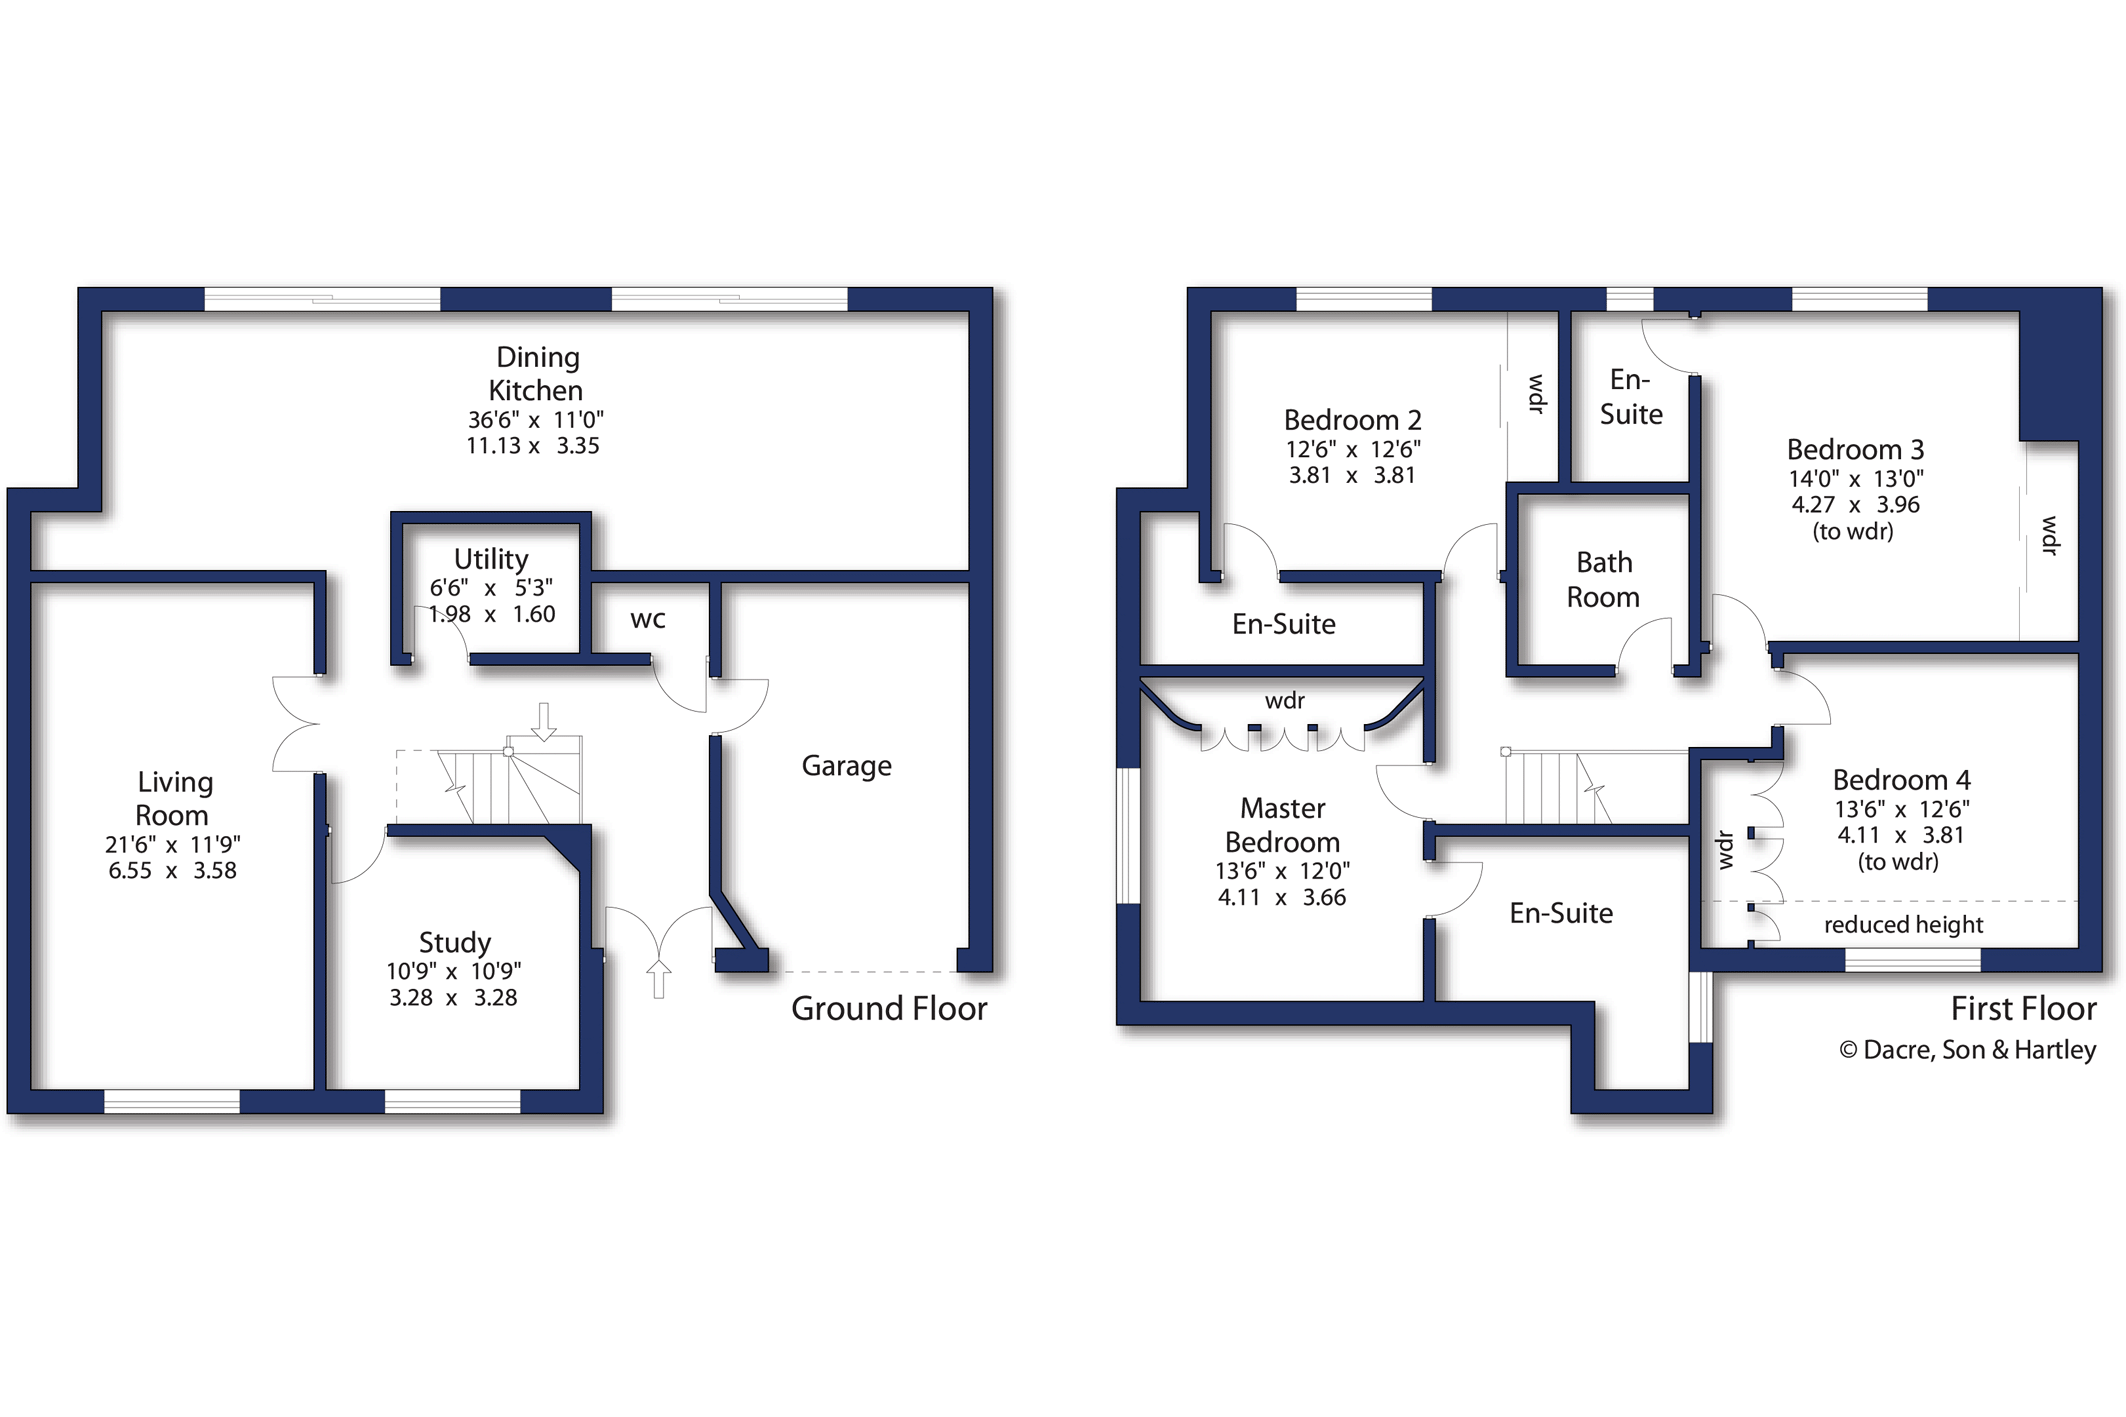
The ground floor accommodation comprises; - front entrance hall with stairs rising to the first floor, access to the integral garage, guest WC, utility room, spacious living room with a feature log burner, front facing study and an impressive dining kitchen extending to almost 37 feet in length with twin sliding doors allowing convenient access to the rear garden.
The well-appointed kitchen has fitted wall and base units, ample worktop space and a centre island with integrated hob and wine chiller. The kitchen has integrated appliances including -double oven, oven/microwave, fridge, freezer and dishwasher. The separate utility room has fitted units, plumbing for a washing machine and space for a tumble dryer.
On the first floor there are four double bedrooms, all of them have fitted wardrobes and three of them have en-suites. The family bathroom is fully tiled and has a modern three-piece suite comprising; - bath with shower over, shower attachment, shower screen, WC and wash basin. The fully boarded loft is accessed from the third bedroom and has fitted lighting, retractable ladder and offers a useful additional storage space.
Externally, to the front of the property there is a lawned garden and a resin driveway which provides ample off-street parking and leads to the integral garage which is complete with fitted light, power and electric door. The rear garden has raised lawns and a generous wrap-around patio which is an ideal space for relaxing, entertaining or alfresco dining. We understand that there is the potential to purchase some of the open land that backs on to the rear garden.
Local Authority, Council Tax Band & Covenants
Leeds City Council
Council Tax Band is currently B
Tenure, Services & Parking
Freehold
All mains services; central heating and wood burner
Garage and off-street parking
Fill in the form below to request more information or to request a viewing.
Dacre Son & Hartley
34 Queen Street, Morley
Leeds
West Yorkshire
LS27 9BR


 Send to a friend
