 Download PDF EPC
 Download PDF Brochure
James & Co
The Chestnuts
4 Stortford Road
Dunmow
Essex
CM6 1DA


Ground floor two bedroom apartment situated within a popular residential area within easy walking distance to the town centre.
THE PROPERTY Ground floor two bedroom apartment situated within a popular residential area within easy walking distance to the town centre.
Leasehold
89 years remaining
Service charge £110 pa. (all details should be confirmed by a lawyer prior to purchase)
Council Tax Band B
EPC - D
THE LOCATION Godfrey Way is ideally located within easy walking distance to the town centre.
Great Dunmow is an ancient Flitch town and is particularly a popular location with commuters, situated between Bishop's Stortford, Braintree and Chelmsford.
Road travel to London is well serviced by the M11 (Junction 8) which is easily accessed by the A120 bypass, which also links to London Stansted Airport and the Stansted Express (5 miles) with a rail service to London Liverpool Street in approximately 35 minutes.
There are a number of schools in the area including Felsted Private School (within 4.5 miles), New Hall Independent School (within 13 miles) Bishop's Stortford College (10.6 miles), two outstanding schools in Chelmsford: Chelmsford County High School for Girls and King Edward VI Grammar School (both within around 13 miles) and Chelmsford County High School for Girls (12.7 miles).
Great Dunmow enjoys quality shopping and schooling facilities and is itself a thriving town. Chelmsford city has a wider variety of shops with a pedestrianised centre, together with an area known as Bond Street which includes John Lewis and many other independent and quality branded shops.
Bishop's Stortford - 10 miles (London Liverpool Street from 38 minutes, Cambridge from 30 minutes), Chelmsford - 14.7 miles, Stansted Airport - 7.7 miles. (Distances and times are approximate).
With composite panel and obscure glazed front door opening into:
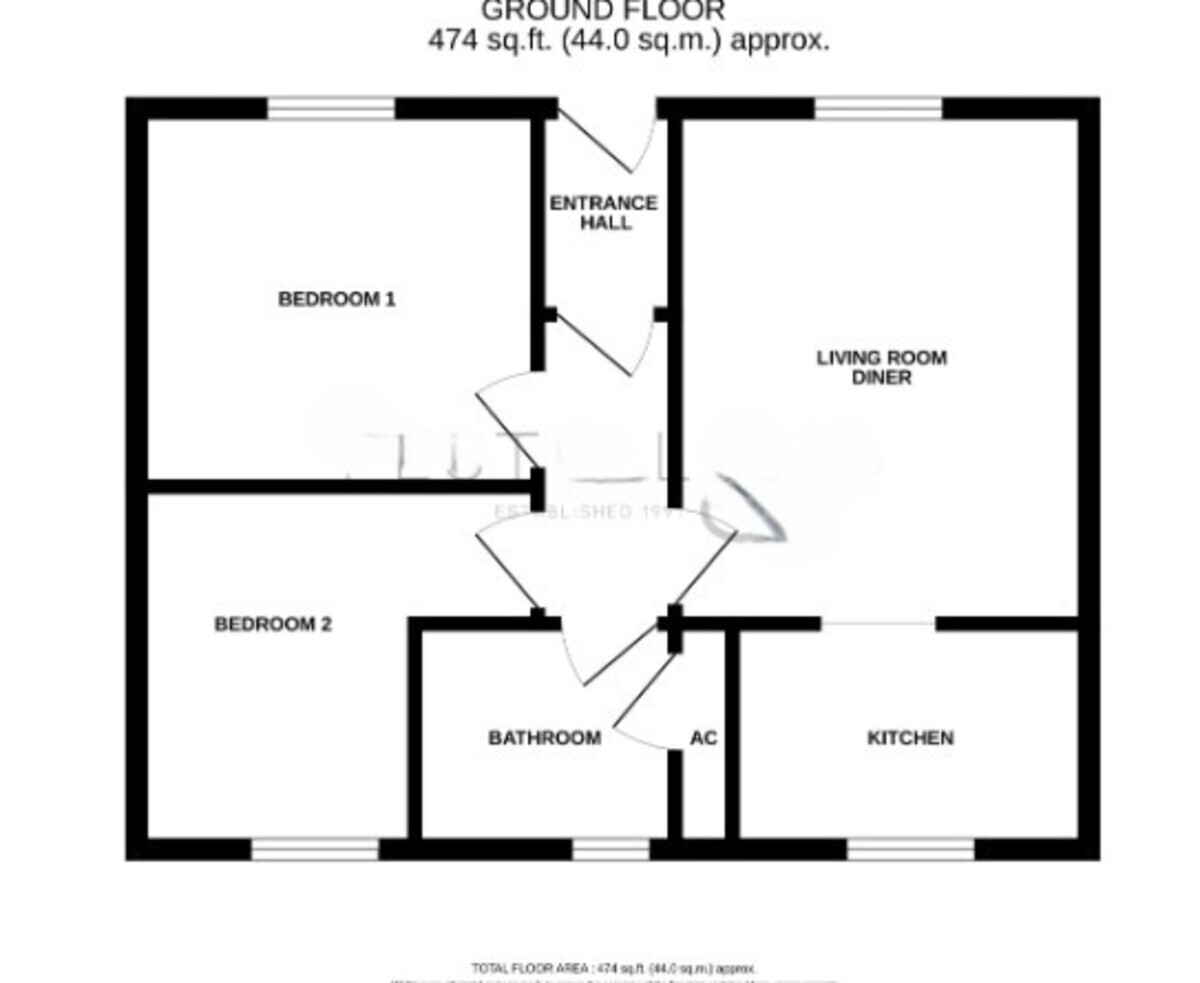
Entrance Hall With ceiling lighting, wood effect laminate flooring, telephone point, door through to:
Inner Hallway With ceiling lighting, smoke alarm, wood effect laminate flooring, doors to rooms.
Living Room Diner 13' 5" x 10' 8" (4.09m x 3.25m) With sliding sash window to front, ceiling lighting, wall mounted electric modern radiator, TV and power points, wood effect laminate flooring, opening through to:
Kitchen Comprising an array of eye and base level cupboards and drawers with complimentary stone effect worksurface and tiled splashback, single bowl single drainer stainless steel sink unit with mixer tap, 4-ring electric hob with tiled splashback and stainless steel extractor fan above, oven under, recess power and plumbing for washing machine, recess and power for tall fridge freezer, sliding sash window to garden beyond, ceiling lighting, power points, wood effect laminate flooring.
Bedroom 1 10' 5" x 9' 10" (3.18m x 3m) With sliding sash window to front, ceiling lighting, wall mounted modern electric radiator, TV and power points, wood effect laminate flooring.
Bedroom 2 9' 5" x 7' 2" (2.87m x 2.18m) With sliding sash window to rear gardens, ceiling lighting, wall mounted electric modern radiator, wall mounted fuseboard, power points, wood effect laminate flooring.
Family Bathroom Comprising a three piece suite of P-shaped bath with mixer tap and shower attachment over, full-tiled surround with glazed shower screen, pedestal wash hand basin with mixer tap, electric heated towel rail, airing cupboard housing hot water cylinder, linoleum flooring.
Externals The front of the property is approached via a tarmacadam shared driveway with allocated off-road parking spaces for 2 vehicles. To the rear of the property, there is a shared communal garden for just 4 properties, laid primarily to lawn. The property does enjoy a hard standing and timber shed that will remain, all retained via close boarded fencing and brick walling.
Fill in the form below to request more information or to request a viewing.


 Send to a friend