 Download PDF Brochure
Shaw & Co
10 Central Parade
Hounslow
TW5 0LH


The subject property is a four-storey, 18th century Grade II listed building with a banqueting hall on the ground and basement floors.
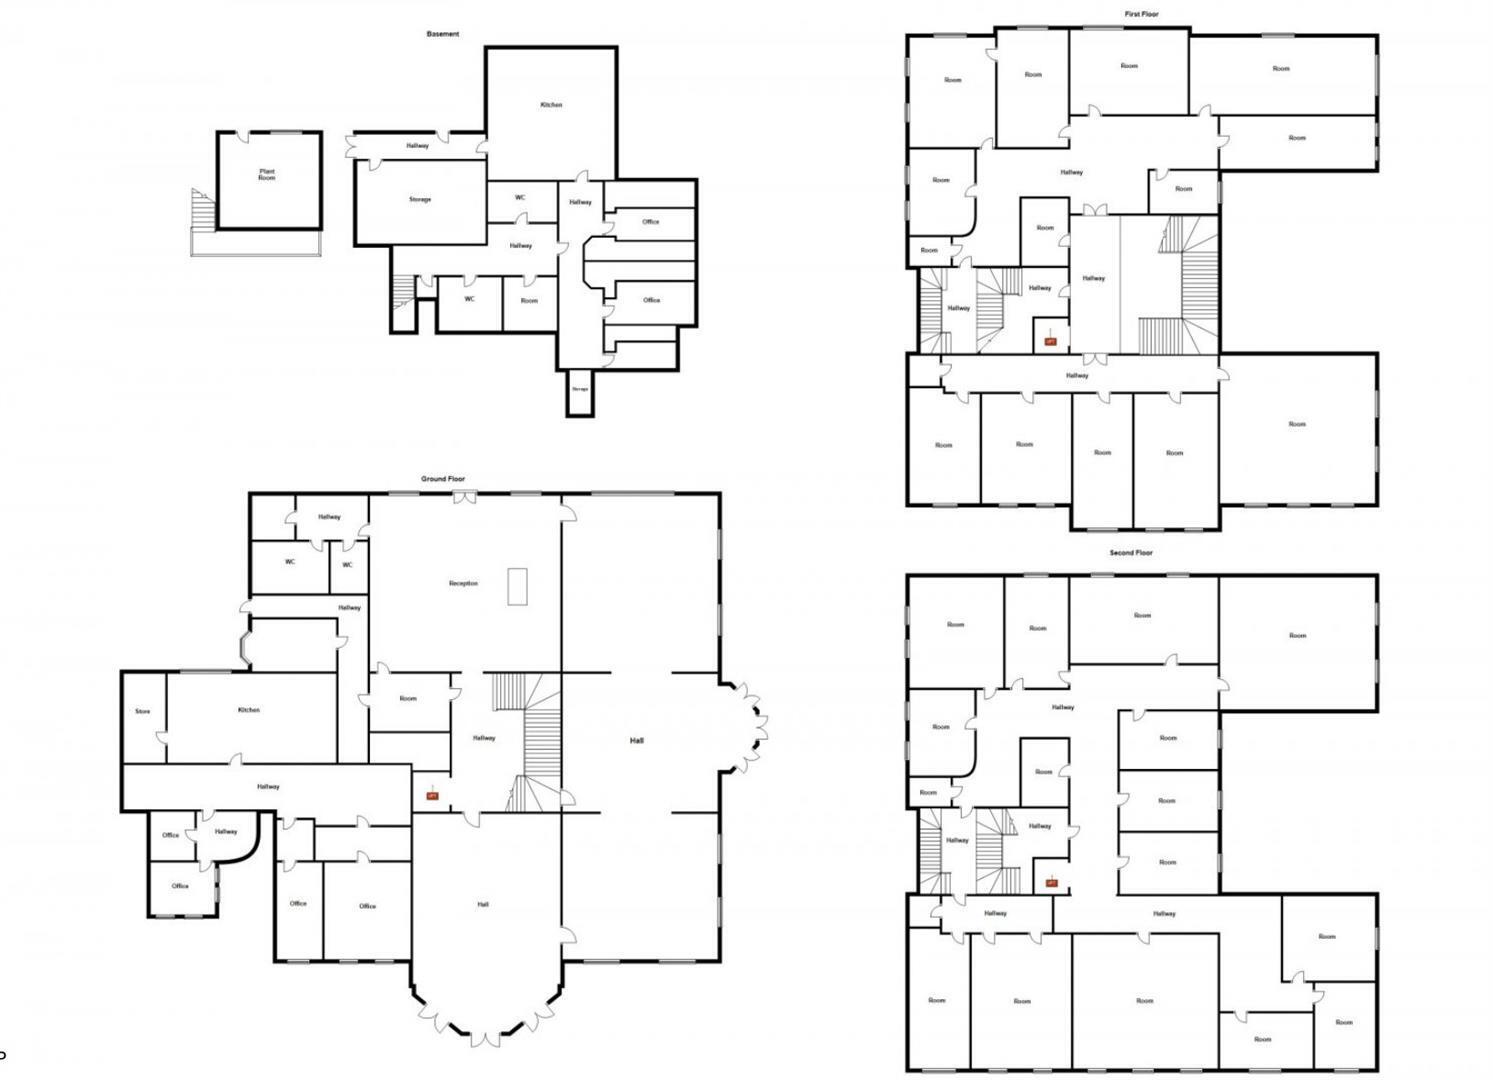
The first and second floors have been partitioned in to 20 office suites, with two separate meeting rooms, two communal kitchens and shared W/C facilities.
To the outside there is large forecourt to provide private parking and a large hardstanding car park to the rear of the property providing an additional 50 car parking spaces. scl-land
Accommodation:
Basement - Kitchen with food preparation and storage areas
Ground Floor - Two main function rooms, ceremony hall, bridal room, grooms rooms, office, prep kitchen, storage
First Floor - Office Suites
Second Floor - Office Suites
Total GIA - 1319,15 sq m (14,200 sq ft)
Fill in the form below to request more information or to request a viewing.


 Send to a friend

