Plasnewydd Walk, Llantwit Major, CF61

5 bedroom property for sale

£450,000

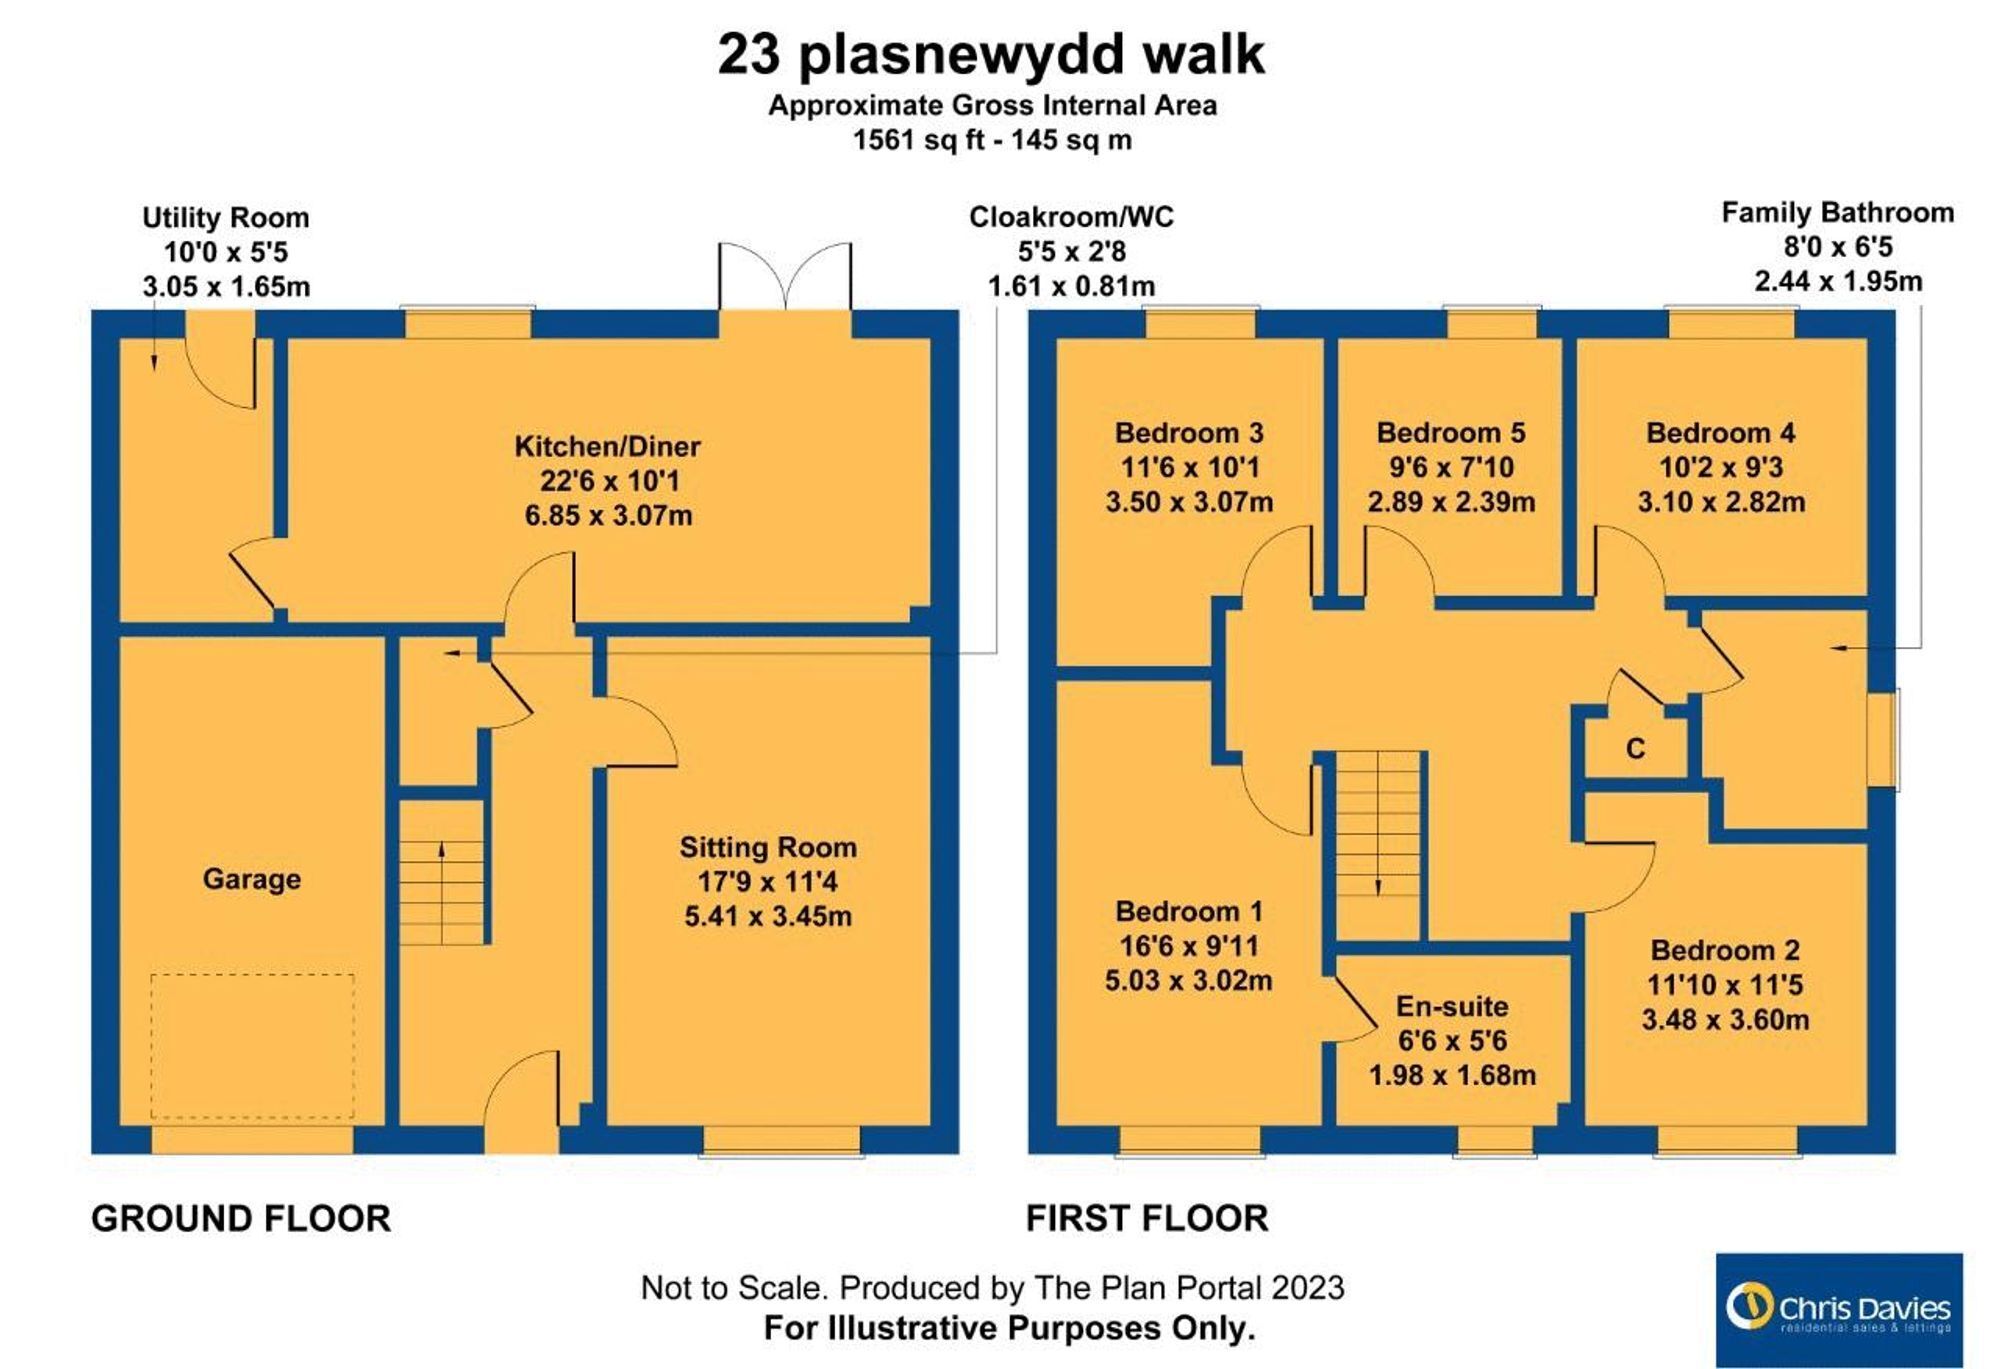
SHOW HOME STANDARD with this 2019 traditional Persimmon new build detached family home with PRIVATE SOUTH FACING GARDEN and CABIN, lies on the well regarded Heritage Gate development, Llantwit Major. 23 Plasnewydd Walk offers spacious accommodation and briefly comprises entrance hallway, sitting room, cloakroom/WC, kitchen/diner, and utility room to the ground floor. To the first floor are 5 well proportioned bedrooms with EN-SUITE to the master bedroom, and fitted wardrobes to bedrooms 1 and 2. Outside there is a low maintenance garden to the front with double driveway and GARAGE, and an impressive enclosed private sunny garden to the rear with cabin. The property enjoys gas central heating and UPVC windows and doors with UPVC French doors to the rear south facing garden. Viewings are highly recommended to fully appreciate the space, presentation and position within the development. Heritage Gate is within easy reach of the shops, amenities and schools of Llantwit Major, and the Heritage Coastline and beach. Please note there is a yearly management charge with this property. This charge is used for the upkeep, maintenance and management of the development.


EPC Rating: B

Entrance Hallway
Radiator. Wood effect flooring. Opaque glazed front entrance door with tiled porch canopy. Stairs to first floor. Door to sitting room, kitchen/diner and cloakroom/WC.

Cloakroom/WC 0.81m x 1.65m
Radiator. Low level WC. Wash hand basin with mixer tap. Ceramic floor tiles.

Sitting Room 3.45m x 5.41m
UPVC window to front. Radiator. Wood effect flooring.

Kitchen/Diner 3.07m x 6.86m
UPVC French doors to rear. UPVC window to rear. Fully fitted kitchen comprising eye level units base units with drawers and work surfaces over. Breakfast bar. Ceramic floor tiles. Space for dining room table and chairs. Space for white goods. Inset stainless steel sink with mixer tap. Integrated gas hob with oven and hood. Radiator. Door to utility room.

Utility room 1.65m x 3.07m
Opaque glazed door to rear. Ceramic floor tiles. 2Wall mounted Ideal gas boiler providing the central heating. Fully fitted base units with work surfaces over. Space for white goods. Radiator.

Landing
Loft access. Doors to bedrooms and family bathroom. Built in cupboard.

Bedroom 1 5.03m x 3.02m
UPVC window to front. Radiator. Door to en-suite. Fitted wardrobe.

En-Suite 1.98m x 1.68m
UPVC opaque window to front. Radiator. Low level WC. Shower enclosure and mixer. Ceramic floor tiles. Pedestal wash hand basin with mixer tap.

Bedroom 2 3.48m x 3.61m
UPVC window to front. Radiator.

Bedroom 3 3.07m x 3.51m
UPVC window to rear. Radiator. Wood effect flooring.

Bedroom 4 2.82m x 3.1m
UPVC window to rear. Radiator.

Bedroom 5 2.9m x 2.39m
UPVC window to rear. Radiator.

Family Bathroom 1.96m x 2.46m
UPVC opaque window to side. Low level WC. Pedestal wash hand basin. Panelled bath with mixer shower attachment. Radiator. Ceramic floor tiles. Partially tiled walls.

Contact Chris Davies about this property

Fill in the form below to request more information or to request a viewing.

By submitting this form, you agree to our Terms & Privacy Policy