
 Download PDF EPC
 Download PDF Brochure
Allan Morris
3/3a Worcester Road
Malvern
Worcestershire
WR14 4QY


A UNIQUELY DESIGNED, DETACHED HOME NESTLED IN THE HILLS OF WEST MALVERN WITH POTENTIAL TO REFURBISH AND UPDATE.
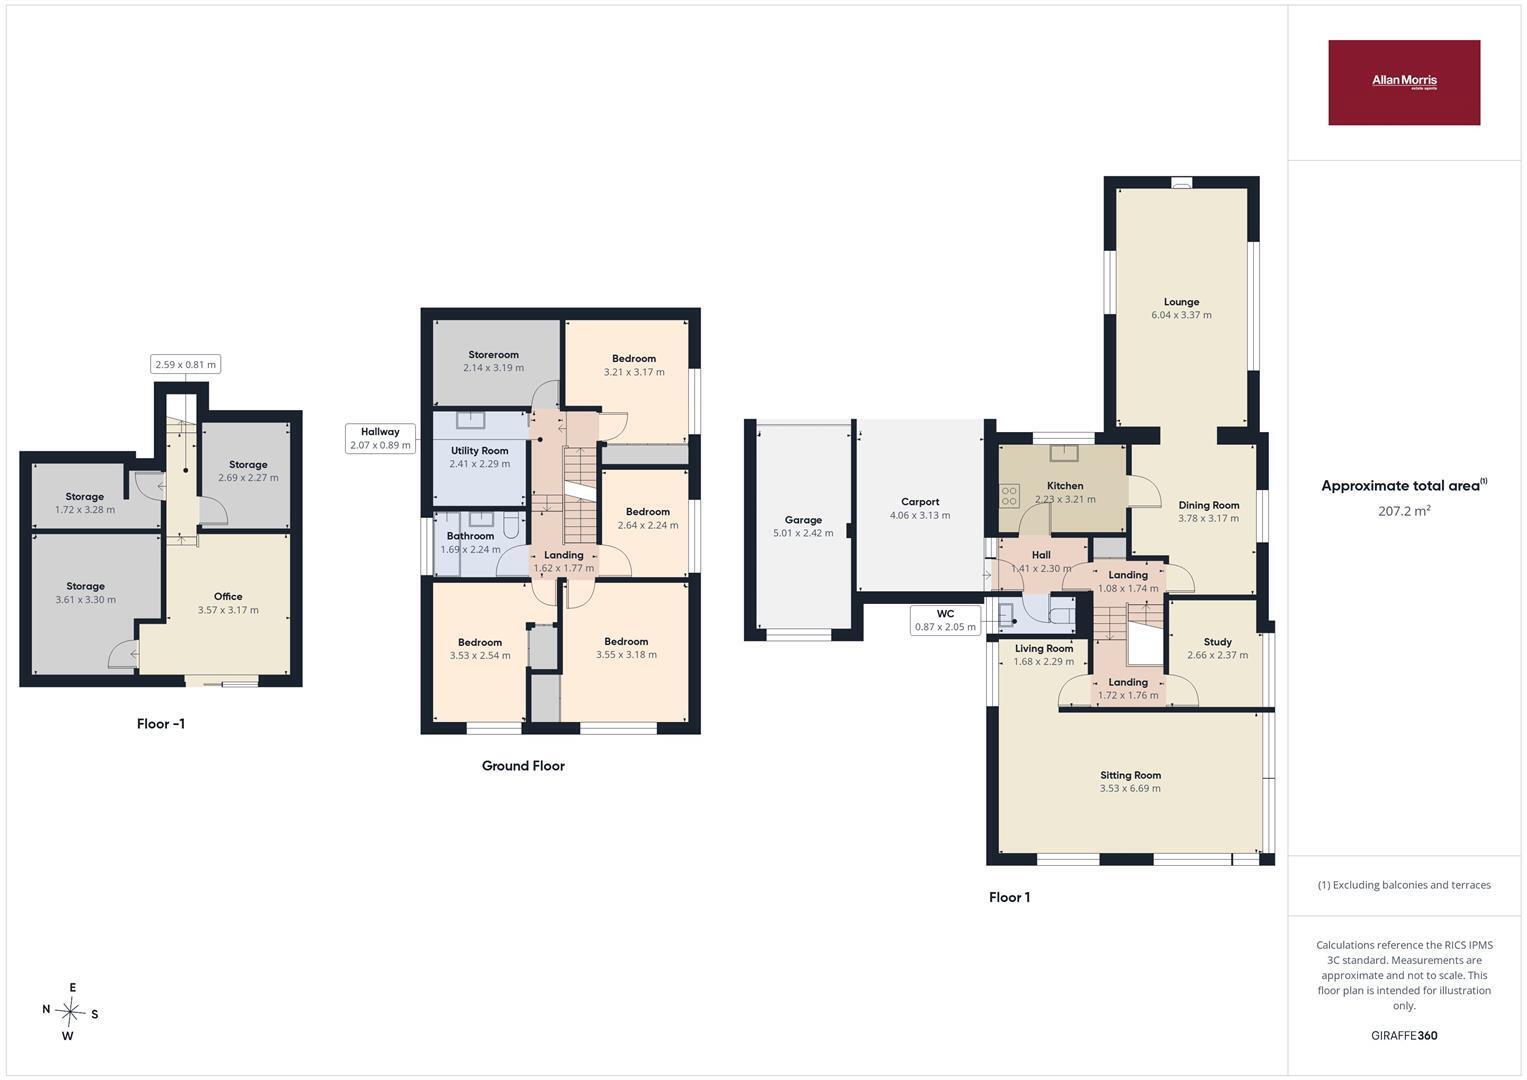
The property offers versatile accommodation on split levels with views from the rear towards the Herefordshire countryside. Comprising:- kitchen, dining room, sitting room with terrace and lounge with views, bedroom/study, four further bedrooms, an office, bathroom, utility room and store rooms plus a carport and garage. The garden lies mainly to the rear of the property and borders woodland on the Malvern Hills. The house is located at the end of a short track and has a garage and carport. Viewing is highly recommended to appreciate the scope and scale of the property.
ENTRANCE
Glazed door, adjacent window opens to:
RECEPTION HALL
High leve window, door to Inner Hall, radiator, doors to:
CLOAKROOM
Side aspect with high level wash basin, radiator, WC.
KITCHEN
Front aspect window, kitchen units to eye and base level, electric cooker point, radiator, space for fridge freezer. Door to:
DINING ROOM
Side aspect window, double radiator, return door to hall, steps down to:
SITTING ROOM
Side aspect window, opposite wide patio doors to terrace, fireplace with open grate, radiator.
INNER HALL
Open tread staircase to upper and lower floors. Door to built-in cupboard with hot water cylinder, with large storage cupboard over. Door to dining room.
UPPER FLOOR
With hatch to loft space. Doors to:
LOUNGE
Rear aspect and side aspect windows plus wide corner picture window, views towards Herefordshire, two double radiators, central heating thermostat.
BEDROOM/STUDY
Side aspect window, radiator.
LOWER FLOOR LANDING
Stairs to ground floor, radiator. Doors to :-
BEDROOM THREE
Side aspect window, radiator.
BEDROOM ONE
Rear aspect window with views, radiator, built in double wardrobe.
BEDROOM TWO
Rear aspect window with views, built in double wardrobe, radiator.
BATHROOM
Side aspect opaque glazed window, bath with mixer tap/shower, wash basin, wc, radiator.
GROUND FLOOR
UTILITY ROOM
Sink unit with cupboard, plumbing for washing machine, space for tumble dryer, floor moutned Worcester gas central heating boiler.
STOREROOM
With shelving.
BEDROOM FOUR
Side aspect window, wash basin, built in wardrobe.
Steps down to door to :-
STUDY
With doors to three store rooms, with light and power, one with shelving.
Patio doors to garden, shelving to two walls, double radiator.
OUTSIDE
At the fore of the property is a drive for parking in front of the carport. The garage is attached to the car port with an up and over door and rear aspect window. At the rear of the carport is a door to steps leading into the garden.
At the side of the house a paved area opens to the rear elevated terrace which can be accessed from the sitting room.
The rear garden has recently been strimmed and offers potential for landscaping.
DIRECTIONS
From Great Malvern head up the West Malvern Road. Go past the Elim Theological College on the right and a short distance further on is a sign for the Brewers Arms pub. Park near this area and the track to Round The Bend goes down on the right hand side where the road curves right.
what3words
///windmills.fixtures.cookers
Fill in the form below to request more information or to request a viewing.


 Send to a friend

