 Download PDF EPC
Mr Homes Sales and Lettings
253 Cowbridge Road West
Cardiff
CF5 5TD


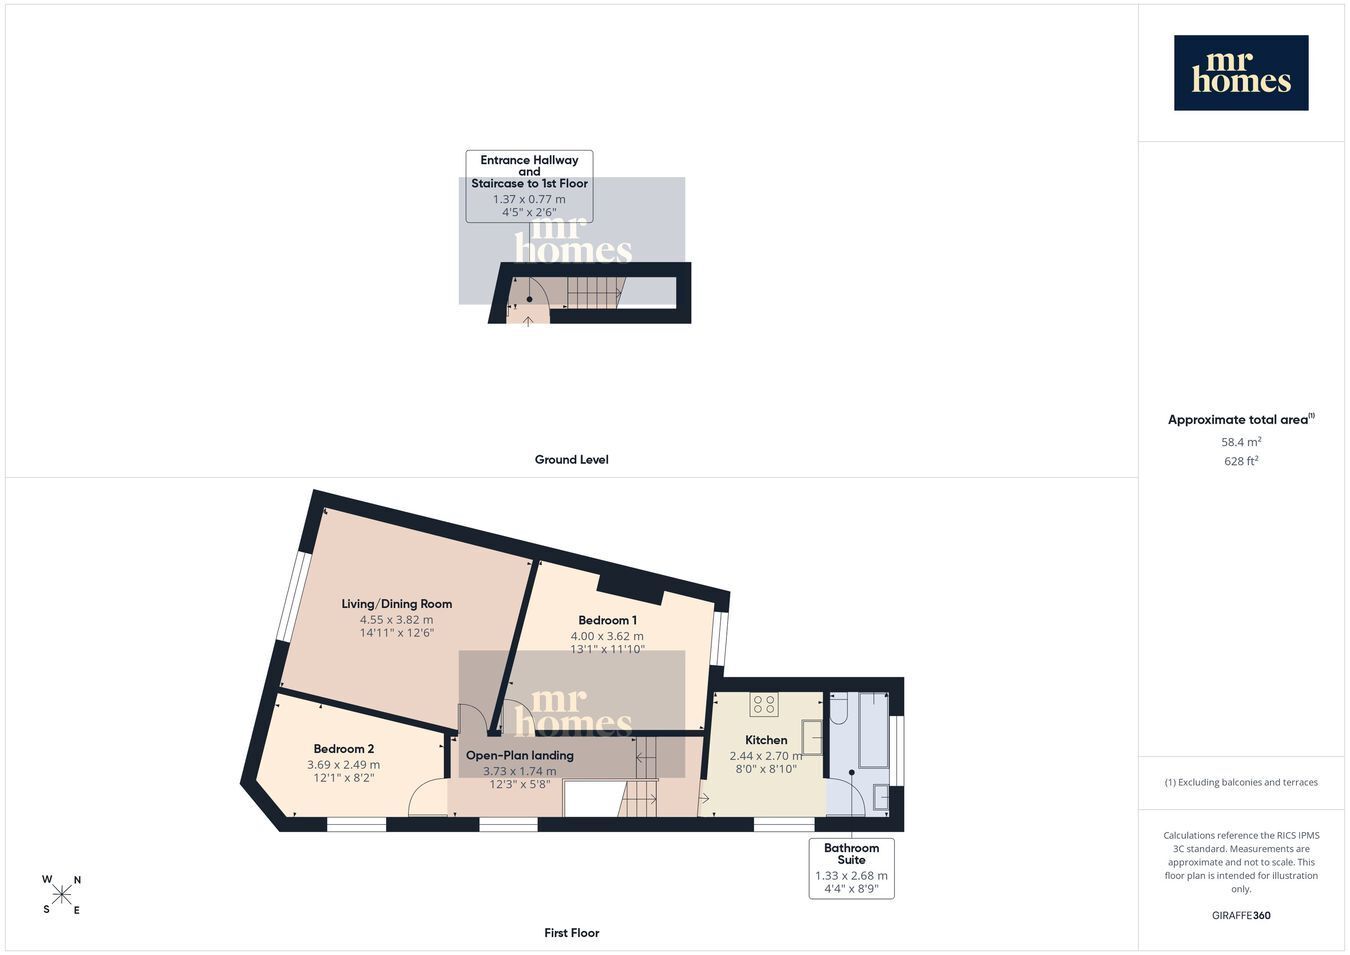
* Guide Price: £165,000 to £175,000 * This Beautifully Presented Two-Bedroom, First-Floor Flat in Riverside Offers a Spacious Living/Dining Room Flooded with Natural Light, Creating a Bright and Welcoming Atmosphere. The Fitted Kitchen comes complete with an integrated fridge-freezer, Perfect for Modern Living. Benefiting from a 3-Piece White Bathroom Suite, Open-Plan Landing with Loft Access, and uPVC Double-Glazed Windows alongside Gas Central Heating powered by a Glow-worm 24cxii combi-boiler, this home ensures comfort all year round. Enjoy the financial advantages of £0/Zero service/maintenance and ground rent charges, plus a half share of the freehold, with buildings insurance costing just £25 per month. Ideally located and within walking distance to, Cardiff City Centre, Canton and the Sports Village, this property boasts excellent transport links, making it convenient for commuting and leisure. A rare find, combining affordability, spaciousness, and an unbeatable location. EARLY VIEWING IS HIGHLY RECOMMENDED - FREE MORTGAGE ADVICE AVAILABLE - PLEASE CALL 02920 204 555 - WWW.MR-HOMES.CO.UK
Conservation Area: No
Flood Risk: River : Low - Seas : Low
Mobile coverage: EE - Vodafone - Three - O2
Broadband: Basic 15 Mbps - Superfast 206 Mbps - Ultrafast 1800 Mbps
Satellite / Fibre TV Availability: BT - Sky - Virgin
1/2 Share of Freehold
£0 (Zero) Service or Maintenance Charges
£0 (ZERO) Ground Rent Charges
£25 Per Month Buildings Insurance
Fill in the form below to request more information or to request a viewing.
Mr Homes Sales and Lettings
253 Cowbridge Road West
Cardiff
CF5 5TD


 Send to a friend

