 Download PDF EPC
 Download PDF Brochure
Castle Estate Agents
112 Castle Street
Hinckley
LE10 1DD


** IN NEED OF SOME FURTHER RENOVATION - CONSERVATION AREA ** A spacious detached family residence standing in approximately three acres of formal gardens, paddock and woodland with open countryside views to front and rear.
COUNCIL TAX BAND & TENURE
Blaby Council - Band F (Freehold).
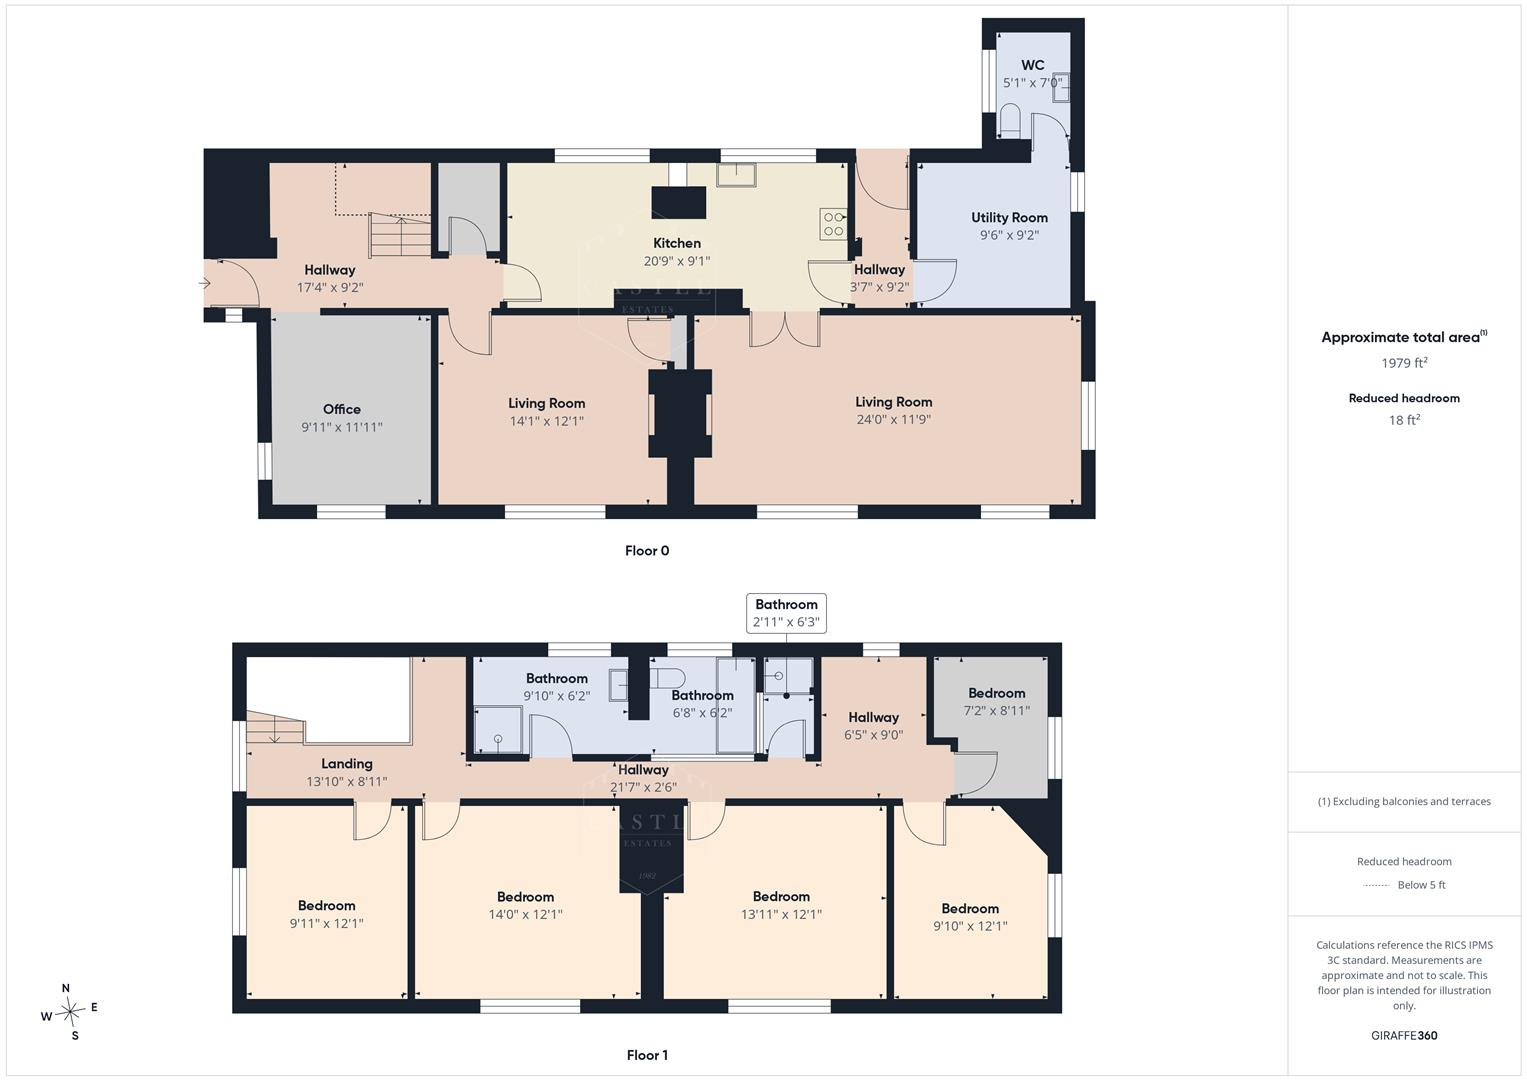
ENTRANCE HALL 5.28m x 2.79m (17'4 x 9'2)
having wooden side door and central heating radiator. Staircase to First Floor Landing.
SNUG/FAMILY ROOM 3.63m x 3.02m (11'11 x 9'11)
having central heating radiator, original windows to side and front.
SITTING ROOM 4.29m x 3.68m (14'1 x 12'1 )
having central heating radiator, tv aerial point and original window to front.
LOUNGE 7.32m x 3.58m (24 x 11'9 )
having two concertina central heating radiators, feature panelled walls to half height, wood effect flooring, two original windows to front and original window to side.
KITCHEN 6.32m x 2.77m (20'9 x 9'1)
having range of Shaker style units including base units, drawers and wall cupboards, contrasting work surfaces and inset sink with mixer tap and rinser bowl, built in oven and mircowave, ceramic hob with cooker hood over, integrated fridge freezer, integrated dishwasher, beamed ceiling, central heating radiator and two windows to rear.
REAR LOBBY 2.79m x 1.09m (9'2 x 3'7 )
having feature beam and upvc double glazed door to Garden.
UTILITY ROOM 2.90m x 2.79m (9'6 x 9'2 )
having original window to side.
GUEST CLOAKROOM
having low level w.c., pedestal wash hand basin and central heating radiator.
FIRST FLOOR LANDING
having original window.
BEDROOM ONE awaiting measurement (awaiting measurement )
having panelled wall, concertina central heating radiator and original window.
BEDROOM TWO 4.27m x 3.68m (14 x 12'1 )
having concertina central heating radiator, panelled walls to half height and original window.
BEDROOM THREE 3.68m x 3.02m (12'1 x 9'11 )
having concertina central heating radiator and original window.
BEDROOM FOUR 3.68m x 3.00m (12'1 x 9'10 )
having central heating radiator and original window.
BEDROOM FIVE 2.72m x 2.18m (8'11 x 7'2 )
having central heating radiator and original window.
BATHROOM 3.00m x 1.88m (9'10 x 6'2 )
having white suite including corner shower cubicle, vanity unit with wash hand basin, panelled bath, low level w.c., bidet, central heating radiator, chrome ladder style heated towel rail, oak effect flooring and half tiled walls.
SEPARATE SHOWER ROOM
having shower cubicle.
OUTSIDE
There is direct vehicular access through a single gate leading to a wide sweeping granite chip stone driveway with standing for numerous cars. A front garden with ranch style fencing, two lawns, flower and shrub borders, ornamental fish pond and overlooks open countryside. The side gardens with lawn and vegetable garden at the rear. Further lawned gardens to the rear with GARAGE (5.2m x 6m) having up and over door, roof storage/attic area, wood burning stove, power and light. The whole plot is approximately three acres including two acres of paddock and half an acre of wooded area. WASH ROOM having space and plumbing for washing machine, Belfast sink with hot and cold water.
OUTSIDE
OUTSIDE
OUTSIDE
OUTSIDE
OUTSIDE
Fill in the form below to request more information or to request a viewing.


 Send to a friend

