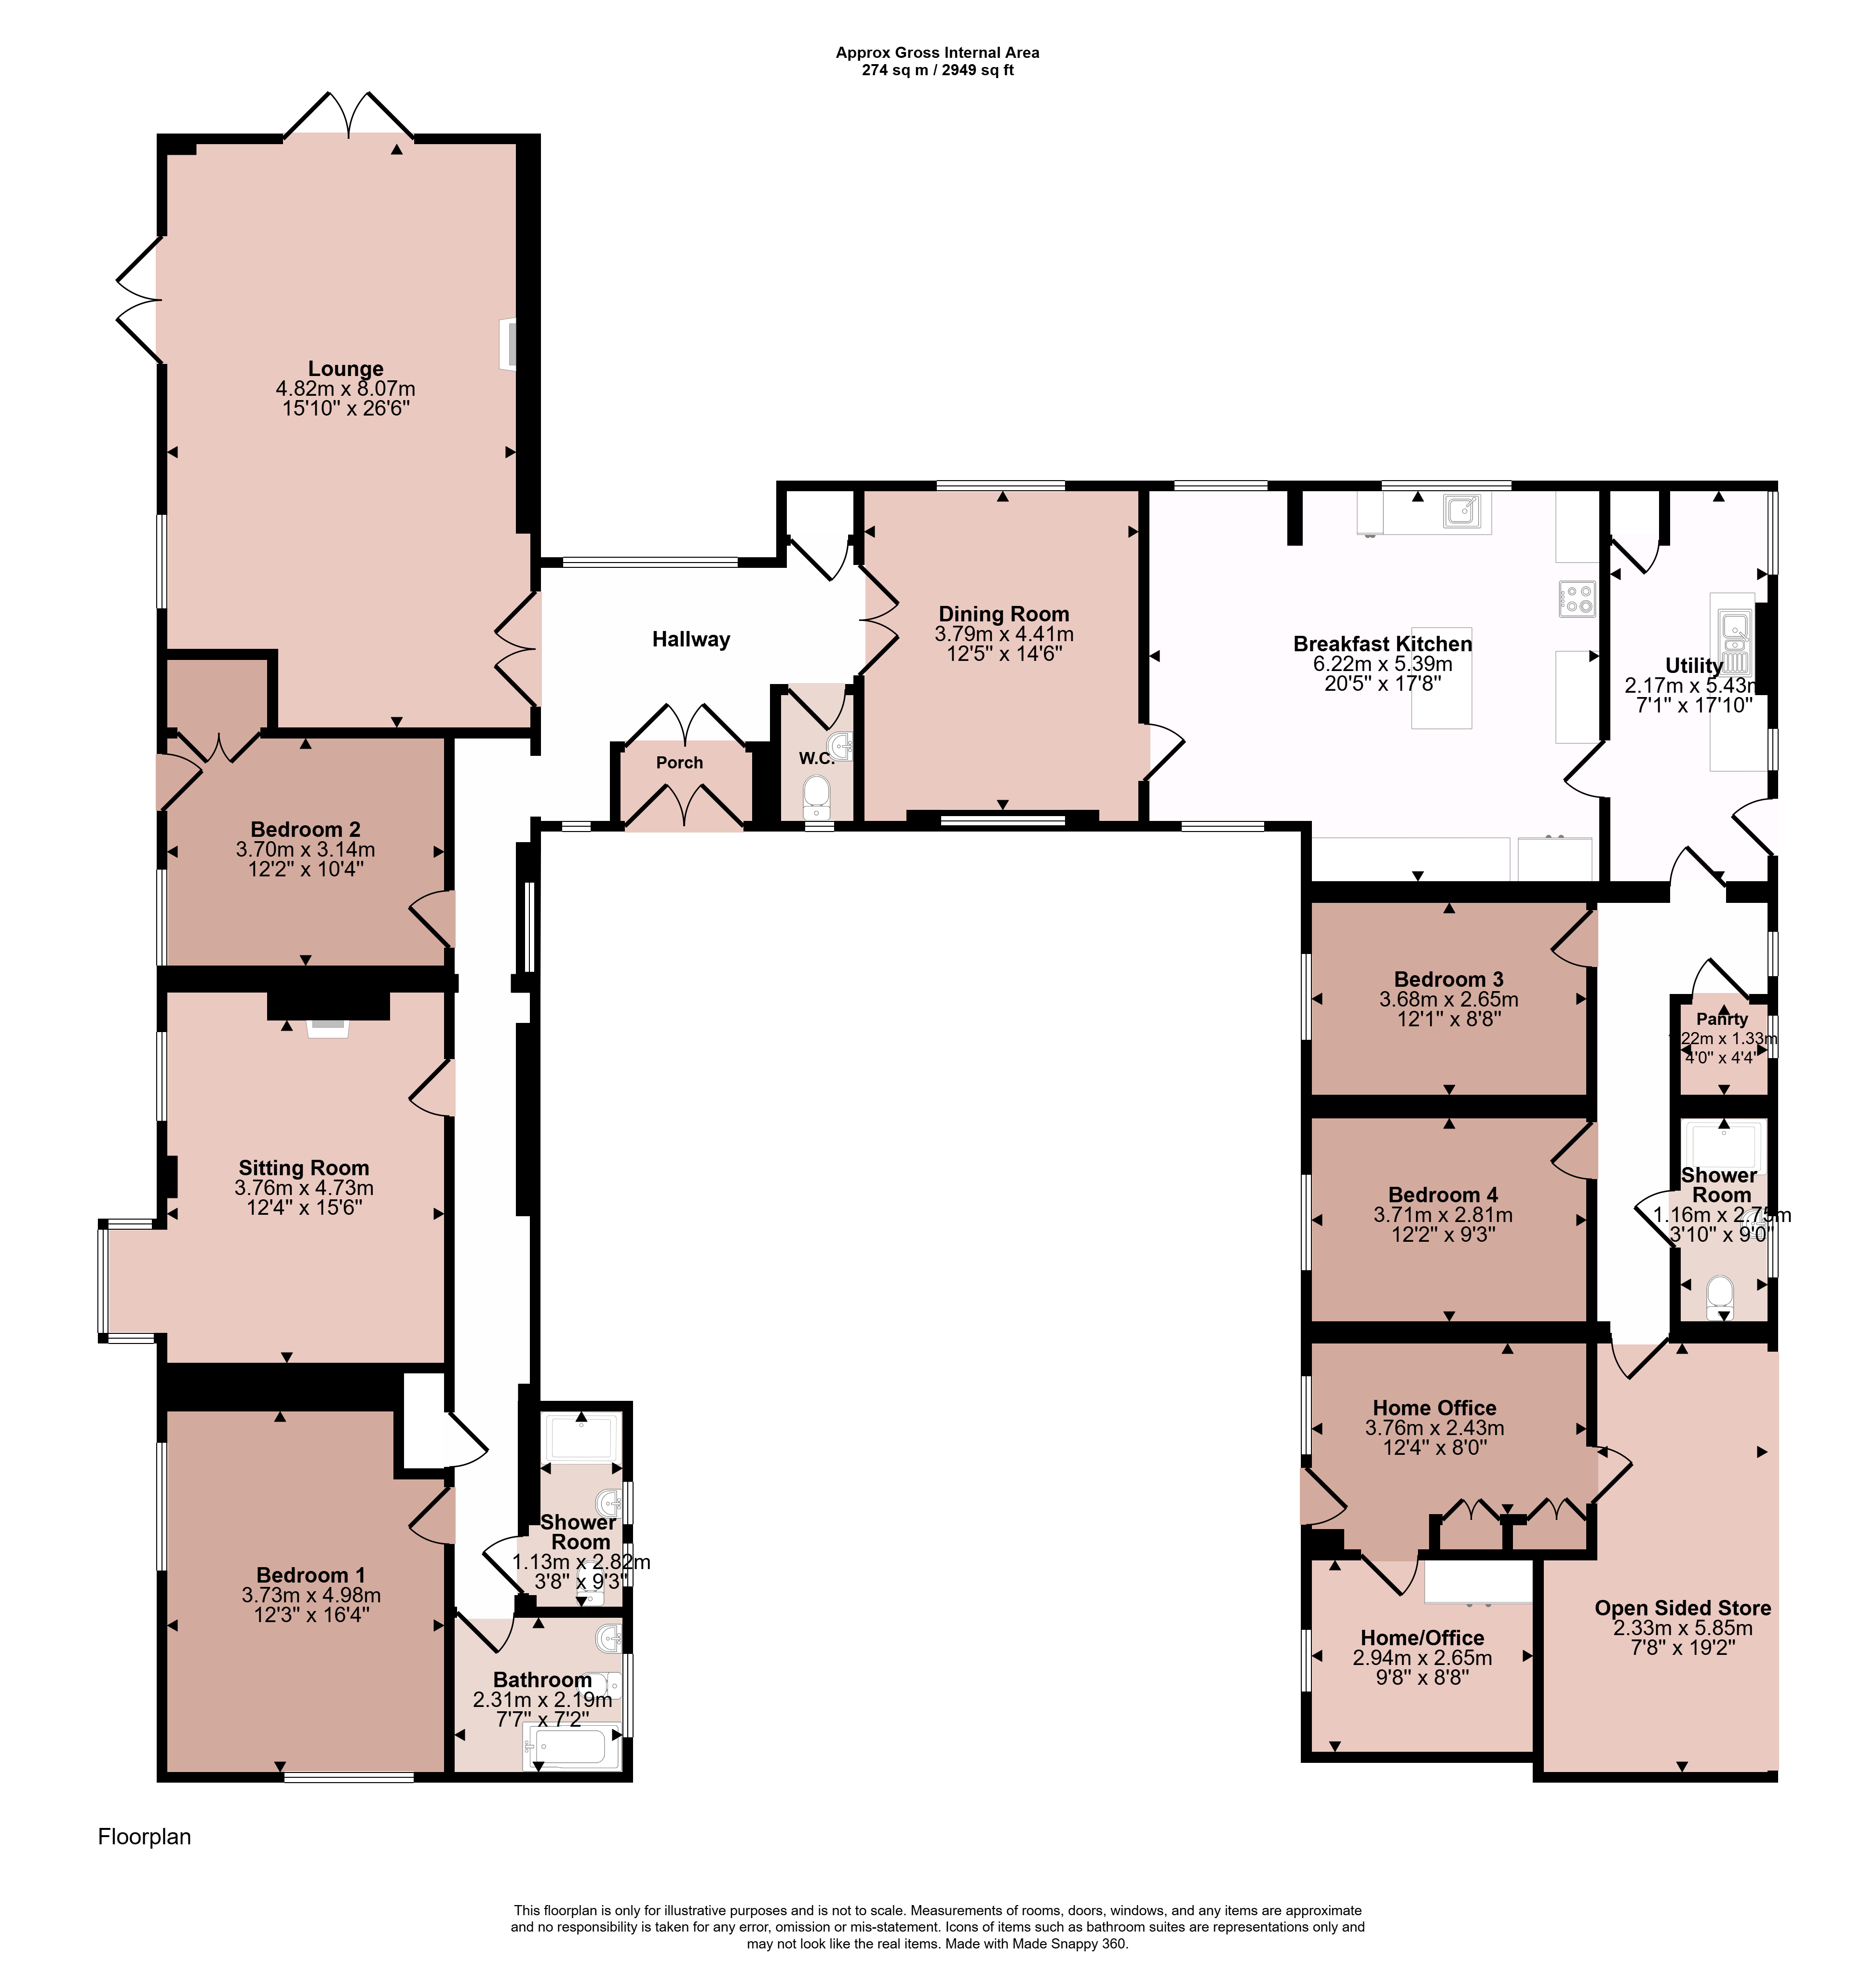
The Old Barn is an exceptional and highly versatile barn conversion offering single storey living set within an outstanding plot extending to over 32 acres and enjoying breathtaking rolling countryside views. Approached via a long driveway the property arrives at a courtyard frontage with extensive parking. The accommodation is centred around an impressive reception hall with a striking vaulted ceiling and comprises a dual aspect sitting room featuring a wood burning stove, a formal dining room and spacious farmhouse style breakfast kitchen with handcrafted units. Further accommodation includes utility room and cloaks WC with the layout thoughtfully arranged across two separate wings providing superb flexibility for family living, multi generation occupancy or guest accommodation. The first wing offers two bedrooms, a cosy second sitting room with a wood burning stove together with a bathroom and separate shower room. The second wing includes a pantry, two additional bedrooms, shower room and direct access to an open fronted store. Complimenting the main home is an adjoining two room office ideally suited for home working, consultancy use or a variety of business ventures. Outside the excellent range of outbuildings includes a modern two timber stable block, a substantial three bay open fronted barn and several useful timber stores. The beautifully landscaped grounds surround the property and incorporate an established woodland planted by the current owners with a diverse collection of tree species as well as a former Aviary. The land itself is of excellent quality offering picturesque walks throughout and a large pond situated at the rear of the holding. Perfectly suited to those seeking a small holding lifestyle property or equestrian property. The Old Barn presents a rare opportunity to acquire a significant land holding combined with a highly adaptable home. Furthermore, the property offers considerable scope for extension or further enhancement subject to any necessary consents. Properties of this calibre with such extensive acreage, versatility and potential rarely come to the open market and an early viewing is strongly advised.
Entrance Porch
With access via beautiful arched wooden doors into entrance porch with flagstone tiled floor and double doors lead to the entrance hall.
Entrance Hall
A highly attractive entrance with double height ceiling and tall glazed window overlooking the garden and land beyond. There is flagstone flooring, built-in cupboard and doors to:
Cloaks WC
Fitted with a two piece white suite with travertine tiling to the walls and floor and window to the front.
Dining Room
Accessed via double doors form the entrance hall, the dining room benefits from a dual aspect with windows to the front and rear with wood effect flooring and connecting door to the breakfast kitchen.
Kitchen
The heart of the home, this substantial kitchen comprises a range of handcrafted and painted units with deep oak worktops and freestanding appliances including a Rayburn which also heats some of the radiators. There is a large ceramic Belfast sink and integrated electric oven and hob with appliance space for a fridge/freezer and dishwasher, large space for central island and Butchers block and breakfast table and chairs. Windows overlook the front and rear and there is tiled flooring throughout. Exposed beam and pillar add character to the room and a door connects to the utility.
Utility Room
A sizeable and practical utility room with housing for a range of appliances, built-in cupboard which houses the hot water tank and tiled floor with stainless sink and windows and door connecting outside. Access to loft space with pull down ladder and door to the side hallway.
Lounge
A substantial principal reception room benefitting from a dual aspect with far reaching countryside views. There are two sets of double doors providing direct access outside and a commanding fireplace with inglenook style fire and a large freestanding multi fuel burning stove.
Side Hallway
With windows overlooking the front courtyard, built-in cupboard housing the hot water tank and doors to the sitting room.
Sitting Room
This cosy sitting room has a bay window and further window overlooking the side garden. There is a wood burning stove situated on a stone hearth, access to the loft and wood effect flooring.
Bedroom One
A large main bedroom with dual aspect with windows to the rear and side elevations with high ceiling and fitted wardrobes.
Bedroom Two
A versatile room currently used as a bedroom and home office with connecting door leading to the garden. There are built-in wardrobes and a fitted desk unti with wood effect flooring.
Shower Room
A refitted shower room consisting of a double shower cubicle, wash hand basin and WC with travertine tiling to the walls and floor, chrome towel heater and two windows to the side.
Bathroom
A versatile room currently used as a bedroom and home office with connecting door leading to the garden. There are built-in wardrobes and a fitted desk unit with wood effect flooring.
Rear Hallway
With window and wood effect flooring, further loft access, door leading outside and door to:
Pantry
A useful storage space with power for further white goods and fitted shelving with window to the side.
Bedroom Three
A double room with window overlooking the front courtyard and extensive fitted wardrobes.
Bedroom Four
Another well proportioned fourth double bedroom with window to the front courtyard and extensive built-in wardrobes.
Shower Room
Fitted with a three piece white suite comprising a double shower cubicle, wash hand basin and WC with travertine tiling to the walls and floor, towel heater and window to the side.
Home Office
Accessed externally from the front driveway, there is a home office divided into two rooms which offer huge versatility as a work from home space and with potential to incorporate into the main accommodation if desired. Each room has extensive built-in cupboards and modern wood effect flooring.
Open Sided Store
Situated beyond the home office and rear hallway is an open sided store which houses the electricity consumer unit, connected with power and lighting and provides a practical working space open to the rear yard.
Outside to the Front
The property has an impressive approach along a long driveway. At the top of the driveway is a five bar timber gated which leads on to a hard landscaped front courtyard where there is parking for numerous vehicles and access to the front door. Along the side of the driveway is a large front garden planted with a variety of trees. There is a further five bar gate which connects to the rear yard.
Rear Yard
The rear yard is hard landscaped and provides access to a modern stable block consisting of two timber stables and a three bay barn which is open fronted and provides superb storage and there is an additional timber shed and external oil tank. Within the yard there is outdoor lighting, water connection and access to the open sided store.
Outside to the Rear
There is a pleasant rear garden which is beautifully landscaped having various eating areas and a pond with post and rail fencing providing views over a lawned garden and the land beyond. Gated access to a substantial woodland and to a former Aviary which provides very generous storage. Also within the garden is a glass greenhouse and timber store.
Land
Surrounding the property and formal gardens is the land with the plot totalling just over 32 acres. This mainly consists of grade 2 grassland but also includes a woodland with a variety of trees and fruit trees to include Apple, Pear, Plum and Mulberry.
Services and Miscellaneous
It is understood that the property is connected to mains water and electricity, with drainage provided by a private septic tank. Heating is supplied by an electric Rayburn and wood-burning stoves, with the additional benefit of an oil tank for an oil-fired boiler. The property extends to approximately 32.8 acres, with the main access road being owned by a neighbouring property, over which full rights of access and use are enjoyed. Occupying a private setting, the property benefits from outstanding far-reaching views and a high degree of seclusion once within its own driveway. However, prospective purchasers should be aware that neighbouring properties are used for commercial purposes
To check Internet and Mobile Availability please use the following link:
checker.ofcom.org.uk/en-gb/broadband-coverage
To check Flood Risk please use the following link:
check-long-term-flood-risk.service.gov.uk/postcode
 Download PDF EPC


 Send to a friend

