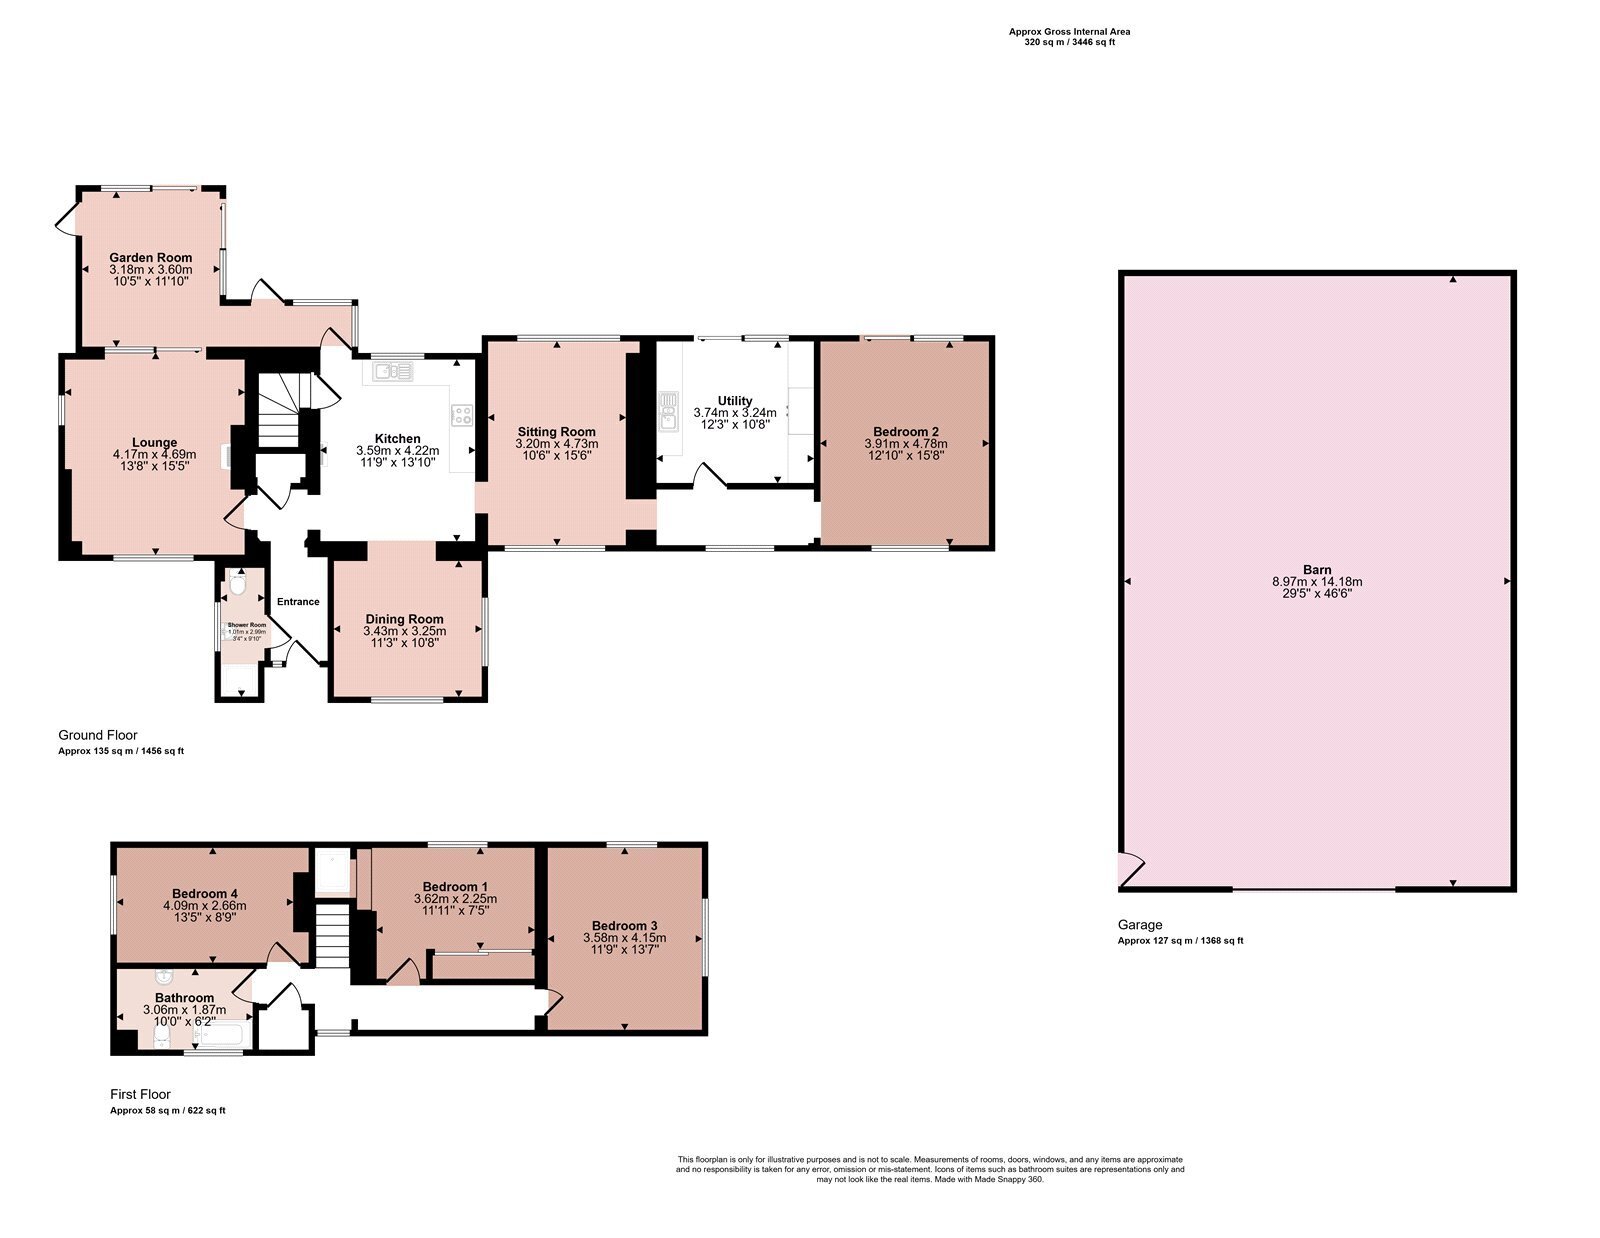
The Old Station Masters House dates back to 1848 and retains some of its original features including exposed wood flooring, open fireplaces and beams. The property occupies a superb plot of approximately 2.73 acres, consisting of large gardens and paddock which has been planted with over 60 fruit trees creating a beautiful backdrop to the main home and scenic walks through the garden. The property has an impressive, gated approach onto a sweeping driveway which leads up to the property as well as a substantial barn and four bay carport. The main home offers versatile accommodation comprising entrance hallway, ground floor shower room, living room, sitting room, fitted kitchen open to a dining room, garden room, a sizeable utility room and ground floor fourth double bedroom which offers versatility as a further reception room. Upstairs are three well proportioned bedrooms and a bathroom. Outside the property comes into its own with a fabulous plot with formal gardens and paddock with direct views of the trainline. There is a substantial detached barn providing over 1,700 sqft of workspace, ideal for car enthusiasts, home workshop or business with high sided roller door and a sizeable mezzanine as well as a lean to four bay side barn and a four bay carport. The property offers substantial potential for expansion and renovation, and early viewing is strongly advised to fully appreciate its setting and potential.
Entrance Hallway
With access via a uPVC door into entrance hall with tiled floor, spotlights to the ceiling and door to:
Shower Room
Fitted with a three piece suite comprising a shower cubicle, wash hand basin and WC with tiling to the walls and floor and window to the side.
Inner Hallway
With door to an understairs storage cupboard and access to:
Lounge
Benefitting from a triple aspect with panelled windows to the front and side elevations and sliding patio doors leading to the garden room. There is a central fireplace with multi-fuel cast iron stove, beams to the ceiling and original wood flooring.
Breakfast Kitchen
Comprising a range of fitted wall and base units with laminate worktops, stainless steel sink, integrated electric oven with hob over and concealed extractor fan. There is plumbing and appliance space for a dishwasher and fridge/freezer. A multi pane window overlooks the rear garden, original wood flooring and a wide archway leads to the dining room, a door provides access to the first floor accommodation and a further door connects to the garden room.
Dining Room
Benefitting from a dual aspect with uPVC glazing to the front and side elevations.
Garden Room
With tiled flooring and glazing overlooking the garden. Two sets of sliding doors and a single door lead outside.
Sitting Room
A pleasant reception room with multi pane windows to the both the front and rear elevations, beamed ceiling and exposed feature brick wall.
Inner Hallway
With window to the front and doors to:
Utility Room
A substantial utility room fitted with a range of units and stainless steel sink, plumbing for a range of white goods and housing the oil fired boiler. Sliding patio doors connect to the garden.
Bedroom Two
A sizeable ground floor bedroom which has the potential for a variety of uses with uPVC window to the front and sliding patio doors to rear giving pleasant views across the garden.
Landing
With spotlights to the ceiling, window to the front and a built-in cupboard which houses the water tank.
Bedroom One
An attractive room with partially vaulted ceiling and exposed ceiling beams. There is a multi pane window to the side and further window to the rear. This room has exposed wood flooring.
Bedroom Three
A sizeable double bedroom with multi window to the side elevation and original picture rails.
Bedroom Four
A double bedroom with an extensive range of fitted wardrobes and a shower cubicle with restricted head height set within the corner of the room will a tiled enclosure. There is a multi pane window to the rear.
Bathroom
Fitted with a panelled bath with mixer tap and shower attachment over, wash hand basin and WC set within a vanity unit with tiling to the walls and obscure window to the front.
Outside
The property is approached via double gates onto a sweeping driveway which leads to the front of the property and to a four bay carport and a large barn. There is a substantial amount of parking situated in front of the property.
Gardens
The plot in its entirety is approximately 2.73 acres consisting of the driveway, gardens and a large paddock. At the front of the property is a large garden with gated access to the rear garden. The rear garden consists of a mainly lawned garden with a variety of large trees and feature pond with bridge. A Wisteria covered pergola provides sheltered seating over one of the rear patios. There is outdoor lighting, power and tap. Beyond the formal garden is access to the barn and the majority of the land lies beyond. The land itself is planted with four avenues of trees providing for picturesque walks throughout the plot.
Barn
There is an 18m x 9m barn with a central ceiling eaves height of 5m, connected with power and lighting and having a high sided roller door with a personal door to the side as well as a mezzanine covering approximately half of the floor area. Within the barn is a car lift which can be available by separate negotiation. To the side of the barn is a lean to which spans the full length of 18m x approximately 5m in width which is open sided and consists of four bays.
Services and Miscellaneous
It is our understanding the property is connected with mains water and electricity. It has its own drainage system which is a septic tank located beyond the side boundary of the property. Central heating is provided by an oil fired central heating boiler, the boiler is situated in the utility room and the tank is within the rear garden.
There are also an extensive range of solar panels providing 3Kwh system. We have been advised that this is one of the earlier and more generous tarriffs and provides and provides a generous income to the property.
Please note the trainline in tandem with the plot making this an ideal property for any train enthusiasts.
The Title Register contains restrictions.
 Download PDF EPC



 Send to a friend

