 Download PDF EPC
Mr Homes Sales and Lettings
253 Cowbridge Road West
Cardiff
CF5 5TD


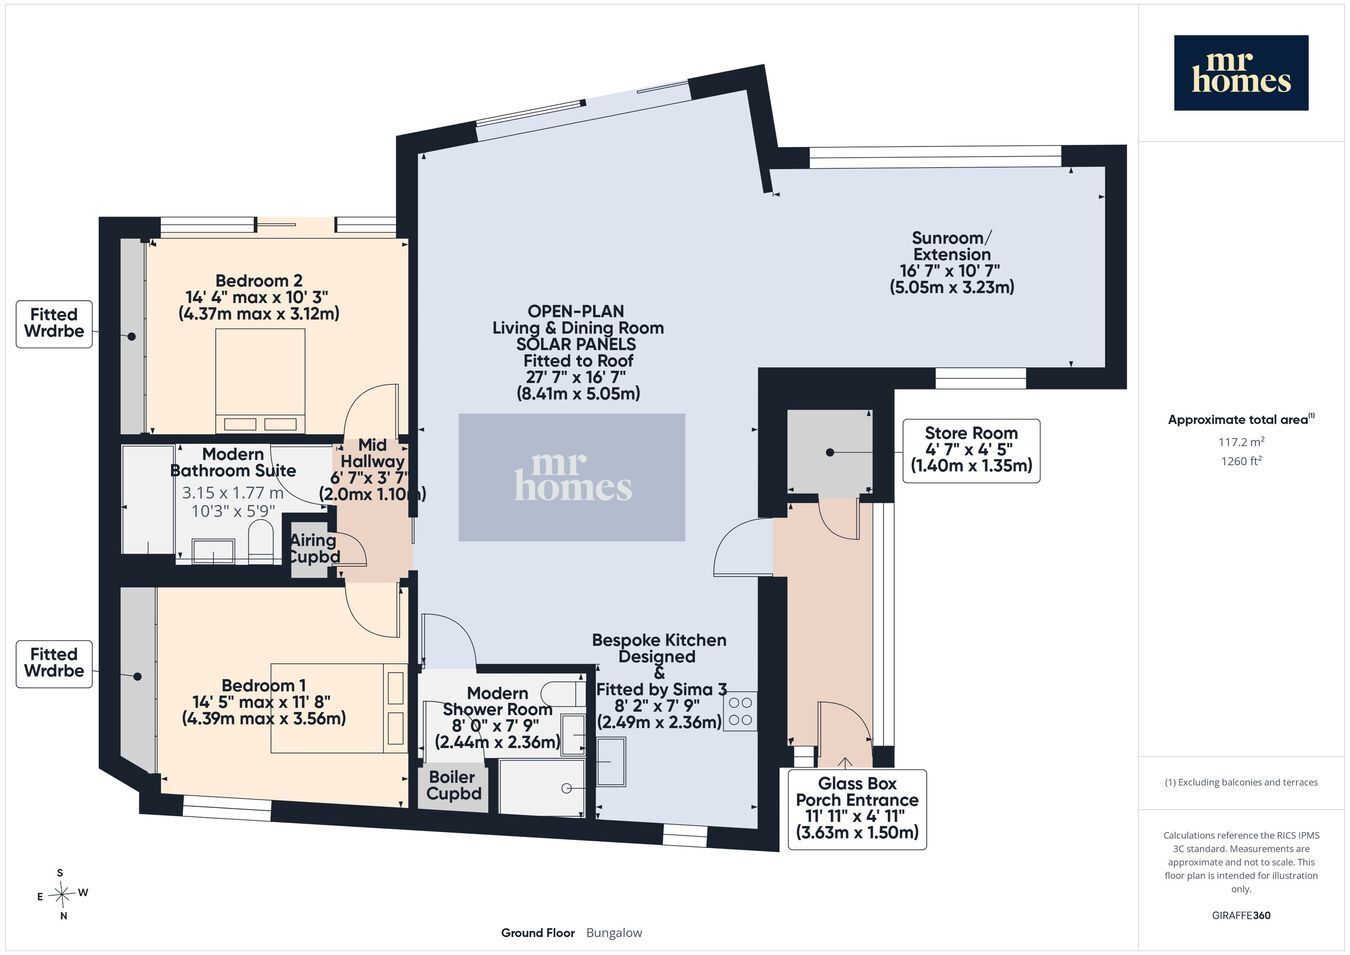
Discover this award-winning, eco-friendly 2-bedroom, 2-bathroom bungalow in St. Fagans, perfectly designed for modern open-plan living. Set on the largest pond-side plot at Great House Farm, the property boasts attractive south-facing wrap-around gardens overlooking a tranquil feature pond. Enhanced by a stunning sunroom extension that can potentially serve as a *third bedroom, *subject to planning consent, this home offers versatile living in a detached single-storey pavilion. The bespoke Sigma 3 fitted kitchen, with Quartz worktops, complete with a breakfast bar and top-of-the-range Neff appliances, complements the elegant Porcelanosa ceramic oak-effect tiled flooring and oak internal doors throughout. Benefit from exceptional natural light streaming through a large skylight over the dining area, while Rationale triple glazing and underfloor heating ensure comfort year-round. This energy-efficient home features an A-rated EPC with solar photovoltaic panels, ...
No. 13 Great House Farm is an exceptional detached single-storey eco-home, completed in 2021 and occupying the development’s largest pond-side plot. Extensively enhanced since new, it combines strong contemporary kerb appeal, including its distinctive glass-box entrance porch, with beautifully presented accommodation, south-facing wrap-around landscaped gardens and a peaceful waterside setting. At the heart of the home is an impressive open-plan living and dining space, filled with natural light from wide glazed doors and a striking rooflight above the dining area. The adjoining bespoke Sigma 3 kitchen features quartz worktops, breakfast-bar seating and a comprehensive range of integrated NEFF appliances. A substantial sunroom extension provides valuable additional living space, featuring underfloor heating, extensive glazing, rooflights and large Rationel aluminium sliding doors opening onto the garden. It creates a wonderfully flexible second reception room and could equally serve as a home office, hobby room or additional guest space, with alternative use subject to any necessary consents. There are two generous double bedrooms, both benefiting from extensive fitted storage, together with two upgraded bathrooms finished with Porcelanosa tiling and sanitaryware. The property has been designed with energy efficiency and sustainable living firmly in mind. Underfloor heating throughout, Rationel triple glazing, solar photovoltaic panels, home battery storage, a NIBE energy system and EV charging all contribute to its excellent energy performance and A-rated EPC. Level access and wider doorways were also incorporated into the design, making the property particularly practical for comfortable long-term single-storey living. Outside, the beautifully landscaped south-facing gardens wrap around the property and overlook the pond, creating an unusually peaceful and private setting. Covered and pergola seating areas provide several inviting spaces from which to enjoy the garden and its abundant wildlife. Great House Farm offers an appealing combination of contemporary sustainable living and a tranquil semi-rural atmosphere, while remaining within easy reach of Cardiff. St Fagans is renowned for its village character, surrounding countryside and woodland walks, together with the nearby National Museum of History. No. 13 offers considerably more than a conventional two-bedroom bungalow, combining extended and highly flexible accommodation, an exceptional pond-side plot, an upgraded specification, beautiful gardens and outstanding energy credentials. Experience stylish, modern and sustainable single-storey living in this truly exceptional home, nestled within the sought-after area of St Fagans. Viewing is highly recommended.
Conservation Area: St. Fagans
Flood Risk: River : Very low - Seas : Very low
NB: Floor Area: 1,260 square feet (117.2 m²)
Plot size: 0.13 acres
Mobile coverage: EE - Vodafone - Three - O2
Broadband: Basic 5 Mbps - Superfast 80 Mbps - Ultrafast 1800 Mbps
Satellite / Fibre TV Availability: BT & Sky
Fill in the form below to request more information or to request a viewing.
Mr Homes Sales and Lettings
253 Cowbridge Road West
Cardiff
CF5 5TD


 Send to a friend

