 Download PDF EPC
 Download PDF Brochure
Pocock & Shaw
2 Dukes Court
54-62 Newmarket Road
Cambridge
Cambridgeshire
CB5 8DZ


A stunning mid terrace Victorian city home of immense charm and character situated in a charming no-through road just off the bustling Mill Road. The light filled property features a beautiful rear garden with pedestrian access and timber garden summerhouse and offers easy access to an extensive array of local amenities, city centre and train station
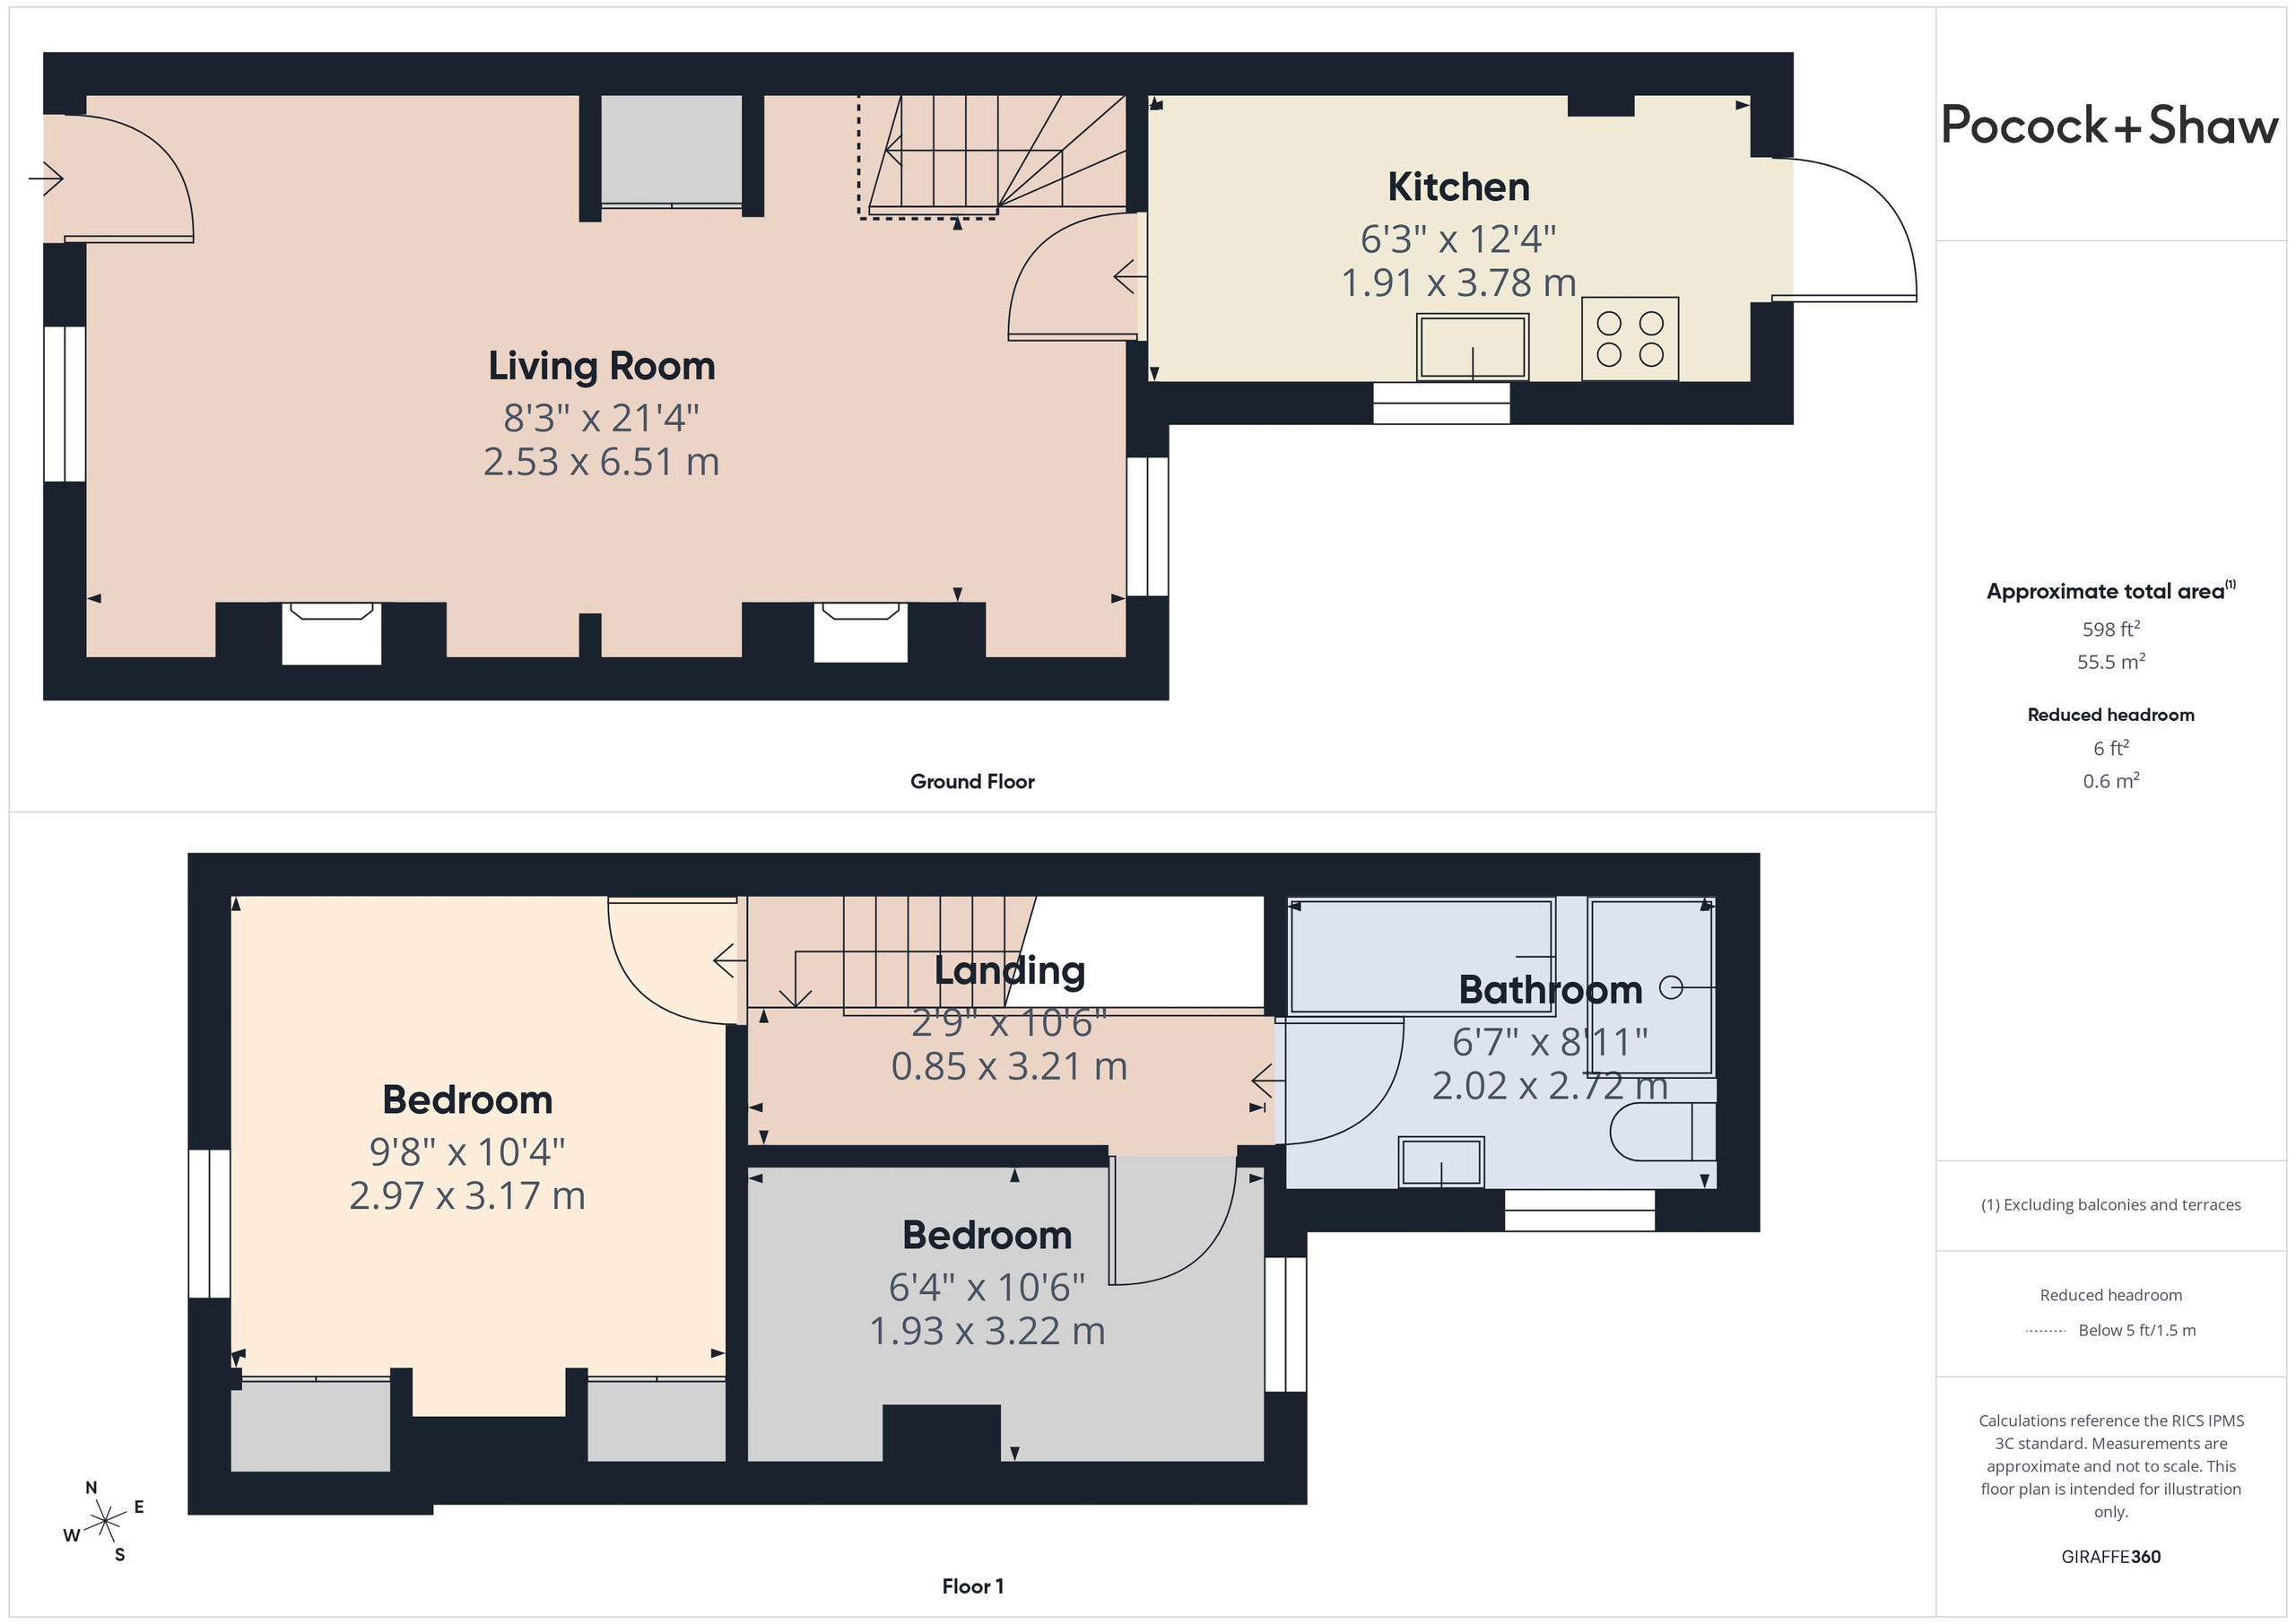
This wonderful property offers well presented and light-filled accommodation arranged over two floors featuring an open plan living dining room and fitted kitchen, providing direct access to an attractive cobbled courtyard and access to the leafy south easterly facing garden. Upstairs are two bedrooms and a large refitted four piece bathroom.
The property is a short walk from the vibrant Mill Road, with its eclectic range of shops and restaurants, and a short walk from the railway station and the city centre.
Ground Floor
Living room
Impressive double length room with stripped wooden floorboards, double glazed windows to front and rear, freestanding wood burning stove with mantle over and slate hearth, alcove shelving, period cast iron fireplace, two radiators, understairs storage cupboard, stairs to first floor, glazed door to kitchen.
Kitchen
With range of fitted wall and base units, work top with circular sink and mixer tap, glazed door to rear, double glazed window to side, velux roof light, tiled splashback and flooring, space for fridge/freezer and electric point with space for cooker, plumbing for washing machine and dishwasher, wall mounted central heating boiler.
First Floor
Landing
With loft access to roof space, radiator, stripped wooden floorboards.
Bedroom 1
With stripped wooden floorboards, double glazed window to front, radiator, two full height double wardrobes, fitted shelving.
Bedroom 2
With stripped wooden floorboards, radiator, double glazed window to rear.
Bathroom
A refitted suite comprising freestanding roll topped bath, low level wc, vanity wash handbasin, double glazed window to side, large glazed shower enclosure with wall mounted controls, attractive tiling, heated towel rail.
Outside
Commencing with a attractive cobbled courtyard with side return, gated rear access (over which number 2 has a right of way), cobbled pathway through to a secluded rear garden extending to 62ft enclosed with attractive brick wall and panelled fencing and featuring a range of mature trees, inset pond and gravelled seating area. The detached timber shed measures 9'8 x 7'6 and benefits from power and light along with glazed double doors with the use of the garden.
Services
All mains services
Tenure
The property is Freehold
Council tax
Band C
Viewing
By arrangement with Pocock & Shaw
Fill in the form below to request more information or to request a viewing.
Pocock & Shaw
2 Dukes Court
54-62 Newmarket Road
Cambridge
Cambridgeshire
CB5 8DZ


 Send to a friend