 Download PDF EPC
Kimberleys Independent Estate Agents
29/29a Killigrew Street
Falmouth
Cornwall
TR11 3PN


A stylish and stunning two bedroom duplex apartment, set in a historic landmark development created from the original buildings of the old Perran Foundry in 2012 and set on the banks of the Kennal river and conveniently located with easy access to the cathedral city of Truro, the harbour town of Falmouth, the university town of Penryn and the surrounding area.
This amazing two storey apartment sits on the perimeter of this sought after development, backing on to light woodland at the rear and enjoying suburb views over the rooftops towards Perranarworthal.
The developers design statement has shown much imagination and style creating a perfect combination of character together with contemporary living in this really special residence.
Packed with features including gas central heating, sealed unit double glazed windows, light oak flooring, column radiators, a fully fitted kitchen with quality Bosch appliances, Juliette balconies on both floors and a wealth of natural woodwork which includes beams, staircasing and internal doors.
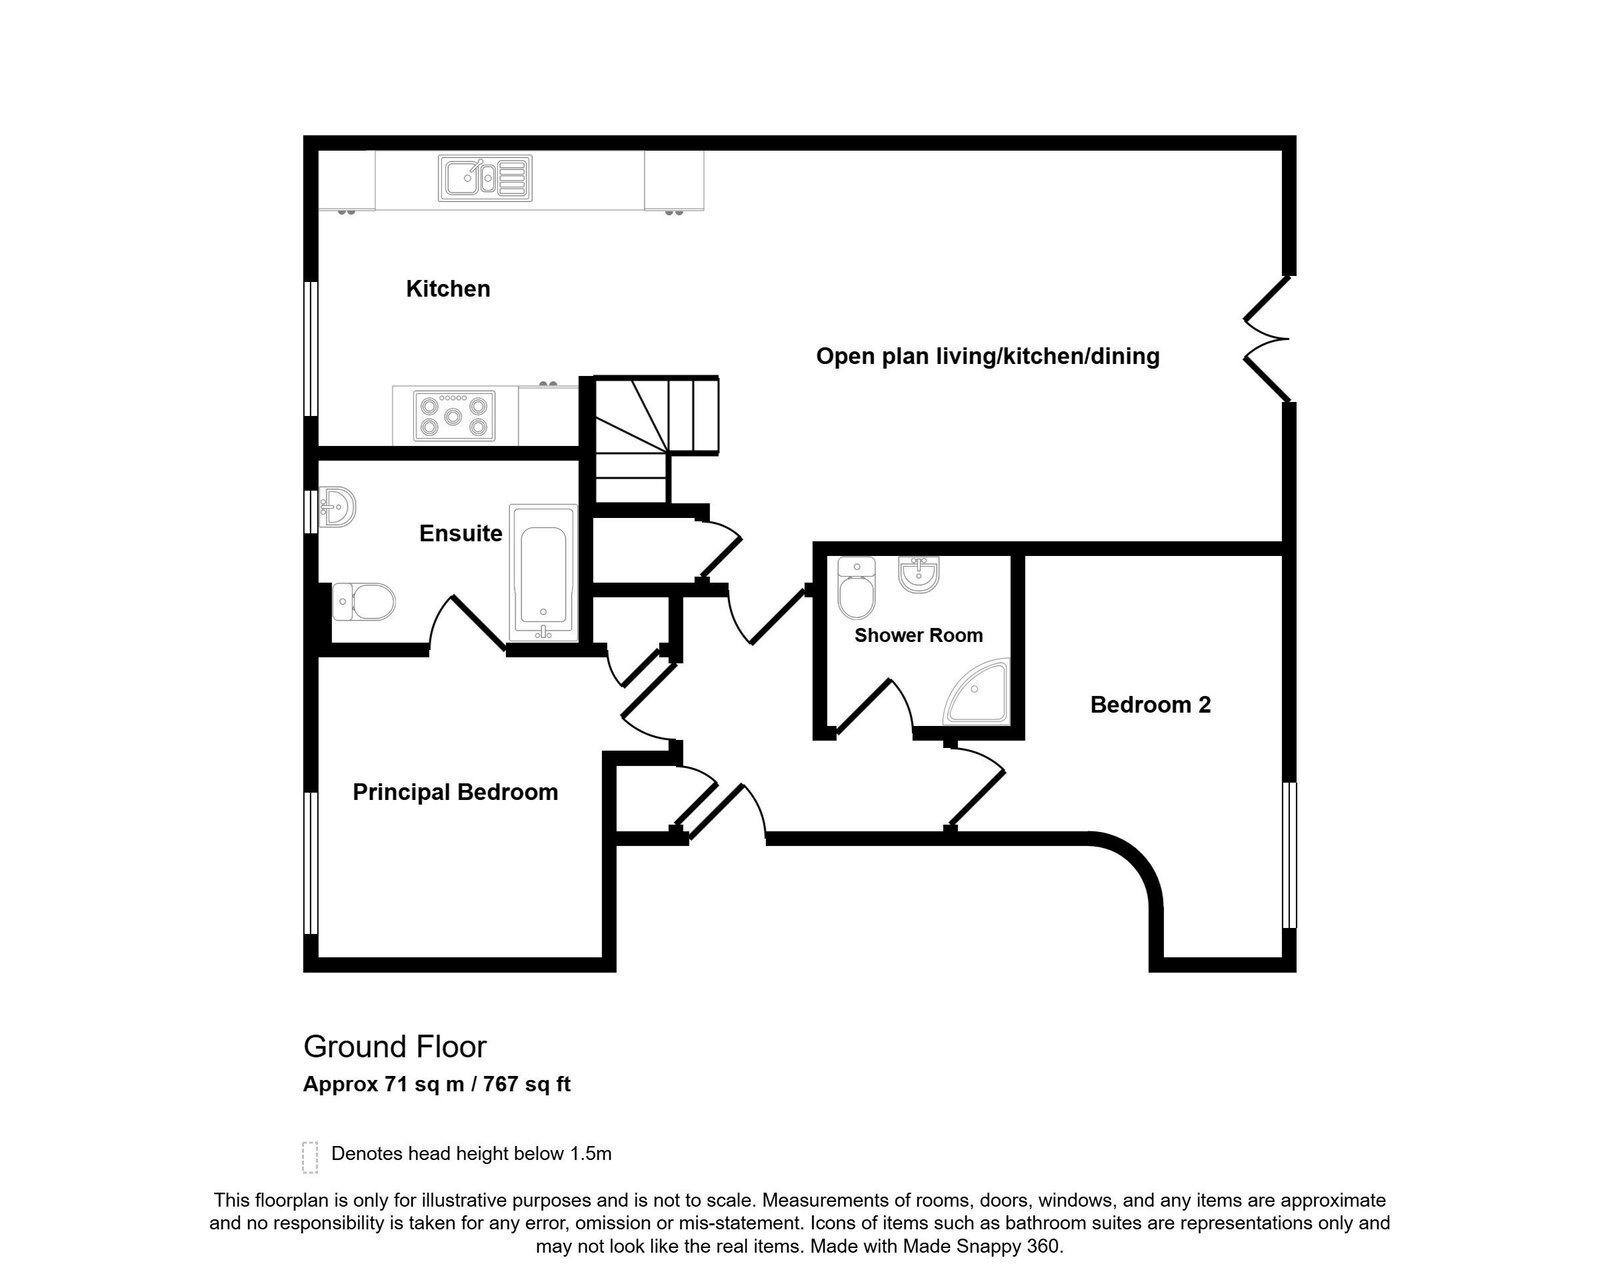
The apartment has well presented and spacious accommodation offering a reception hall, open plan kitchen/lounge/dining room, two bedrooms, two luxurious bathrooms, and a stunning first floor living space with exposed roof timbers and French doors (both with Juliette balconies) overlooking the front and rear. Outside the property has two allocated parking spaces, a delightful communal garden space to the block and access to Duvechoys wood and pleasant country walks.
As our clients sole agent’s we thoroughly recommend an immediate viewing to secure this fine apartment.
Why not call for a personal viewing today!
FRONT DOOR
With security entry phone or key access takes you into:
COMMUNAL ENTRANCE HALL
With turning staircase, refitted carpet leading to the top floor double radiator.
SOLID OAK FRONT DOOR LEADING TO:
RECEPTION HALL
A delightful introduction to the apartment with engineered oak flooring, double radiator, two drop lights cloaks cupboard, with electric consumer box, access to principal rooms via lighter internal doors and painted architraving.
DOOR TO OPEN PLAN LIVING/DINING ROOM/KITCHEN - 6.22m x 3.99m (20'5" x 13'1")
OPEN PLAN TO:
FITTED KITCHEN - 3.73m x 2.97m (12'3" x 9'9")
maximum measurement being of an irregular shape.
Having continued engineered oak flooring, sealed unit double glazed windows with pleasant outlook to light woodlands at the rear. Comprehensively equipped with a range of matching wall and base units, brushed steel handles, solid beech block work surfaces, inset china sink unit with chrome swan neck mixer tap and cutlery drainer and range of quality appliances including a Bosch gas hob, electric double oven, stainless steel extractor hood and back plate, Bosch refrigerator/freezer, dishwasher and washing machine, spotlights on tracking, cupboards housing Worcester gas central heating boiler, double radiator.
PRINCIPLE BEDROOM - 3m x 2.9m (9'10" x 9'6")
plus door recess of 3'1"x 2'1"
A fabulous main bedroom with multi paned sealed unit double glazed window enjoying delightful views to light woodland at the rear, double radiator, light oak internal door, two ceiling drop lights, built in wardrobe cupboards with hanging space and shelving, light oak internal door to:
ENSUITE BATHROOM - 2.72m x 1.88m (8'11" x 6'2")
Luxuriously appointed with deep panelled bath, chrome mixer shower with drench head, fully tiled surround, glass shower screen, china hand wash basin set in a vanity area, shaver point, fitted mirror, extractor fan, low flush wc, slate tiled flooring, ladder style heated towel rail, inset spotlights.
BEDROOM TWO - 4.04m x 2.49m (13'3" x 8'2")
into recess being average measurement of an irregular shape.
Having large multi paned sealed unit double glazed window enjoying a pleasant outlook to the front across the development towards light woodland opposite, double radiator, light oak internal doors.
SHOWER ROOM/WC - 1.98m x 1.75m (6'6" x 5'9")
Luxuriously appointed with white suite comprising semi quadrant shower cubicle, shower, fully tiled surround and curved shower screen, china hand wash basin set in a fully tiled vanity surface with tiled splashback incorporated, low flush wc alongside, fitted mirror and shaver point over, ladder style heated towel rail, slate tile flooring, extractor fan, inset ceiling spotlights.
LIGHT OAK TURNING STAIRCASE
From the living/dining room top the top floor.
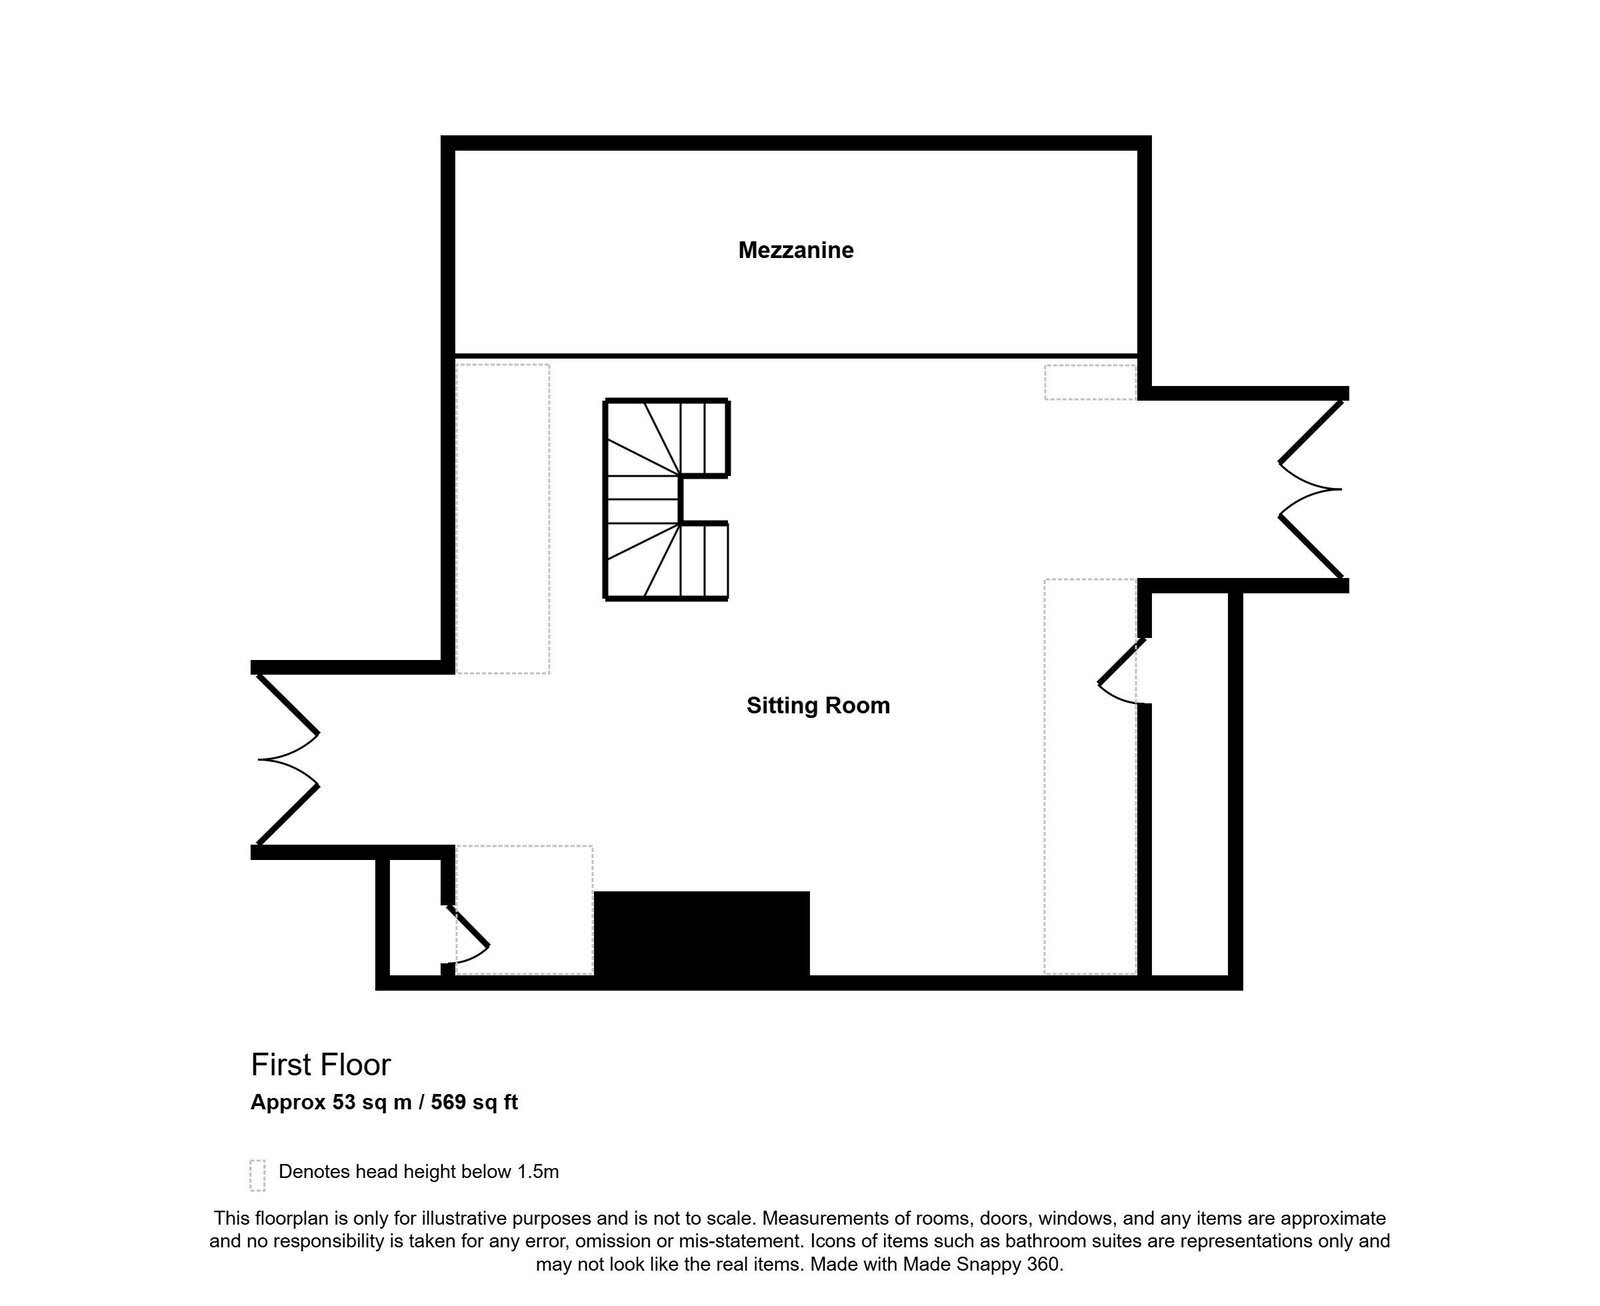
LARGE SITTING ROOM - 8.92m x 2.44m (29'3" x 8'0")
plus 3'x11'7" measured into recess being the maximum measurement being of irregular shape and limited headroom in parts.
This magnificent sitting room with generous proportions is an amazing place to relax or entertain family and friends, enjoying a dual aspect with double opening French doors and Juliette balcony overlooking light woodland and communal gardens to the rear, and to the front, across the development towards Perranarworthal. This delightful living space has a wealth of exposed timbers including A frame rafters, engineered oak flooring and a galleried area overlooking the lower floor, three double radiators, tv aerial point, and a storage cupboard.
OUTSIDE
THERE ARE TWO ALLOCATED PARKING SPACES ALONGSIDE THE BLOCK
COMMUNAL GARDENS
Behind the apartment block there is a delightful communal garden area with lovely woodland views and access into Divichoys wood where you can enjoy lovely woodland walks up to the surrounding area.
COUNCIL TAX
Band D.
LEASE
999 years from the 1st January 2012.
BUILDINGS INSURANCE
£680.00 per annum.
SERVICE/MAINTENANCE CHARGES
£1085.00 per annum.
GROUND RENT
£97.50 per annum.
Viewings strictly by appointment through the owners sole agents.
MONEY LAUNDERING
Intending purchasers will be asked to produce identification documentation at a later stage and we would ask for your co-operation in order that there will be no delay in agreeing the sale.
Fill in the form below to request more information or to request a viewing.
Kimberleys Independent Estate Agents
29/29a Killigrew Street
Falmouth
Cornwall
TR11 3PN


 Send to a friend

