 Download PDF EPC
Dacre Son & Hartley
17 Albert Street
Harrogate
North Yorkshire
HG1 1JX


Conveniently located close to the south of Harrogate’s famous 200 acre Stray, this beautifully presented two bedroom bungalow is quietly positioned within this complex of high quality homes specifically designed for residents over the age of 55.
Cavendish Gardens is a select community of bungalows and apartments specifically for occupants over the age of 55 and this is rare opportunity to acquire a well-designed bungalow recently upgraded to the highest of standards within the sought after St. James Park neighbourhood.
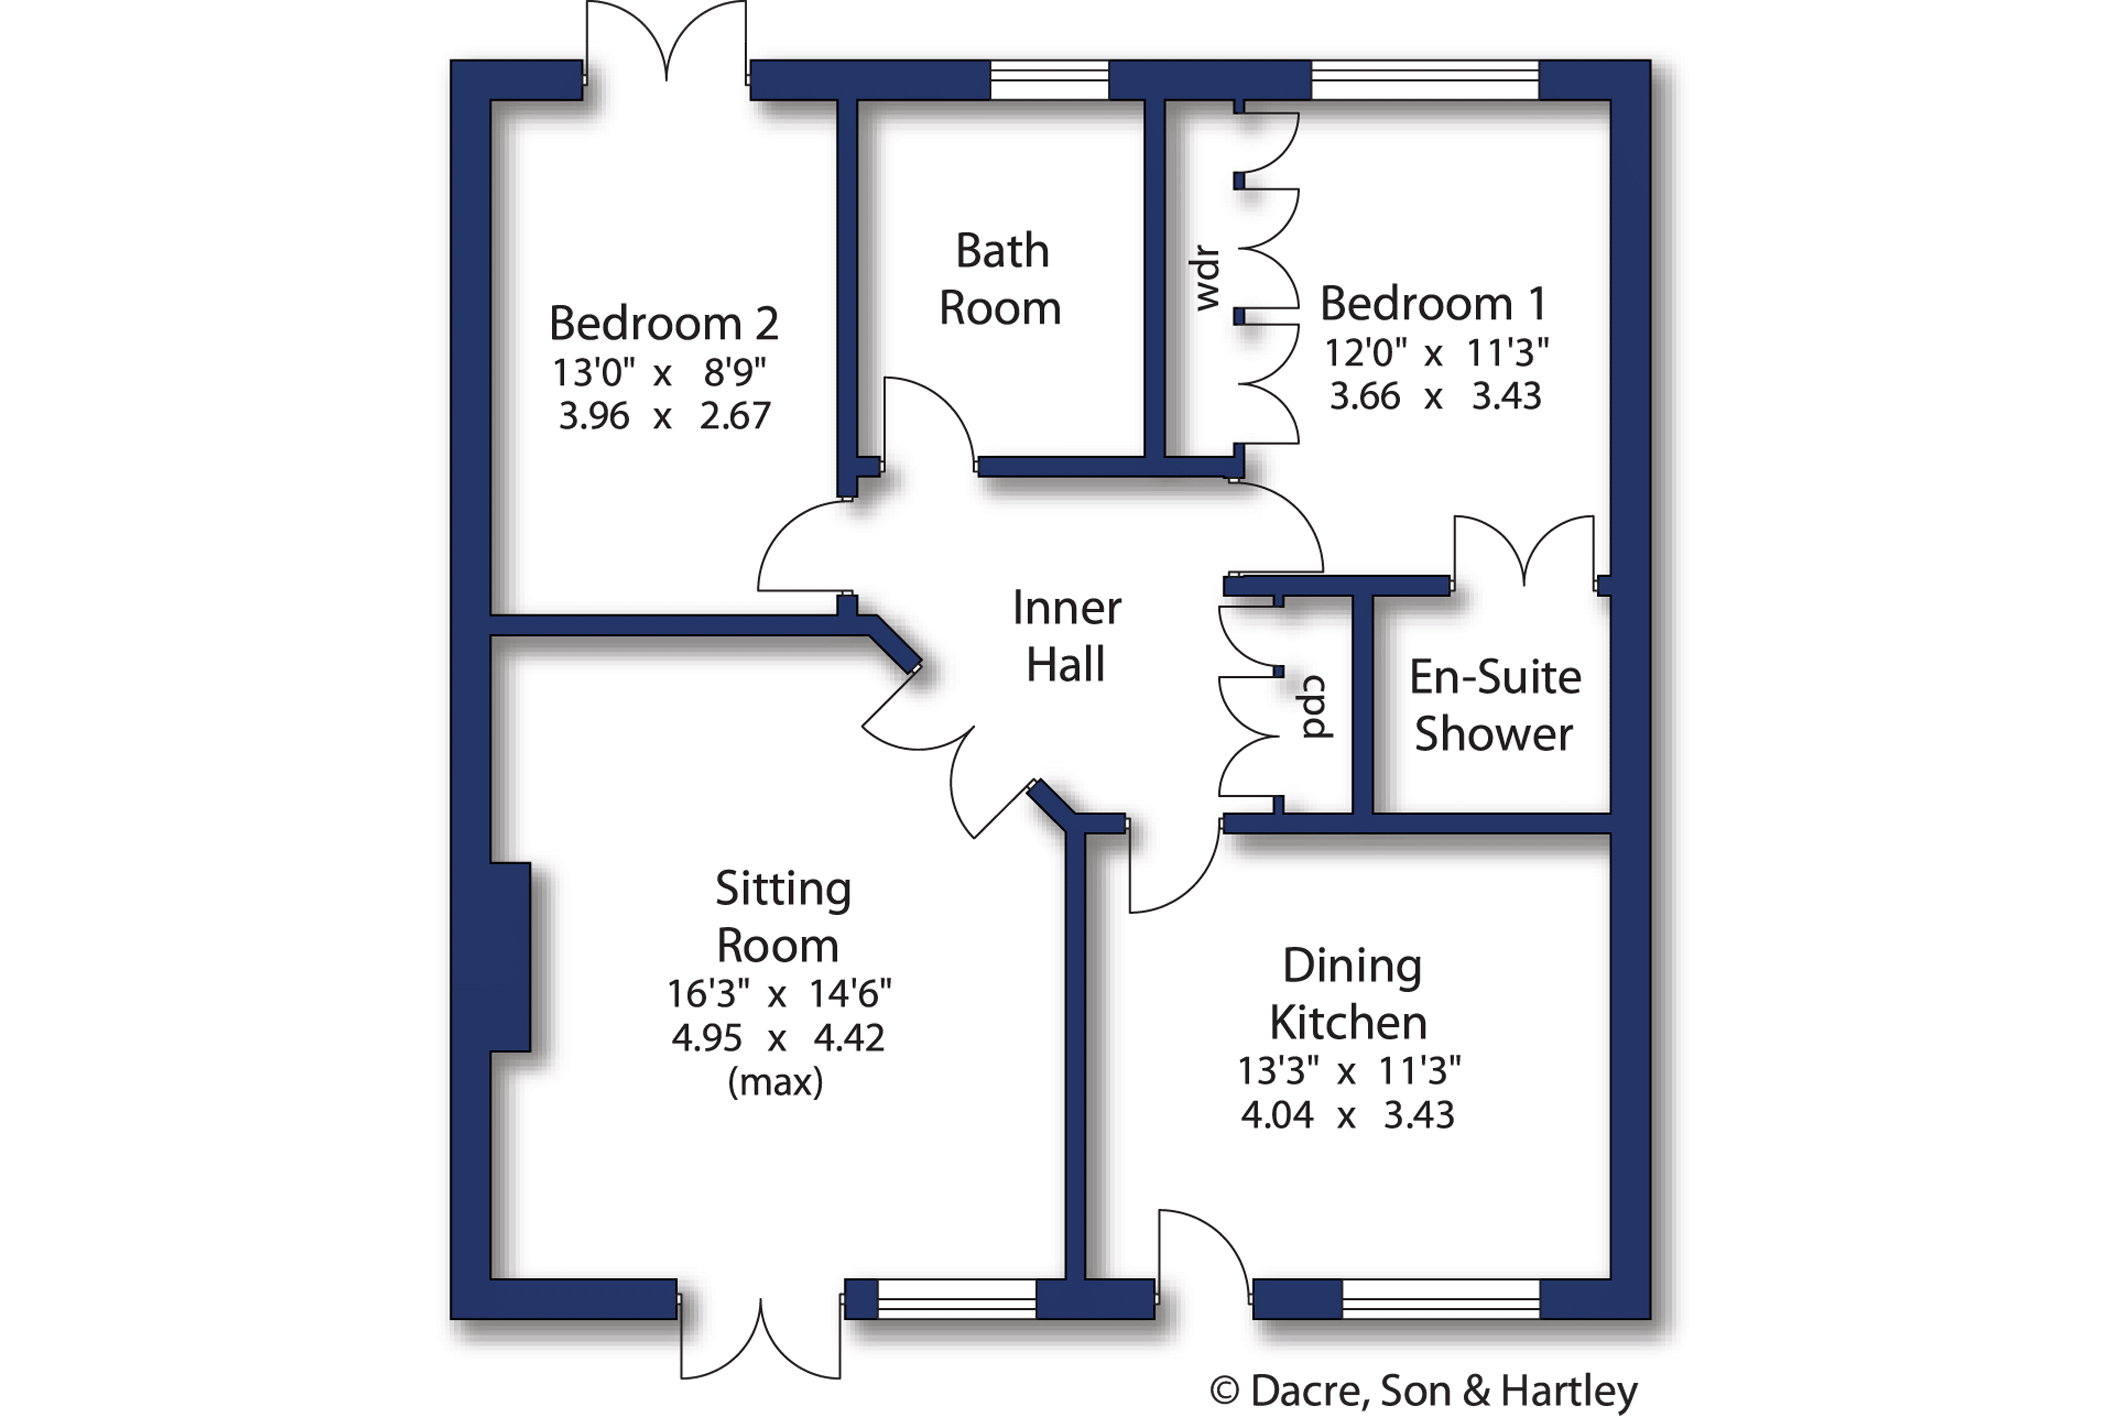
With PVCu double glazing and newley installed gas central heating the tastefully redecorated accommodation is approached from a private raised sun terrace with direct access into a stylish dining kitchen by Interiors of Harrogate featuring an extensive provision of fitted cabinets, work surfaces and state of the art appliances.
A central reception hall with useful storage cupboard and access by a drop down ladder to a large roof void leads to an elegant sitting room with a feature fireplace and French doors opening directly onto the sun terrace.
The principal double bedroom has built-in wardrobes and its own en-suite shower room whilst a further double bedroom opens onto rear gardens and adjoins a house bathroom with a white contemporary suite.
In addition to the raised front terrace there is a fully enclosed courtyard style rear garden, an allocated car parking space and attractive well-maintained communal gardens for the enjoyment of the residents of Cavendish Gardens.
Occupants also have access to other communal facilities including a visitor bedroom (booking service in place) and a residents' lounge.
The tenure is leasehold for the remainder of 999 years with a prevailing service charge of £170pcm - each property owns one equal share in the management company.
Directions
Proceeding out of Harrogate on Station Parade, turn left into York Place, first right into Stray Rein and left into Cavendish Avenue where the property will be found on the left hand side.
What3Words skips.flock.help
Local Authority & Council Tax Band
• North Yorkshire Council,
• Council Tax Band is currently D
Tenure, Services & Parking
• Leasehold – 999 years from 1st January 2008. Service Charge - circa £2040 per annum, set annually by CGM Management Ltd
• Mains electricity, gas, water and drainage
• Allocated parking space for one car
• The property is in a Conservation Area
Internet & Mobile Coverage
For information on Internet and Mobile coverage access the Ofcom website from this link https://checker.ofcom.org.uk/
Flooding
For information on flood risks please use this link Check for flooding in England - GOV.UK
Agent’s Notes
If any issue such as location, communications or condition of the property are of material importance to your decision to view then please discuss these priorities with us before making arrangements to view.
Buyer Anti Money Laundering Checks
We are required by HMRC to undertake Anti Money Laundering checks for all buyers to the contract. These checks are carried out through iamproperty who will make a charge of £34.20 inclusive of VAT per buyer. We will also need to see proof of funding. We cannot mark a property Sold Subject to Contract until the checks have been satisfactorily completed.
Referral Fees
Where we refer a seller/s or a purchaser/s to any of the following providers (and you are welcome to use an alternative), we reserve the right to claim a reasonable commission in respect of such services which will be charged to the third party provider:- Conveyancing Provider to deal with the transfer of title and Surveyor Services. In either instance the fee/commission will not exceed £450 per case. In respect of referrals to Mortgage Advice Bureau the average fee will be approximately £450 but may vary and is case specific. Any such commission does not affect our prices to you but may result in the third party provider’s prices being higher than it may otherwise be. Dacres Ref: WET260191
Fill in the form below to request more information or to request a viewing.
Dacre Son & Hartley
17 Albert Street
Harrogate
North Yorkshire
HG1 1JX


 Send to a friend

