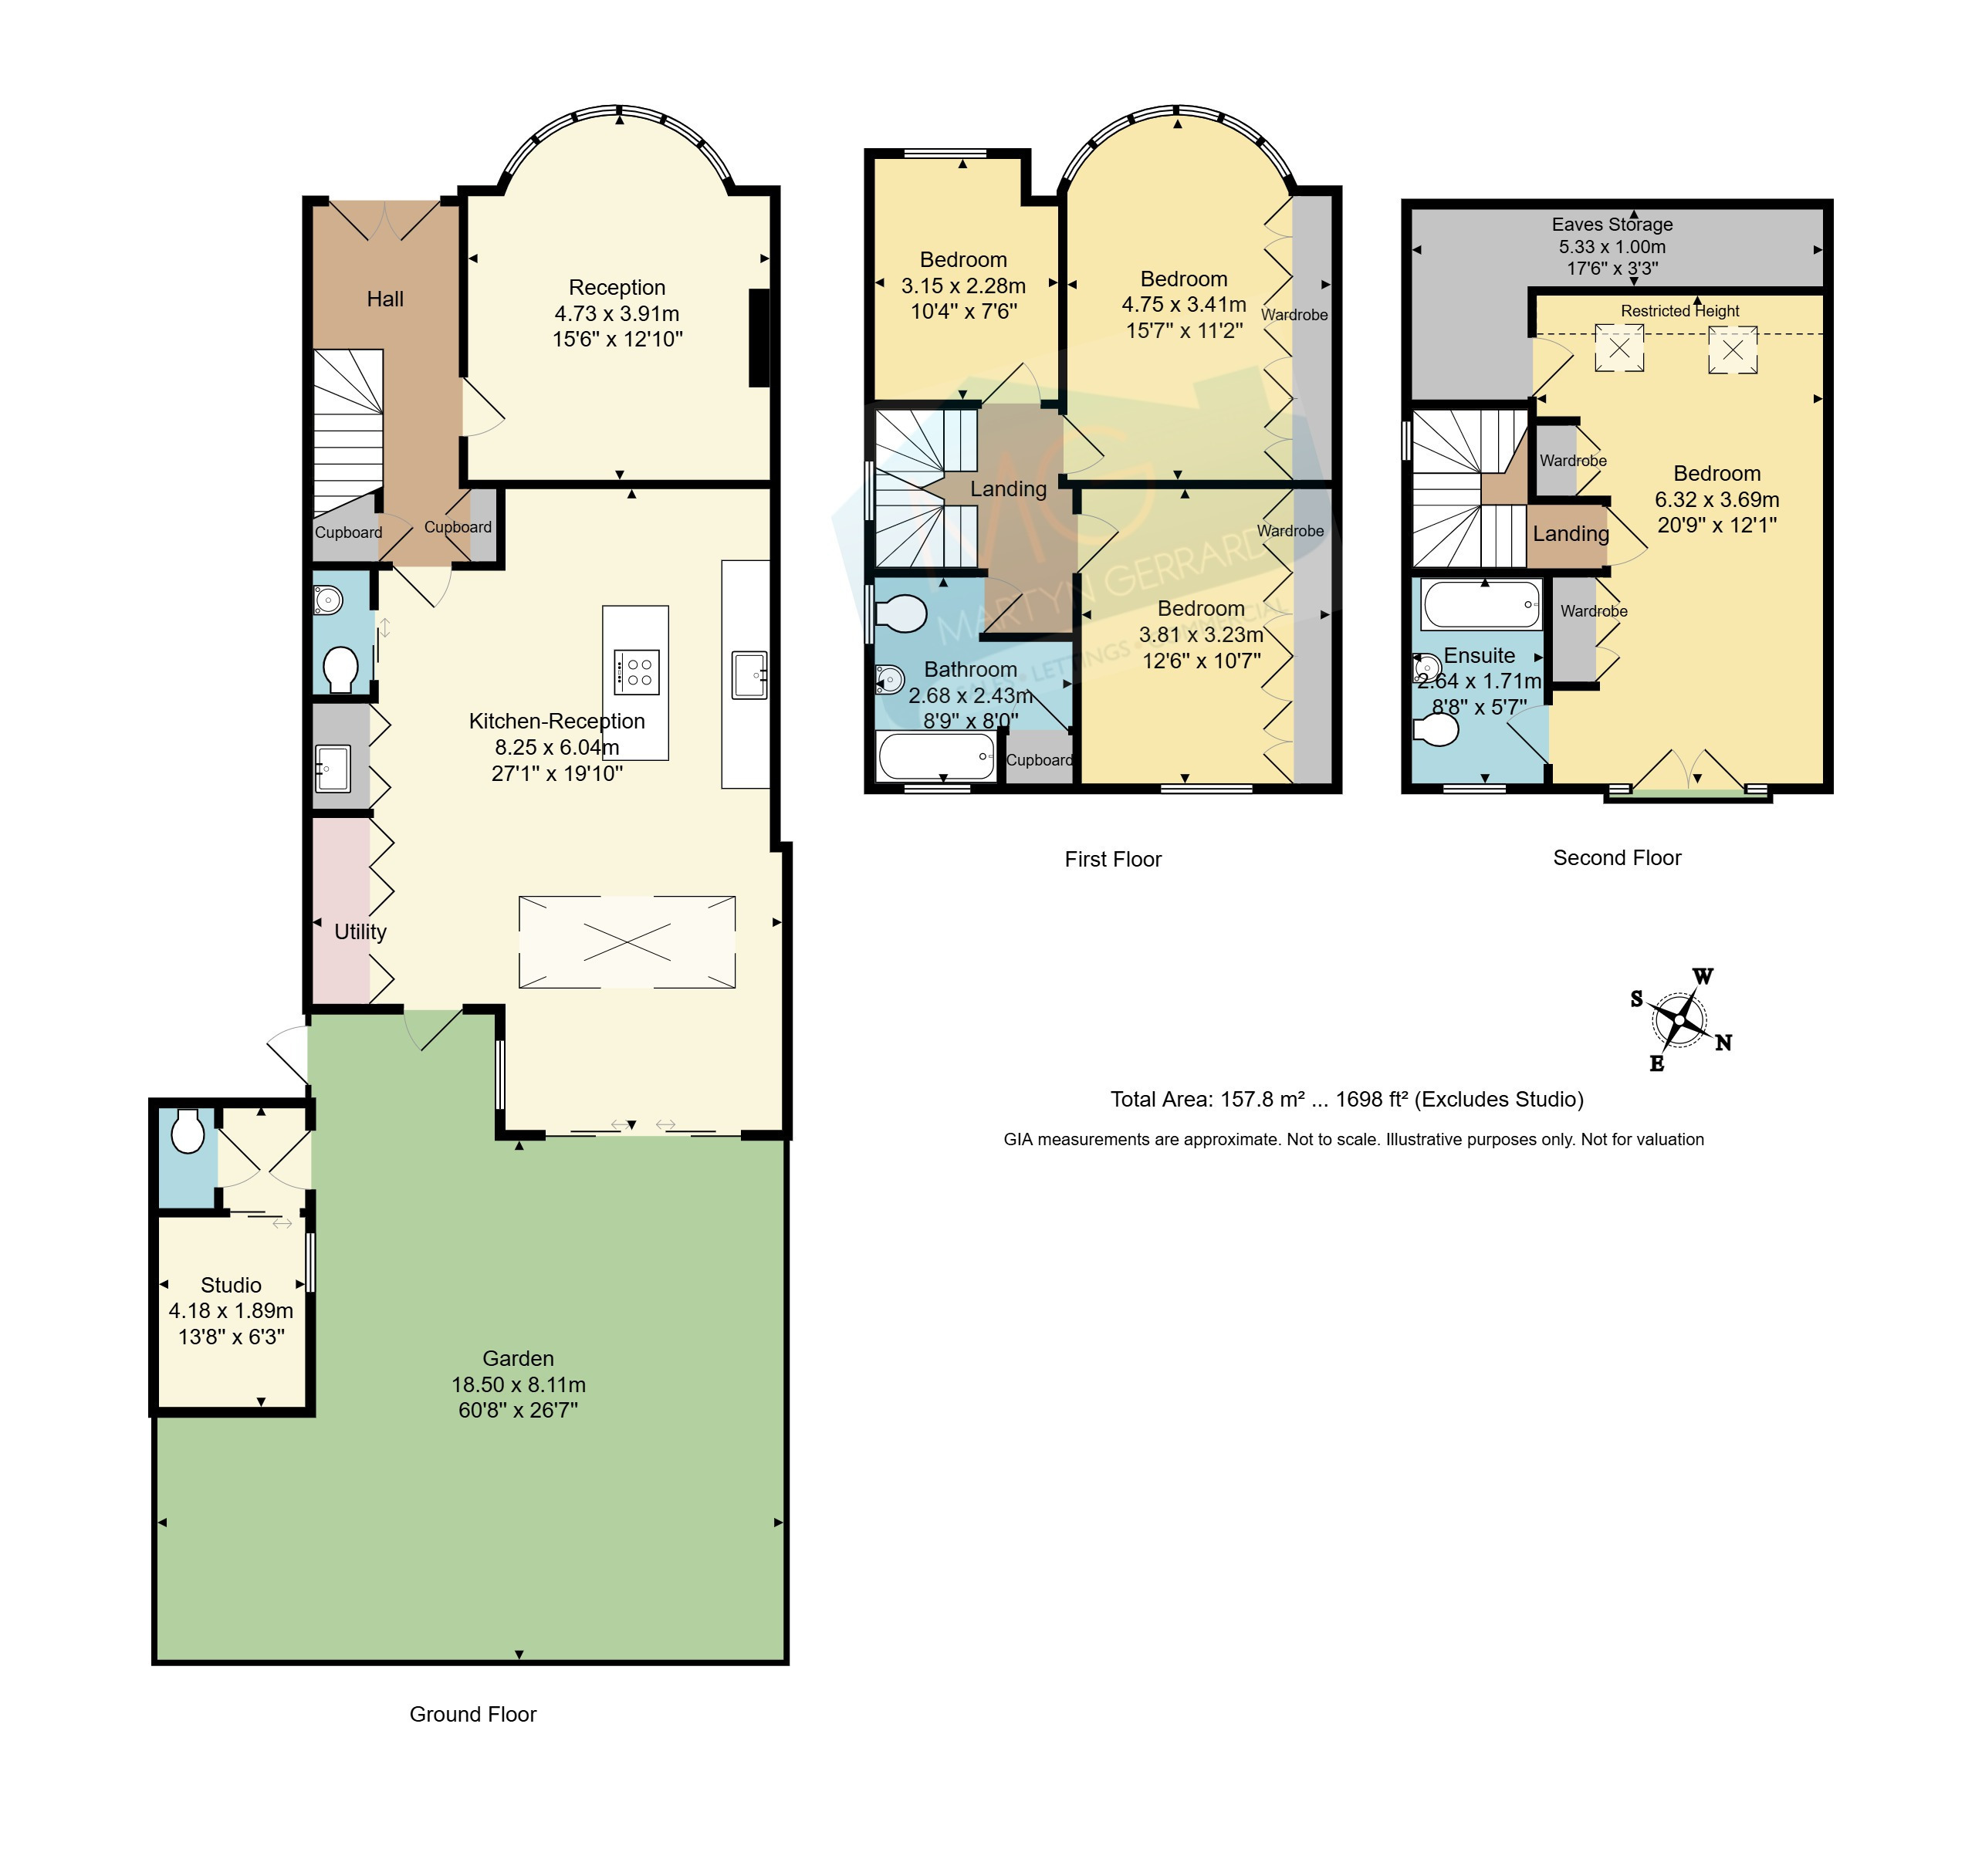
A substantial four bedroom, two reception, two bathroom family home extending to 1698 SQFT (157.8 SQM), arranged over three floors and featuring a generous ground floor kitchen-diner extension.
The property benefits from a downstairs W/C, three first floor bedrooms and a spacious principal bedroom with en-suite on the second floor. Alongside far reaching views across Alexandra Palace, a private rear garden and a useful garden studio.
The Owners Loves:
"The spacious and modern open-plan kitchen-diner which is the hub of the house"
"The good-sized bedrooms and large loft conversion with its Juliette Balcony looking over the trees of Tunnel Gardens Open Green Space"
"The elevated position of the house which provides great privacy and views over Alexandra Palace along with direct access to the large lawned back garden"
We've Noticed
The kitchen-diner benefits from a Smeg gas hob, integrated Bosch dishwasher, Neff stainless steel oven and Bluetooth ceiling speakers.
There a fitted wardrobes in the bedrooms with ample eaves storage.