 Download PDF Brochure
Quentin Marks
2 West Street
Bourne
Lincolnshire
PE10 9NE


This is an immaculately presented family home with refitted kitchen, refitted utility room, refitted ensuite and a refitted shower room. It has the benefit of 4 bedrooms, a lounge and dining room, single garage and is offered for sale with no chain.
Competitively Priced for a Quick Sale !
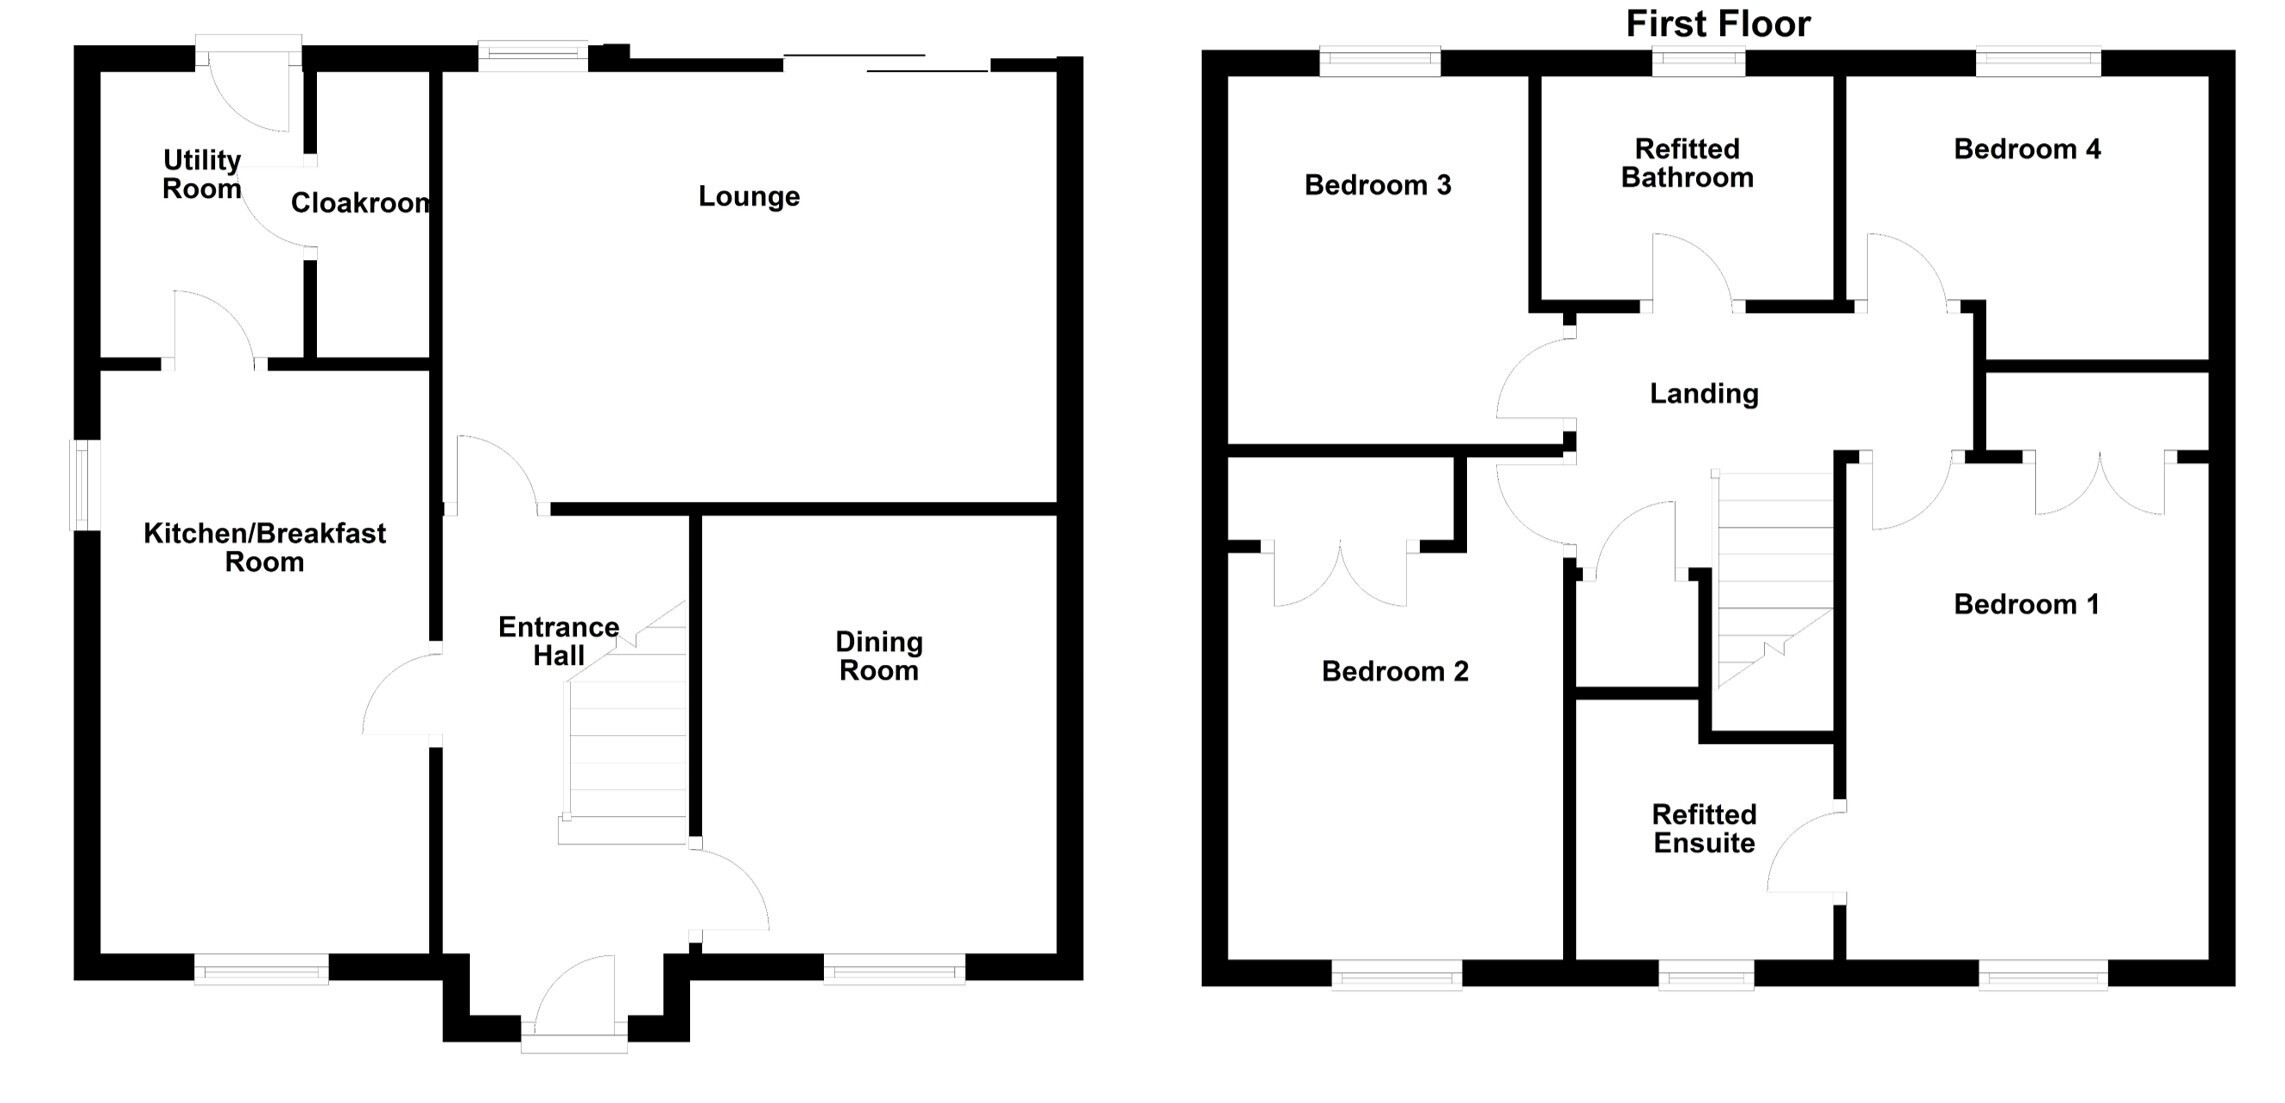
A modern detached family home, well presented throughout and offering spacious and versatile accommodation. The property benefits from a beautiful refitted kitchen, stylish shower facilities and a fully enclosed rear garden. The refitted kitchen is extensively fitted with a range of base and wall cupboards, complemented by quartz work surfaces and a built-in breakfast bar. Integrated appliances include an AEG induction hob, eye-level AEG double oven, fridge freezer and dishwasher.
The kitchen leads through to a similarly refitted utility room, featuring quartz work surfaces, base units and plumbing for a washing machine. The ground floor also provides a downstairs cloakroom/WC, dining room and a good-sized rear lounge. The lounge benefits from double-glazed patio doors opening onto the rear garden.
Upstairs, the master bedroom features built-in wardrobes and a refitted en suite shower room, comprising a low-level WC, vanity wash hand basin with drawers beneath and a large shower cubicle with rain-head and hand-shower fittings. There is also a shaver point and a circular mirror with integrated LED lighting.
Bedroom 2 is a good-sized double bedroom, while Bedroom 3 is also a double. Bedroom 4 provides useful flexibility and could be utilised as either a study or single bedroom.
The refitted shower room on this floor comprises a low-level WC, vanity wash hand basin and walk-in shower. Further features include a heated towel rail, fully tiled walls and a rear-facing window.
Outside, the front garden is laid to granite chippings with a pathway leading to the property.
The fully enclosed rear garden comprises a paved patio, lawn and further patio area, providing a pleasant and practical outdoor space. A single garage is situated in a separate block to the right-hand side of the property and benefits from both lighting and power.
Overall, this is a well-presented modern detached family home offering flexible accommodation, attractive refitted facilities and practical outside space.
Measurements
Lounge - 4.7m x 3.3m
Dining Room - 3.3m x 2.7m
Refitted Kitchen - 4.4m x 2.5m
Refitted Utility - 2.2m x 1.5m
Bedroom 1 - 3.8m x 2.8m
Bedroom 2 - 3.8m x 2.6m
Bedroom 3 - 2.8m x 2.2m
Bedroom 4 - 2.7m x 2.2m
Agents Note
Please note that the AML fee covers the cost of carrying out the required identity and anti-money laundering checks. Once these checks have been completed, the fee cannot be refunded, even if the property purchase does not go ahead.
Fill in the form below to request more information or to request a viewing.


 Send to a friend

