 Download PDF EPC
 Download PDF Brochure
James Sellicks
56 Granby Street
Leicester
LE1 1DH


A striking and individual three-bedroom contemporary home offering stylish, beautifully presented accommodation with a superb open-plan living space, three bath/shower rooms and a private rear garden.
Set alongside just two similarly designed properties, the house has a distinctive modern appearance and benefits from a generous driveway to the front providing off-road parking for two vehicles.
Location
The property is situated within a short walk to the fashionable Queens Road shopping parade with an abundance of bars, restaurants and boutiques, along with other shopping facilities. A walk through the picturesque Victoria Park and the renowned historic eighteenth century promenade New Walk leads to the city centre with its Professional and Cultural Quarters which includes Curve Theatre, the Phoenix Square Cinema and a mainline railway station with links to London St Pancras in just over an hour. The Leicester Royal Infirmary and both Leicester University and de Montfort University are also with easy reach.
Accommodation
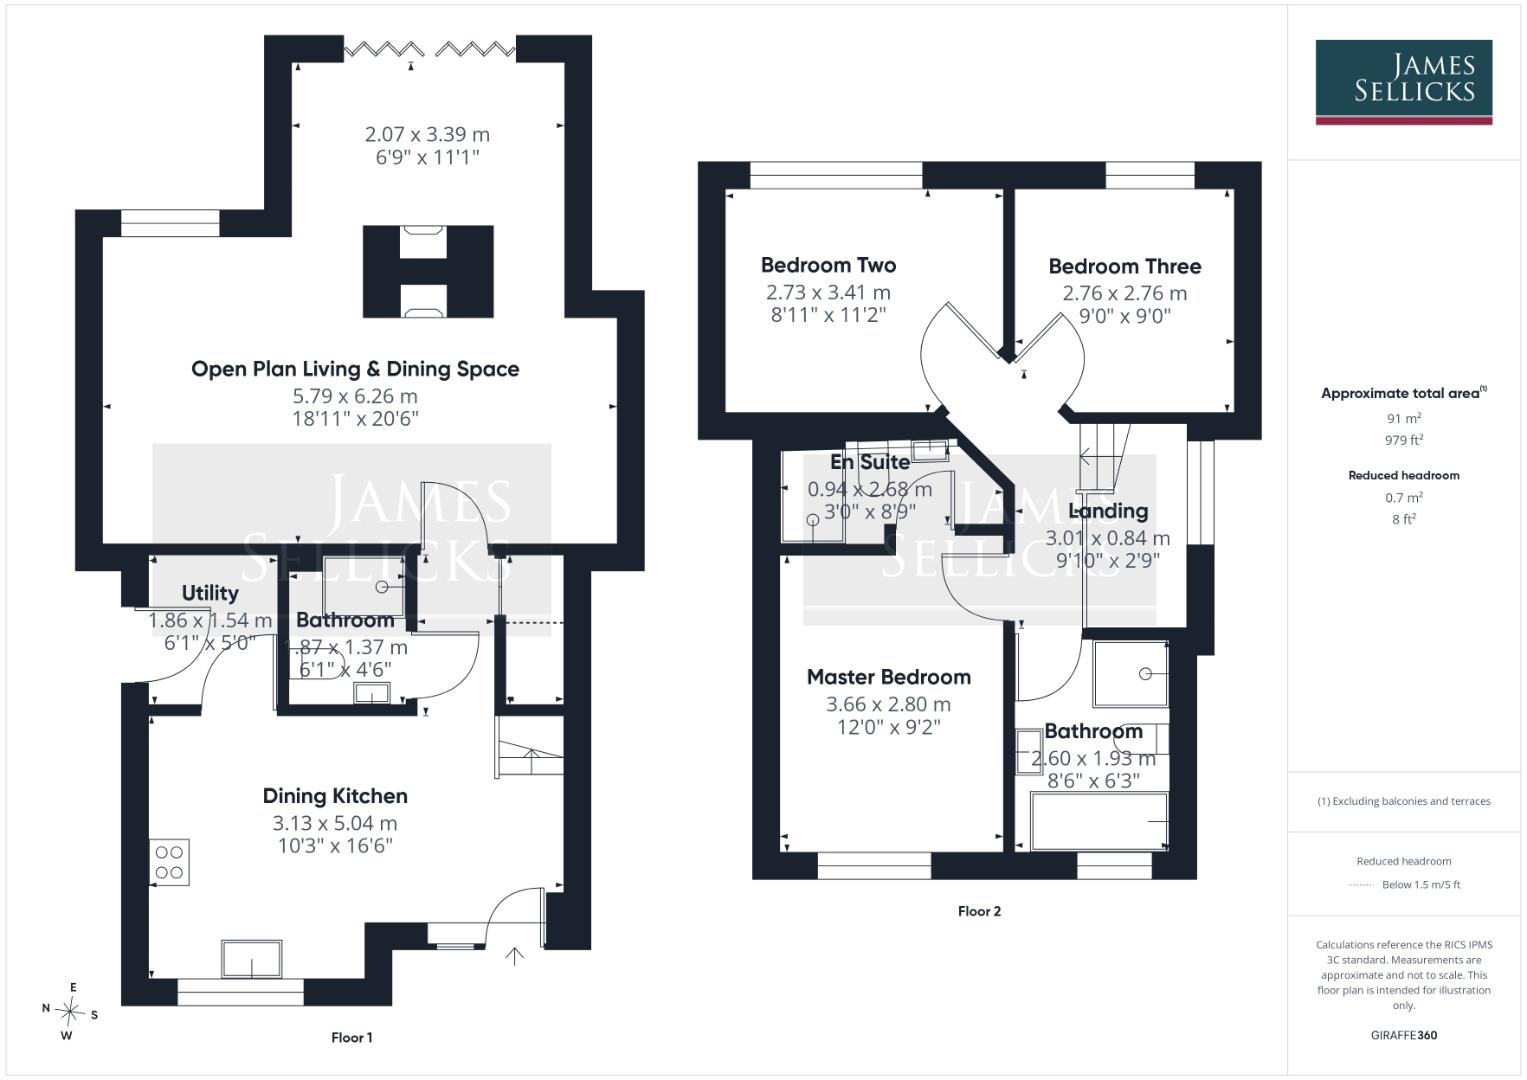
The property is entered directly into a bright and contemporary dining kitchen, fitted with a good range of sleek white eye and base level units and drawers with timber preparation surfaces, a stainless steel sink and drainer. Integrated appliances include a dishwasher and fridge-freezer, together with a Hotpoint electric oven and hob with extractor over. There is also a useful understairs storage cupboard. A separate utility room provides additional fitted storage, plumbing for a washing machine and a door giving access to the side of the property. Also positioned on the ground floor is a particularly useful shower room, attractively finished with floor-to-ceiling grey tiling and comprising a shower enclosure, low flush WC and wash hand basin with storage beneath.
The real surprise, however, lies beyond. Extending across the rear is a superb open-plan living and dining room, providing an exceptionally versatile space designed around modern day-to-day living. A generous sitting area overlooks the garden, while a dedicated dining space sits beneath a large rooflight, flooding the room with natural light and creating a lovely connection with the outside. A further area currently provides an excellent home-working space, demonstrating the flexibility of this impressive room, while a double-sided log burner forms an attractive focal point and subtly divides the different living areas. Bi-fold doors open from the dining area directly onto the rear terrace and garden, making the whole space particularly well suited to entertaining.
To the first floor, the principal bedroom is a generous double with a large window to the front and its own en-suite shower room, incorporating a shower enclosure with recessed shelf, low flush WC and wash hand basin with storage beneath. There are two further bedrooms, the second another good-sized double and the third a smaller double, currently used as a study. These are served by a stylish family bathroom with floor-to-ceiling grey tiling, comprising a bath, separate shower enclosure, low flush WC and wash hand basin with storage beneath.
Outside
The property enjoys a particularly attractive and private rear garden. A paved terrace immediately adjoining the house provides an ideal spot for outdoor dining and entertaining, beyond which lies a good-sized lawn with fenced boundaries to either side and an attractive brick wall forming the rear boundary. The bi-fold doors provide a lovely transition between the garden and dining area, allowing the two spaces to work particularly well together during the warmer months.
Other Information
Tenure: Freehold.
Listed Status: None.
Conservation Area: None.
Local Authority: Leicester City Council, Tax Band: C
Services: Offered to the market with all mains services and gas-fired central heating.
Broadband delivered to the property: Unknown.
Construction: Believed to be standard, block.
Accessibility: The round floor bathroom is disabled accessible.
Wayleaves, Rights of Way & Covenants: Rights of access over private road.
Flooding issues in the last 5 years: None our Clients are aware of.
Planning: The neighbouring property has submitted a planning application for single-storey Class E use (e.g. nail bar) to the front.
Please Note: A fee (£TBC) will be payable to Cox Close Management to transfer ownership of the road on completion (Cox Close is an owner owned, private road (owned by 1,2 & 3).
Note to prospective purchasers
As a regulated profession, and in accordance with the Anti-Money Laundering Regulations, we are legally required to carry out due diligence checks on all purchasers to verify their identity. A non-refundable administration fee of £60 plus VAT per purchaser is payable upon an offer being accepted. This fee covers the cost of compliance procedures, including Anti-Money Laundering and identity verification checks. These checks are completed to meet our obligations under Anti Money Laundering Regulations (AML) and are a legal requirement.
Fill in the form below to request more information or to request a viewing.


 Send to a friend

