 Download PDF EPC
 Download PDF Brochure
James Sellicks
13 Church Street
Market Harborough
Leicestershire
LE16 7AA


An attractive and substantial four-bedroom detached village home, offering beautifully balanced accommodation, a detached double garage with versatile games/hobbies room above, and established gardens. Boasting immaculate neutral accommodation that is ready to move into, and the added benefit of no upward chain, a property of this type and location will not be on the market long.
Accommodation
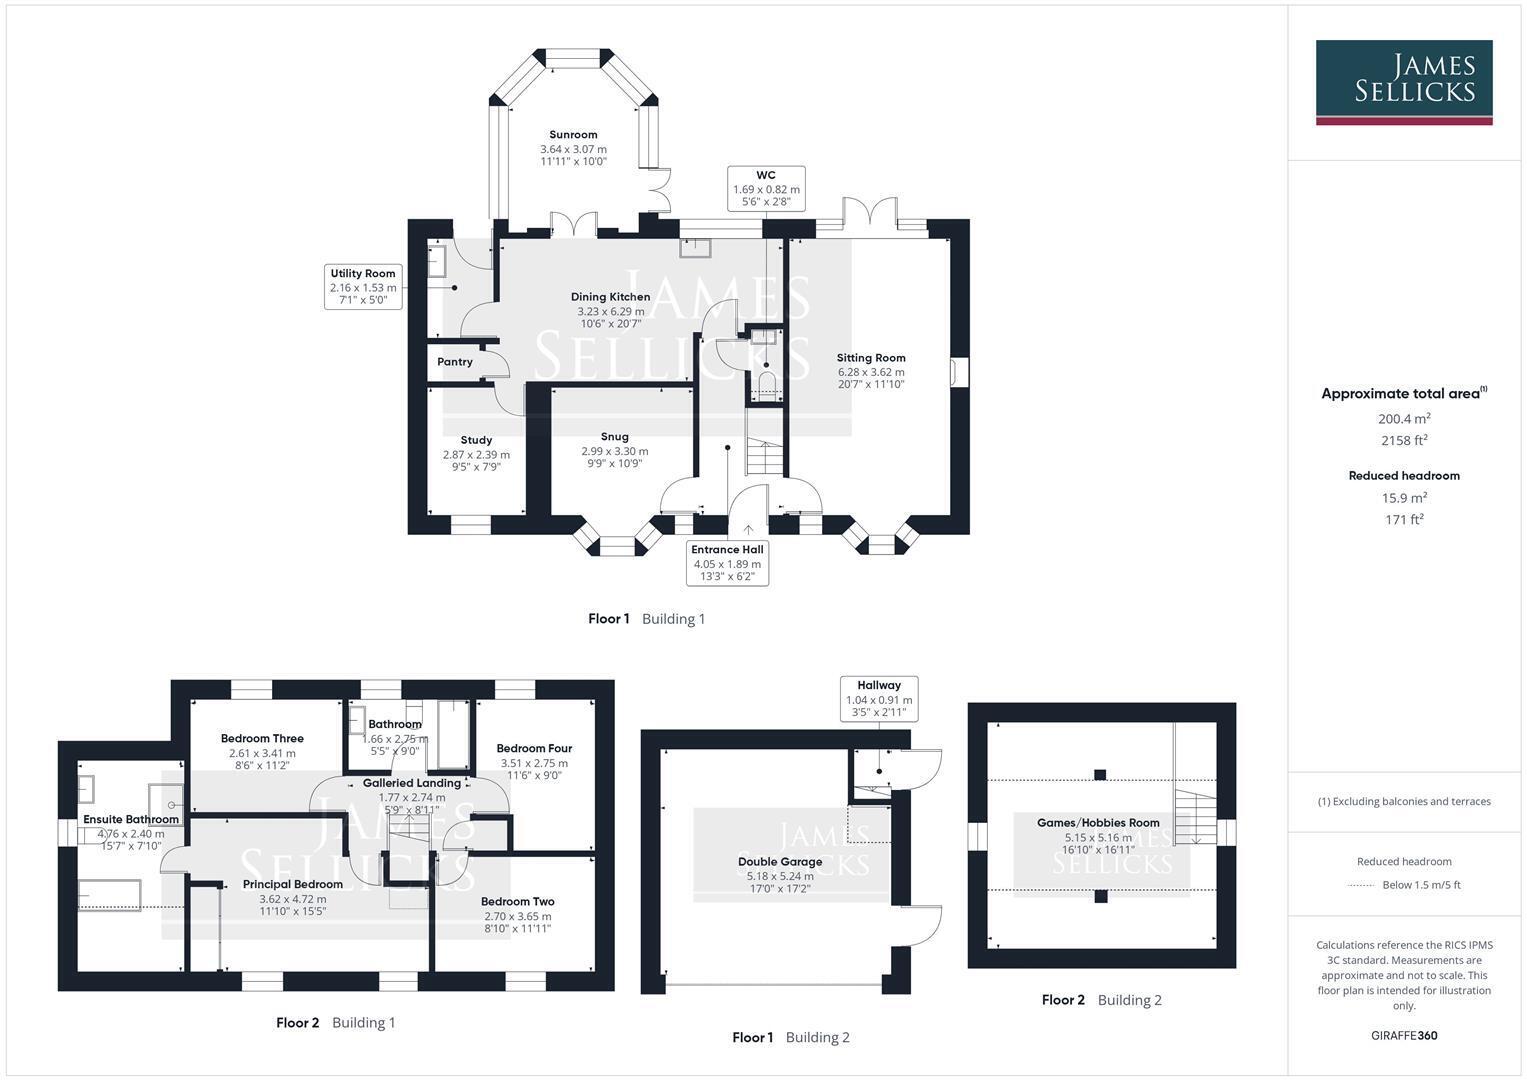
Holt House is an impressive, detached home extending to approximately 2,158 sq. ft in total and providing generous, flexible accommodation ideally suited to modern family life. The ground floor combines a choice of reception rooms with a contemporary dining kitchen, study, snug, utility room and delightful sunroom, whilst upstairs are four bedrooms and two bathrooms. A particular feature is the detached double garage, with a large games/hobbies room above providing excellent additional space for leisure, hobbies or working from home. The photographs show a bright, well-presented interior together with mature gardens surrounding the house.
The front door opens into a welcoming entrance hall with staircase rising to the first floor and access to the principal reception rooms. To one side is a comfortable snug, while across the hall the particularly generous sitting room enjoys plenty of natural light from windows to the front and French door and windows to the rear, together with a fireplace creating an attractive focal point. A separate study provides an ideal home-working space and is accessed via the open plan dining kitchen, making this part of the house especially practical for day-to-day family life.
At the rear, the open plan dining kitchen forms a sociable heart to the home, fitted with sleek contemporary cabinetry, contrasting work surfaces and integrated appliances, with ample room for a family dining table. The walk-in pantry will make you the envy of your friends, while the utility room provides additional storage and worktop space, white appliance space, a sink and access to outside. French doors open into a lovely sunroom, a wonderfully light additional reception space with windows overlooking the garden and doors leading outside. Completing the ground floor is a useful cloakroom. The combination of sitting room, snug, study, dining kitchen and sunroom provides an excellent degree of flexibility, whether entertaining, working from home or simply accommodating busy family life.
Upstairs, a galleried landing leads to four well-proportioned bedrooms and the family bathroom. The principal bedroom is particularly generous, with fitted wardrobes and its own spacious en-suite bathroom incorporating both a bath and separate shower. There are three further bedrooms, two of which are comfortable doubles, while the family bathroom is fitted with a modern white suite. The light, neutral presentation throughout creates a home that is immediately comfortable whilst offering plenty of scope for a purchaser to introduce their own style.
Outside
Holt House is approached across a generous driveway providing ample off-road parking and access to the detached double garage. The house itself has an attractive, traditional appearance with a central entrance and symmetrical frontage, set behind a lawned front garden with established hedging and planted borders giving a pleasant sense of maturity. The gardens continue around the property, with the principal garden laid mainly to lawn and complemented by mature hedging, shrubs, gravelled beds and paved areas for outdoor seating. The detached double garage is a particularly valuable addition, with stairs leading to a substantial games/hobbies room above. This versatile space could lend itself to a variety of uses, whether as a games room, gym, hobby space or additional home office, subject to any necessary consents.
Location
Slawston is a small rural village with a strong community spirit, offering a parish church and village hall, with further local amenities found in the nearby villages of Hallaton and Medbourne. A wider source of shopping facilities can be found at the market town of Market Harborough being approximately 6.5 miles away, also boasting a mainline railway link to London St Pancras in just over an hour. The village itself is surrounded by some of Leicestershire's most attractive rolling countryside.
Property Information
Tenure: Freehold
Local Authority: Harborough District Council
Tax Band: F
Listed Status: Not Listed, built 1994.
Conservation Area: Yes, Slawston Conservation Area
Tree Preservation Orders: Any trees at the property would be subject to a TCA (Tree in a Conservation Area)
Services: The property is offered to the market with all mains services and gas-fired central heating
Meters: Water meter
Loft: Boarded, insulated, lit, with ladders
Broadband delivered to the property: FTTP
Construction: Standard construction
Wayleaves, Rights of Way & Covenants: Yes
Flooding issues in the last 5 years: No
Accessibility: Two storey dwelling. No modifications for accessibility
Planning issues: None declared by our clients
Satnav Information
The property's postcode is LE16 7UP.
Note to prospective purchasers
As a regulated profession, and in accordance with the Anti-Money Laundering Regulations, we are legally required to carry out due diligence checks on all purchasers to verify their identity. A non-refundable administration fee of £60 plus VAT per purchaser is payable upon an offer being accepted. This fee covers the cost of compliance procedures, including Anti-Money Laundering and identity verification checks. These checks are completed to meet our obligations under Anti Money Laundering Regulations (AML) and are a legal requirement.
Fill in the form below to request more information or to request a viewing.
James Sellicks
13 Church Street
Market Harborough
Leicestershire
LE16 7AA


 Send to a friend

