 Download PDF EPC
 Download PDF Brochure
Fox Country Properties
5 Market Place
Market Bosworth
Warwickshire
CV13 0LF


A remarkable Grade II Listed historic village home occupying a prominent position opposite the village church, with impressive countryside views to the rear.
The Manor House represents a rare opportunity to acquire one of Nailstone's most distinctive period homes; a property of considerable age, character and local significance.
A Historic Building Survey undertaken in 2002 suggests that the origins of the house most likely date from the second half of the 16th century. The house retains a strong sense of historic character, with substantial proportions, exposed structural features and architectural details that reflect its evolution over several centuries.
Whilst the property would now benefit from a programme of modernisation and updating, it offers excellent potential for a purchaser to enhance the accommodation sympathetically whilst preserving the character and individuality that make the house so special.
The setting is equally impressive. Positioned opposite the village church and established within mature grounds, the property enjoys a wonderful village outlook, while to the rear there are attractive open views across the surrounding Leicestershire countryside.
For buyers seeking something genuinely individual, The Manor House offers not simply a substantial period home, but the opportunity to become the next custodian of an important part of Nailstone's architectural heritage.
Front
The Manor House occupies an impressive position within the village, set back from Church Road opposite the historic village church. The mature frontage provides an attractive approach to this substantial period home and immediately hints at the character and history found within. There is a free standing tandem garage and gravelled driveway for multiple vehicles.
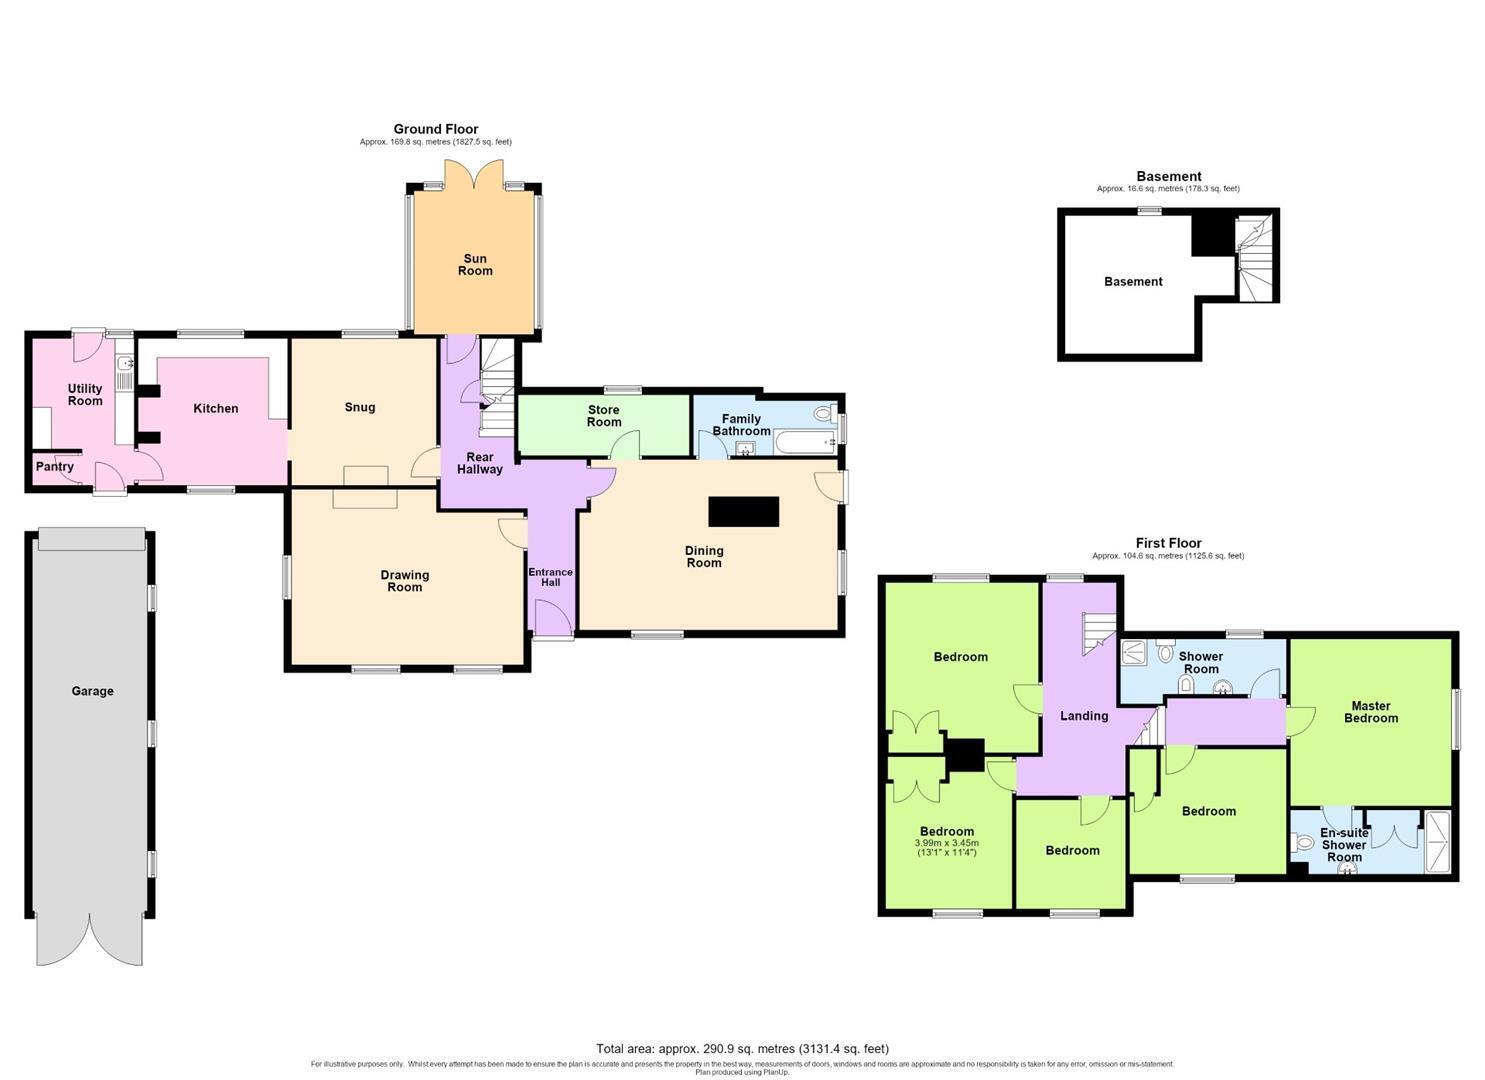
Entrance Hallway
A particularly atmospheric introduction to The Manor House, immediately revealing the age and character of the building. The hall retains substantial exposed ceiling timbers and structural detailing which form part of the earliest fabric of the house, providing an impressive sense of history from the moment you enter. The 2002 Historic Building Survey identified significant surviving timberwork within this part of the property, reflecting the house's origins dating back several centuries.
Drawing Room
An impressive principal reception room of excellent proportions and considerable character. The room is distinguished by its substantial exposed ceiling timbers and open fireplace, creating a wonderfully atmospheric setting for both formal entertaining and everyday family living.
The Historic Building Survey records notable surviving timberwork within the principal ground-floor rooms, including substantial moulded beams which provide an important reminder of the age and evolution of the house. These historic details, combined with the scale of the room, give the Drawing Room a presence rarely found in more modern properties.
Dining Room
A magnificent and highly characterful reception room providing generous space for a substantial dining table and accompanying furniture. Of particular note are the exposed historic timbers and traditional fireplace, which contribute greatly to the atmosphere of the room. The 2002 survey records an historic inglenook fireplace within the original hall Range, together with substantial ceiling beams and surviving structural timberwork, illustrating the considerable age and significance of this part of the house.
This is a wonderful room for entertaining, with the scale and architectural character to accommodate large family gatherings whilst retaining the warmth and intimacy associated with a much older home.
Sun Room
A bright additional reception space enjoying an attractive outlook towards the gardens. The sun room provides a more informal area in which to sit and relax and creates a pleasant connection between the house and its mature surroundings.
Cellar
The property also benefits from traditional cellar accommodation housing the oil fired boiler, providing useful storage and adding another interesting element to the historic fabric of the house.
Snug
A charming secondary reception room offering a more intimate alternative to the larger principal rooms. Ideally suited as a cosy sitting room, television room or informal family space.
Kitchen
A generously proportioned kitchen forming the practical heart of the home. Whilst now offering scope for modernisation, the room provides an excellent basis from which to create a high-quality contemporary kitchen sympathetic to the age and character of the property.
Utility Room & Pantry
Complementing the kitchen is useful ancillary accommodation comprising a utility area and pantry, providing valuable additional storage and practical working space.
Downstairs Bathroom
Conveniently positioned on the ground floor and providing useful additional bathroom facilities.
Landing
The first-floor landing connects the bedroom accommodation and continues the sense of space and character found throughout the property.
Principal Bedroom
An impressive principal bedroom of particularly generous proportions, providing ample built in wardrobe space and enjoying the character and individuality expected of a house of this age.
En-Suite
Serving the principal bedroom is a private en-suite shower room and WC with useful storage space.
Bedroom Two
A generous double bedroom with window to the rear elevation, built in wardrobe and plenty of room for freestanding furniture, forming an excellent second bedroom within the substantial first-floor accommodation.
Bedroom Three
Another well-proportioned double bedroom with window to front elevation.
Bedroom Four
A further double bedroom continuing the excellent level of accommodation offered by the property and enjoying the individual character associated with this historic home.
Bedroom Five
The fifth double bedroom provides additional versatility and could equally serve as a guest bedroom, study or home-working space depending upon the requirements of the new owner.
Family Shower Room
Serving the remaining bedrooms is the family shower room, providing practical facilities whilst also offering an opportunity for cosmetic updating.
Rear Grounds
The mature rear and side grounds are an important feature of The Manor House, providing a wonderfully established setting for the property. Beyond the gardens are impressive open views across the surrounding Leicestershire countryside, giving the house a particularly attractive rural outlook despite its central village position.
Offer Procedure
Offer Procedure - If you are obtaining a mortgage on this property, one of our qualified mortgage consultants can contact you to qualify the offer on behalf of our vendors.
In order to satisfy money laundering regulations Fox Country Properties Ltd are required to carry out checks to verify each parties identity and funding.
Mortgages
Independent Mortgage advice is available through this office. If you wish to speak to our Independent Financial Adviser, please call our office to arrange an appointment.
Thinking Of Selling?
As a proudly independent estate agency, we combine extensive local knowledge with a genuinely personal approach to moving home.
Our experienced team is committed to providing honest advice, proactive communication and attentive service from your first enquiry through to completion.
For sellers, we bring together carefully considered marketing and skilled negotiation to achieve the best possible result.
For buyers, we take the time to understand what matters most and help you find the right home. Thinking of selling? Contact our team to arrange a no-obligation market appraisal.
Notes For Purchasers
Notes For Purchasers - While every reasonable effort is made to ensure the accuracy of descriptions and content, we should make you aware of the following guidance or limitations.
(1) MONEY LAUNDERING REGULATIONS Intending purchasers will be asked to produce identification documentation at a later stage and we would ask for your cooperation in order that there will be no delay in agreeing the sale.
(2) These particulars do not constitute part or all of an offer or contract.
(3) The measurements indicated are supplied for guidance only and as such must be considered incorrect.
(4) Potential buyers are advised to recheck the measurements before committing to any expense.
(5) Fox Country Properties Ltd has not tested any apparatus, equipment, fixtures, fittings, or services and it is in the buyer's interests to check the working condition of any appliances.
Opening Hours
MONDAY - FRIDAY : 9:30am - 17:00pm
SATURDAY : 9:30am - 13:00pm
SUNDAY - Closed
Fill in the form below to request more information or to request a viewing.
Fox Country Properties
5 Market Place
Market Bosworth
Warwickshire
CV13 0LF


 Send to a friend