 Download PDF EPC
Brambles
Portsmouth Road
Bursledon
Southampton
Hampshire
SO31 8EQ


Located within the popular Bursledon Green development, this well-presented one-bedroom home benefits from excellent transport links to the M27 and A27, as well as being within walking distance of Tesco Extra. An ideal opportunity for first-time buyers or investors alike.
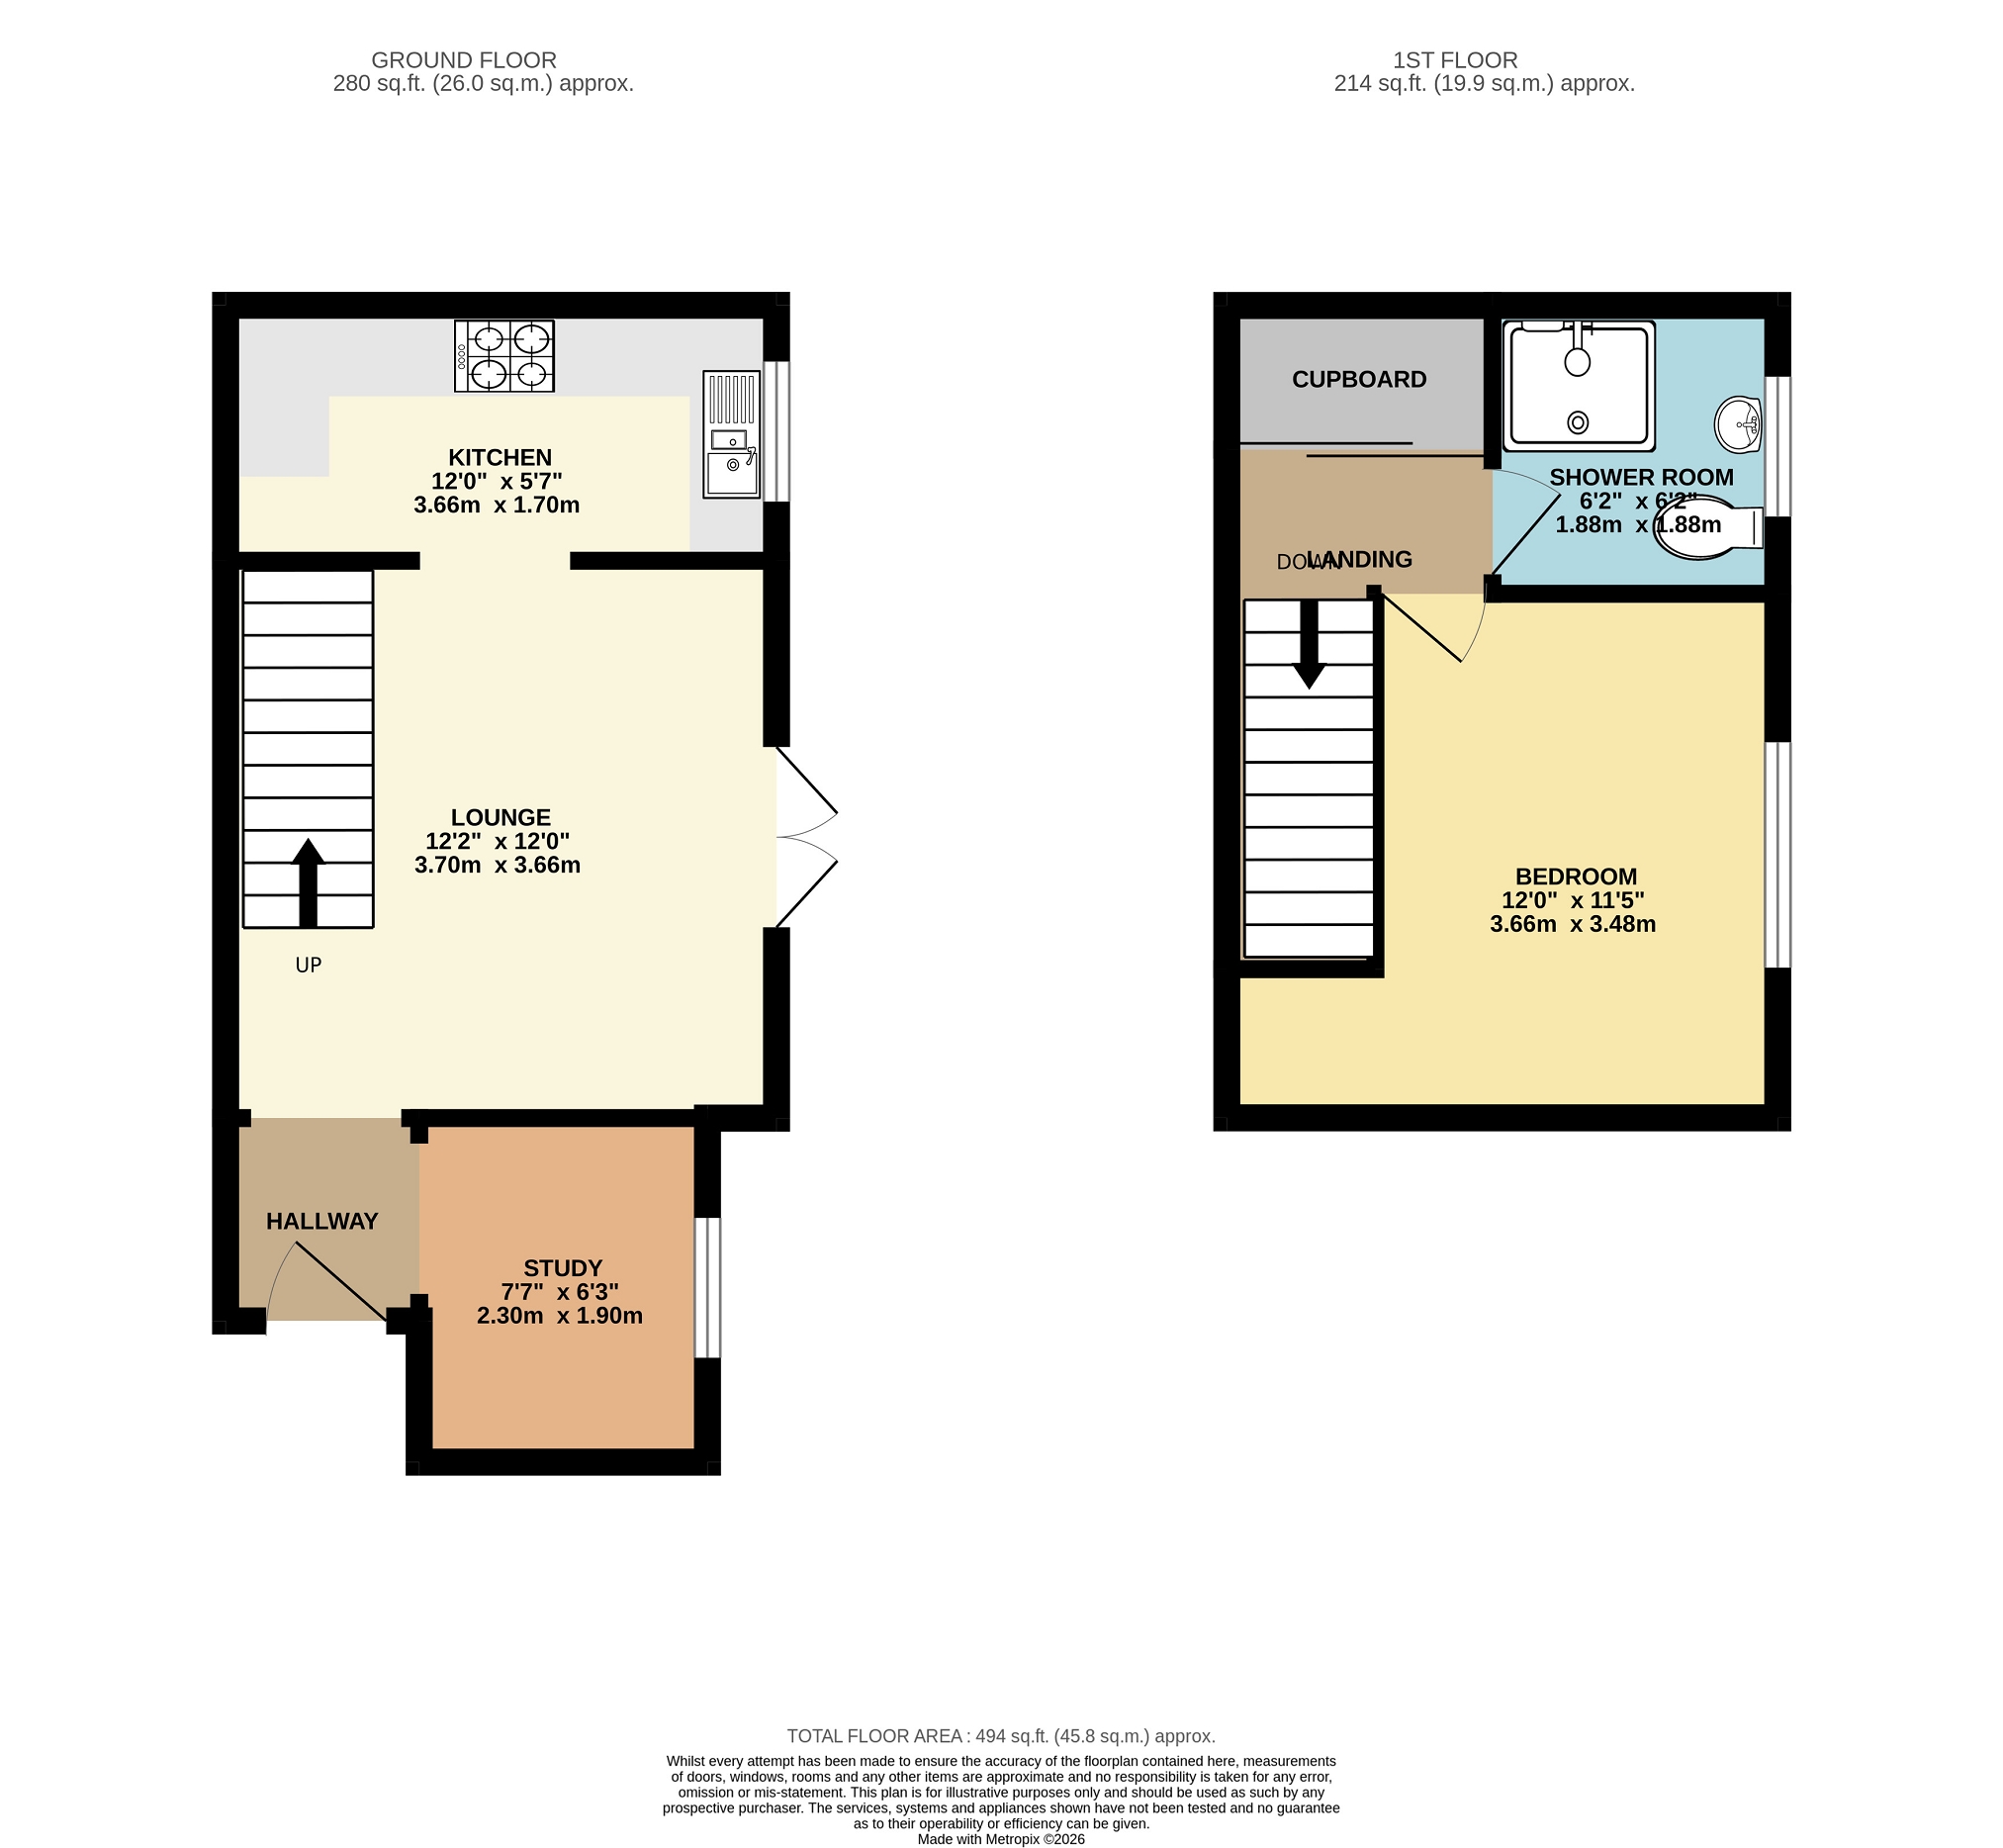
Perfectly suited to first-time buyers, investors or those looking to downsize, this well-presented one-bedroom home offers the rare benefit of two reception rooms, a private garden, side access and allocated parking. The property comprises a welcoming porch, versatile second reception room/study and bright main lounge, alongside a fitted kitchen, double bedroom and three-piece bathroom. Two reception rooms are a particularly rare feature for a one-bedroom house, offering excellent flexibility as a home office, dining room, snug or additional living space. Outside, the private garden provides an ideal space to relax or entertain, with convenient side access and one allocated parking space. Situated in the popular residential area of Bursledon Green, the property enjoys a strong community feel and is well placed for the amenities of Lowford village, Tesco and a selection of local schools. Offering a rare combination of flexible living space, private outdoor space and parking, this property is well worth viewing. Outside Paved steps lead to the front door accessed through a metal gate. Side access to the rear garden. One allocated parking space. PORCH UPVC door. Fitted carpet. Skirting boards. Fuse boards. Fitted cupboard housing the gas and electric meter. Entrance into the study. Study (7' 7" x 6' 3" or 2.30m x 1.90m) Fitted carpet. Skirting boards. Double glazed window to the rear. Inset spotlights. Lounge (12' 2" x 12' 0" or 3.70m x 3.66m) Continuation of the fitted carpet. Skirting boards. UPVC double glazed french doors to the garden. Staircase rising to the first floor. Radiator. Curved opening into the kitchen. Kitchen (5' 7" x 12' 0" or 1.70m x 3.66m) Vinyl flooring. Matching base and wall units. Space for fridge freezer, cooker and washing machine. Hooded extractor. Stainless steel sink with drainer and chrome mixer tap. Tiled splashbacks. Double glazed window to the garden. Landing Fitted carpet. Fitted wardrobe housing the boiler and storage units. Door leading to the bathroom and bedroom. BEDROOM (11' 5" x 12' 0" or 3.48m x 3.66m) Fitted carpet. Skirting boards. Access to the loft. Double glazed window to the garden. Radiator. Shower Room (6' 2" x 6' 2" or 1.88m x 1.88m) Tiled flooring. Low level WC. Circular sink basin with a vanity unit and a chrome mixer tap. Shower cabin with a chrome overhead shower piece. Tiles to surround. Opaque double glazed window. Chrome ladder style heated towel rail. GARDEN Paved patio with additional seating space. Additional flower beds with shingle, plants and shrubbery. Laid to lawn. Wooden and brick fencing with a side access. Other Eastleigh Borough Council Tax Band B 1,823.95 for 2026/27 Vendors position: Needs to find
Fill in the form below to request more information or to request a viewing.


 Send to a friend

