 Download PDF EPC
Brambles
Portsmouth Road
Bursledon
Southampton
Hampshire
SO31 8EQ


Brambles is delighted to welcome to the market this beautifully presented four-bedroom detached home in the sought-after area of Bursledon. Immaculately maintained and ready to move into, this spacious and versatile family home is ideal for modern living.
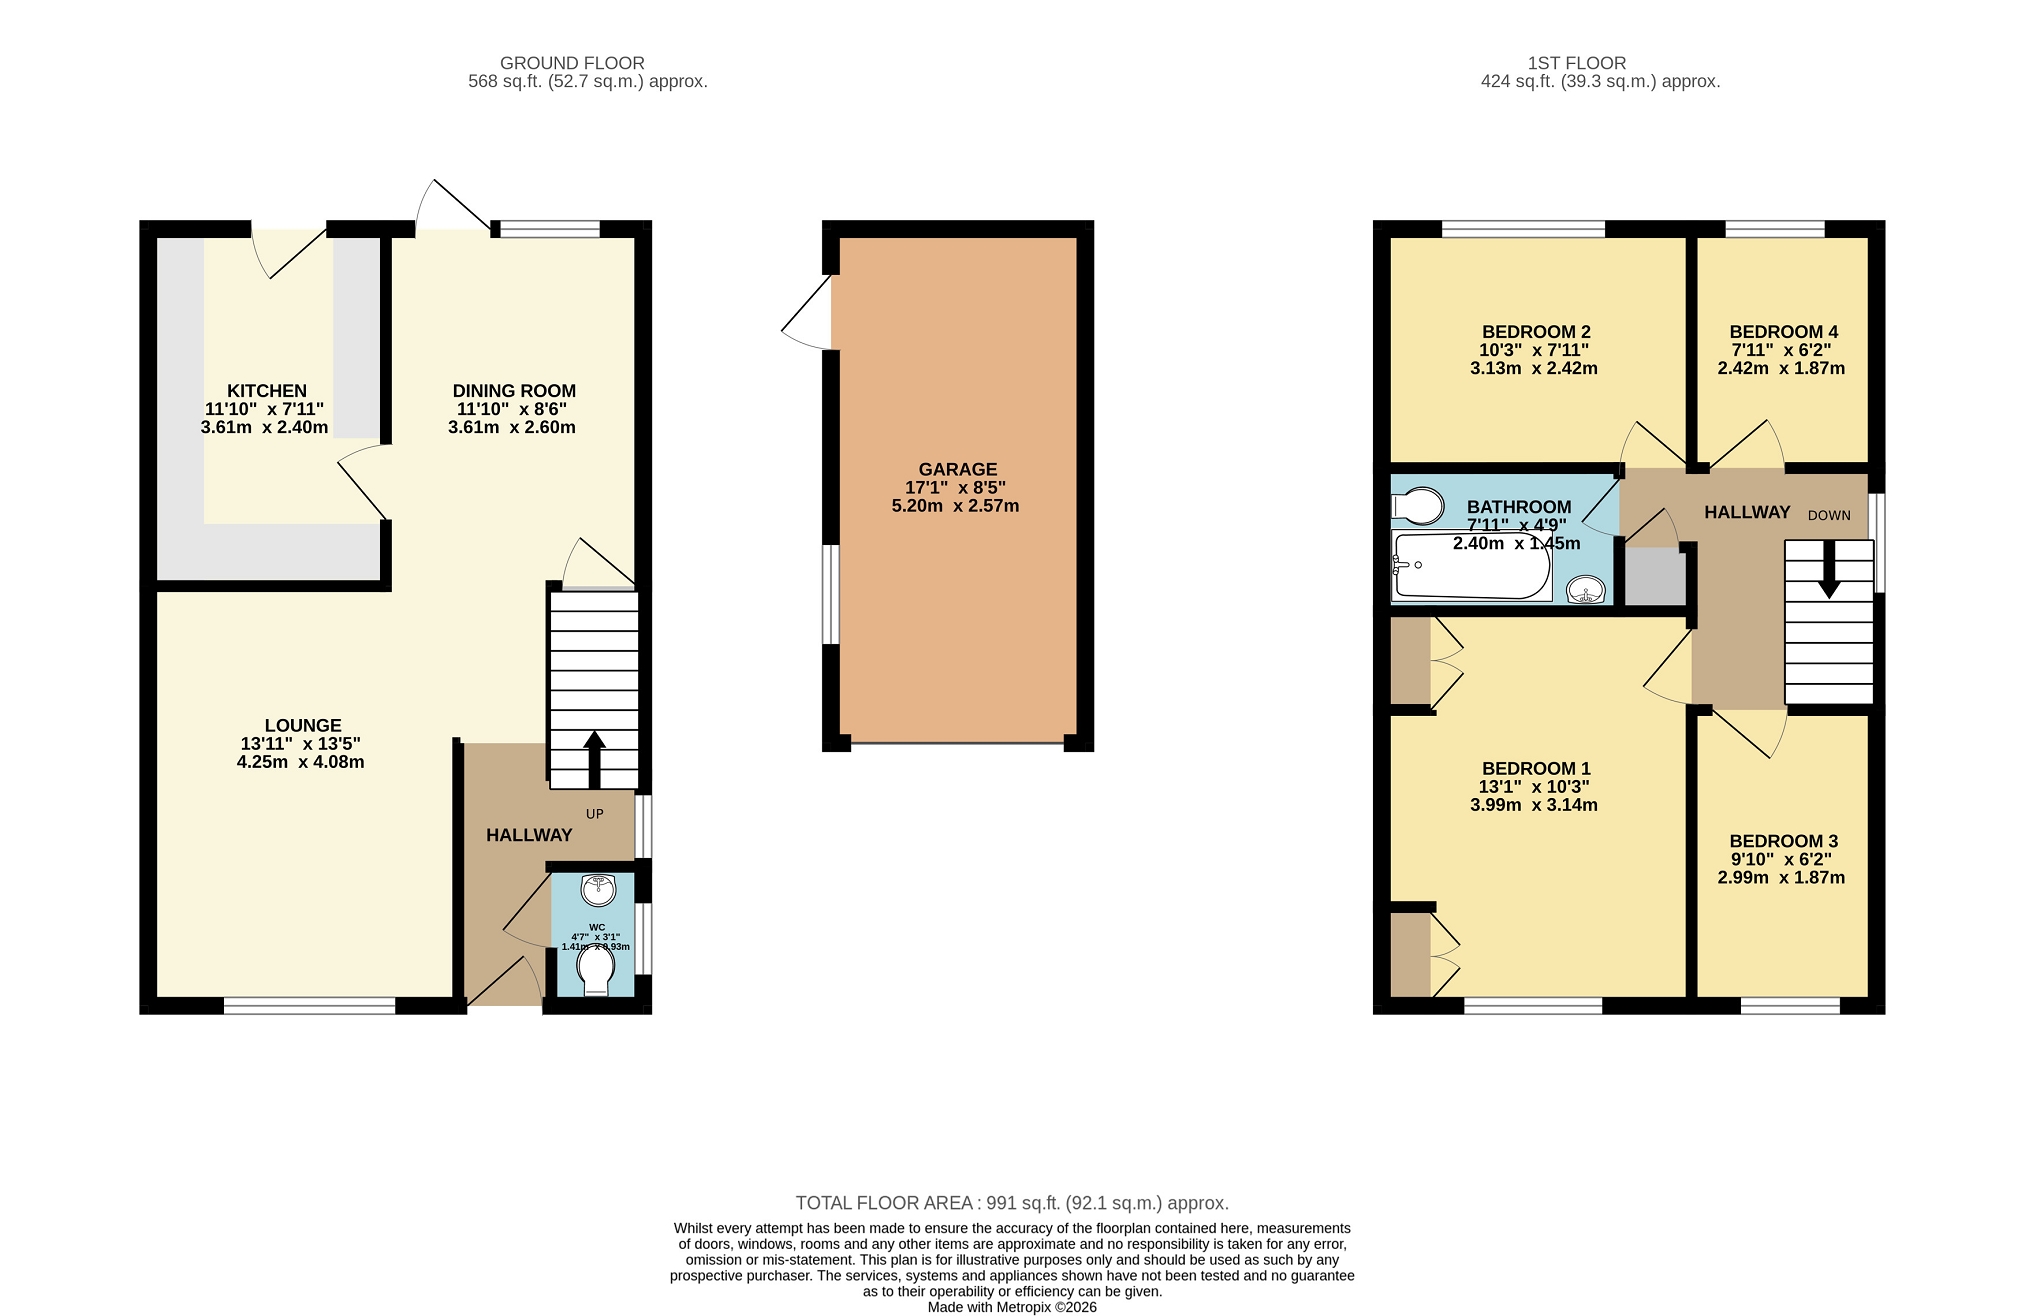
Situated in the highly sought-after village of Bursledon, this beautifully presented four-bedroom detached family home offers spacious, wellbalanced accommodation throughout and is presented in immaculate condition by the current owners. The property is ready to move straight into, with a welcoming interior and impressive garden. The current owners have made a number of significant improvements, including new radiators, new roof and resin driveway. These upgrades provide valuable peace of mind for new buyers, with many of the key and potentially costly improvements already taken care of. The modern fitted kitchen provides a practical and stylish space for everyday family living, while the generous accommodation offers excellent flexibility for growing families, those looking to upsize, or anyone seeking a spacious detached home in a desirable location. Externally, the property continues to impress, with a resin driveway providing ample off-road parking for multiple vehicles, along with a single garage offering additional storage or parking. The impressive rear garden provides a fantastic private space for children, entertaining or simply relaxing. Located close to local shops, well-regarded schools and excellent transport links, the property is ideally placed for commuters, with Bursledon Railway Station and the M27 both nearby. Southampton, Portsmouth and surrounding areas are all easily accessible. Outside Paved area with steps up to the front door. Laid to lawn. Resin driveway for multiple cars. Access to garage and garden. Hallway UPVC door with an opaque double glazed insert. Double glazed window to the side. Fitted carpet. Radiator. Coving. Wall mounted central heating temperature gauge. Panelled door into a downstairs WC cloakroom. Carpeted stairs rising to first floor. Cloak Room (4' 8" x 3' 1" or 1.41m x 0.93m) Low level WC. Carpet. Radiator. Hand wash basin with a built in vanity unit, chrome mixer tap and tiled splashbacks. Double glazed opaque window. Lounge (13' 11" x 13' 5" or 4.25m x 4.08m) Double glazed window to the front. Radiator. Skirting boards. Coving. Carpet. Optimyst electric fire set in stone with matching hearth and mantle piece. Opening into the dining area. Dining Room (11' 10" x 8' 6" or 3.61m x 2.60m) Continuation of the carpet. Coving. Double glazed french doors into the garden. Radiator. Panel door with chrome fittings into a large under stairs cupboard housing the fuse board. Kitchen (11' 10" x 7' 10" or 3.61m x 2.40m) Coving. Vinyl flooring. An extensive range of white gloss wall and base units incorporating a display cabinet, wine rack, pull out larder an integrated electric oven, fridge dishwasher and washing machine. Hotpoint four base gas hob. Extensive work tops with one and a half sink and drainer. Chrome mixer tap. Tiled splash backs. Extractor fan. Double glazed window to side. UPVC double glazed door to garden and double glazed window to garden. Landing Double glazed window to the side. Coving. Access to the loft. Skirting boards. Fitted carpet. Cupboard with shelving. Doors leading to all rooms. Bedroom 1 (13' 1" x 10' 4" or 3.99m x 3.14m) Fitted carpet. Double glazed window to the front. Radiator. Coving. Range of fitted bedroom furniture incorporating two double wardrobes with overhead cupboards and display cabinets, a range of drawers and a dressing table area. Bedroom 2 (10' 3" x 7' 11" or 3.13m x 2.42m) Fitted carpet. Skirting boards. Radiator. Double glazed window to the garden. Bedroom 3 (9' 10" x 6' 2" or 2.99m x 1.87m) Fitted carpet. Double glazed window to the front. Radiator. Coving. Double fitted wardrobe over stairwell. Bedroom 4 (7' 11" x 6' 2" or 2.42m x 1.87m) Fitted carpet. Radiator. Double glazed fitted window to the garden. Coving. Bathroom (7' 10" x 4' 9" or 2.40m x 1.45m) Tiled flooring. Radiator. Double glazed opaque window to the side. Panelled bath with a shower screen, chrome mixer tap with a a shower attachment. Pedestal wash hand basin with hot and cold taps. Low level WC. Tiled walls to surround. Shaver point. Coving. GARDEN Side access. Landscaped garden with a paved patio, lawned area, steps up to rear lawn. Shed. Rockery area. Fenced with a large privet hedge to the rear. GARAGE (17' 1" x 8' 5" or 5.20m x 2.57m) Single garage. Electric roller door. Glazed window to the garden. Power and light. Eaves stororage area. Personal door to garden. Other Council tax - Band D -£2345.08 2026/2027 Vendors position - No chain
Fill in the form below to request more information or to request a viewing.


 Send to a friend

