 Download PDF Brochure
Castle Estate Agents
112 Castle Street
Hinckley
LE10 1DD


A well presented two bedroom semi detached property in a popular and convenient town centre location!
COUNCIL TAX BAND & TENURE
Hinckley and Bosworth Borough Council - Band B (Freehold).
ENTRANCE HALLWAY
having UPVC front door with obscured glass, central heating radiator, and partially glazed wooden door leading to
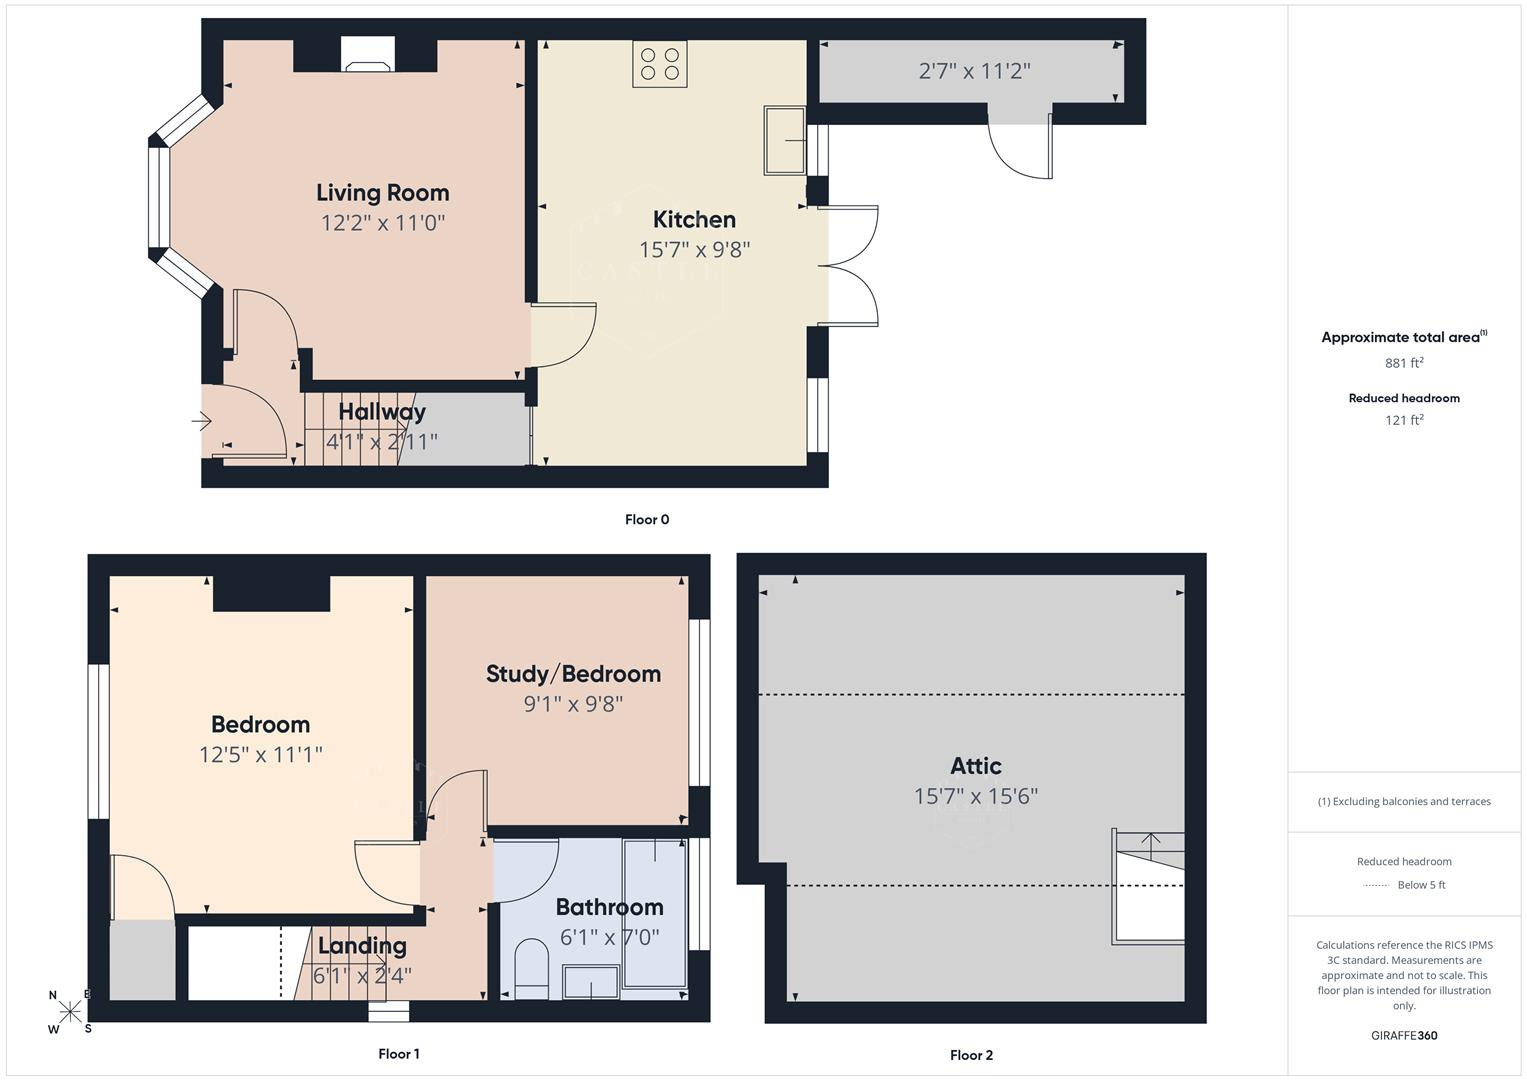
LOUNGE 3.71m x 3.35m (12'2 x 11'0)
having UPVC bay window, wood-effect flooring, feature electric fire with ornate surround and wooden mantle, door leading to
KITCHEN/DINER 4.75m x 2.95m (15'7 x 9'8)
having attractive range of white drawers, base units and wall cupboards, wood effect worktops and tile splashbacks, electric oven, hob with extractor over, one and a half chrome sink with drainer and mixer tap, UPVC windows to rear garden, UPVC French doors to garden, gas-fired central heating boiler and radiator, under stair storage and wood effect flooring
BEDROOM ONE 3.78m x 3.38m (12'5 x 11'1)
having UPVC windows to front, central heating radiator, pendant light fitting and over stair storage cupboard
BEDROOM TWO 2.77m x 2.95m (9'1 x 9'8)
having UPVC windows to rear, central heating radiator
FAMILY BATHROOM 1.85m x 2.13m (6'1 x 7'0)
having obscured glass UPVC windows to rear, heated towel rail, pedestal sink with mixer tap, bath with mixer shower over, shower screen, and low level w/c,
OUTBUILDING 0.79m x 3.40m (2'7 x 11'2)
ATTIC SPACE 4.75m x 4.72m (15'7 x 15'6)
having velux window, power, and fully boarded
OUTSIDE
having paved driveway and side access to a private rear garden, having artificial lawn, patio and decking areas
Fill in the form below to request more information or to request a viewing.


 Send to a friend

