 Download PDF Brochure
Tylers Estate Agents
19 High Street
CAMBRIDGE
Cambridgeshire
CB24 9JD


A fabulous brand new three bedroom detached bungalow with an open plan Kitchen/Living/Diner in grounds approaching 1/4 of acre with far reaching views over the surrounding countryside.
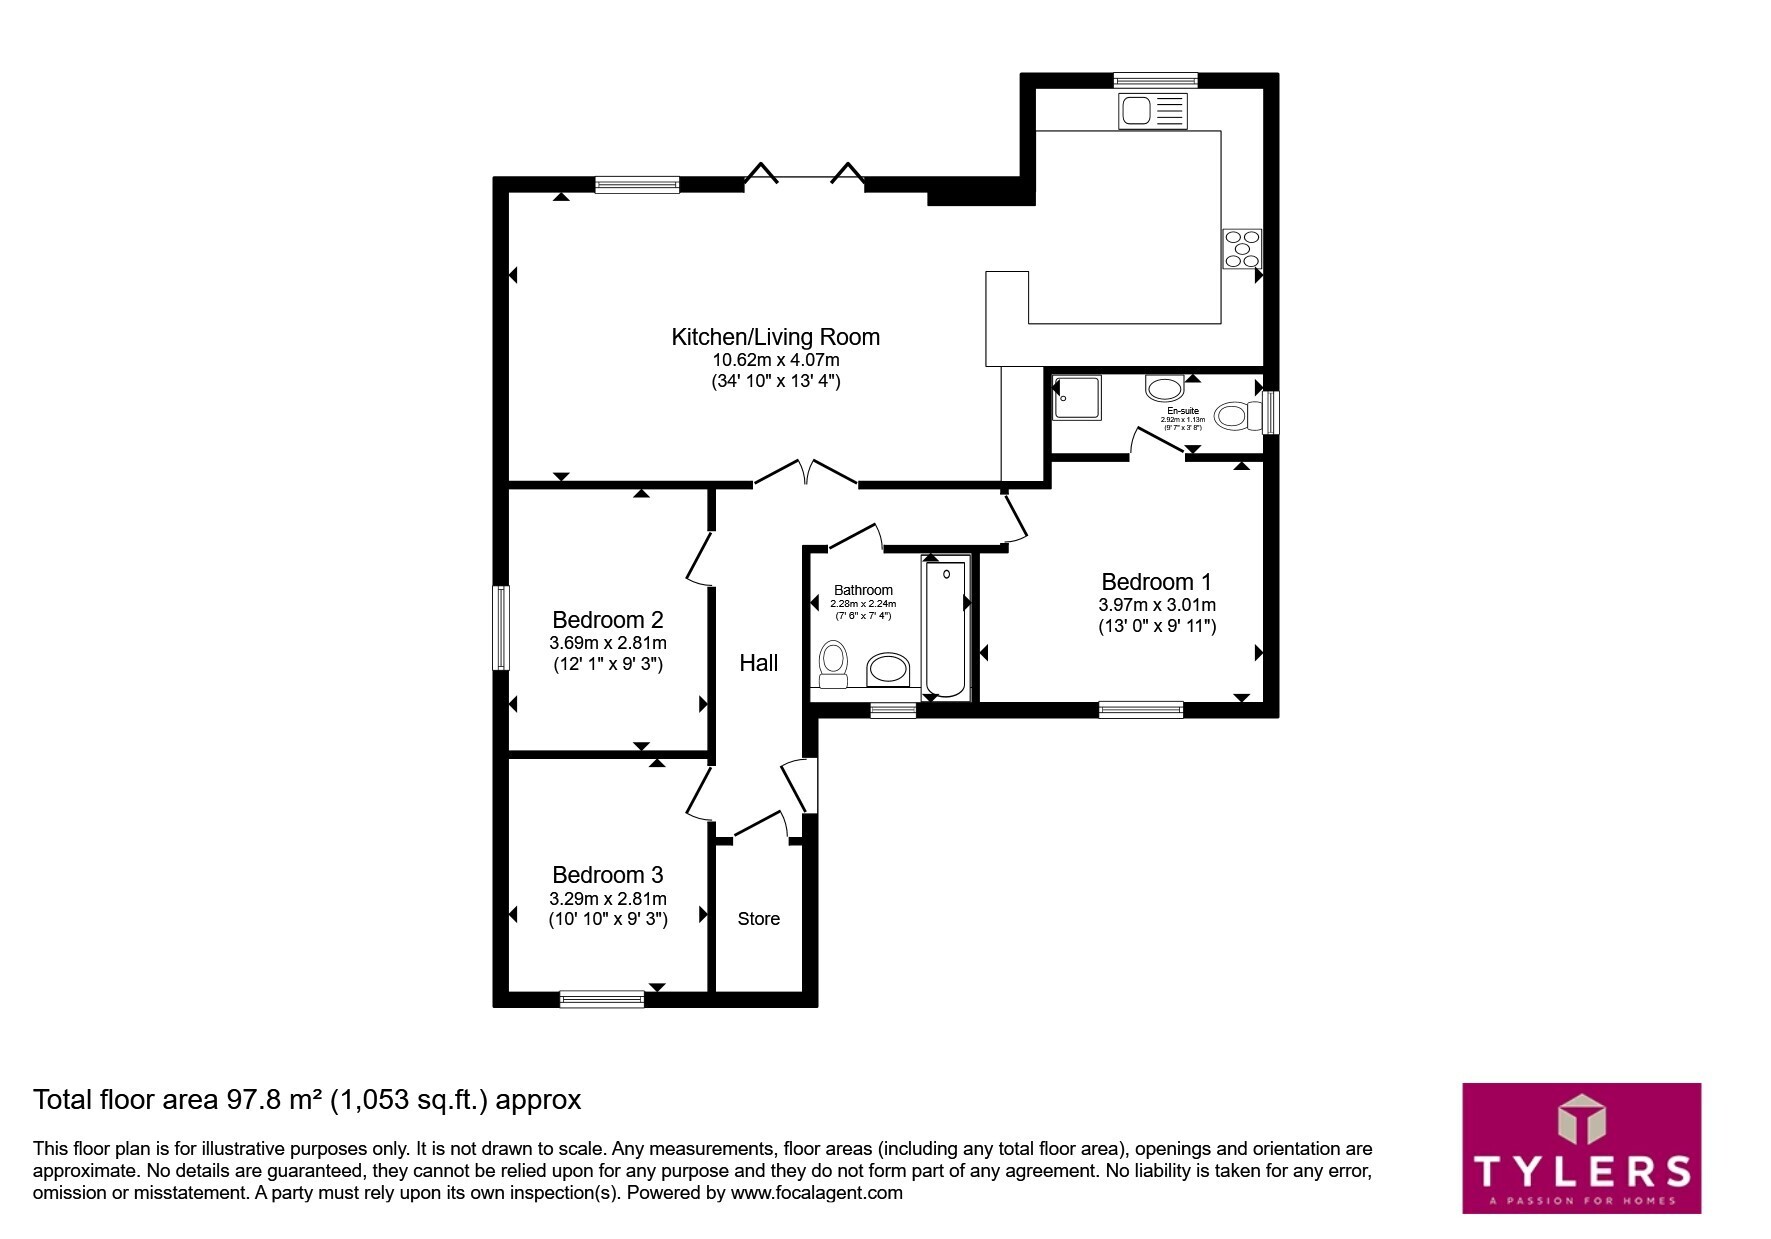
A rarely available brand new three bedroom detached bungalow with a 10 year guarantee in a rural location on the edge of this comprehensive village just 7 miles from Cambridge. The property enjoys an open plan Kitchen/Living/Diner with direct access out to the garden from bi-folding doors. Under floor heating via an "Air Source" heat pump system. There are three bedrooms with the master having the benefit of an En-Suite and fitted wardrobes. Outside there is a substantial garden surrounded by a post and rail fence.
Please note that an AML fee is chargeable to the buyer once an offer is accepted to cover the cost of carrying out the required identity and anti-money laundering checks. Once these checks have been completed, the fee cannot be refunded, even if the property purchase does not go ahead.
Location
Cottenham surrounded by open countryside, lies about six miles north of Cambridge and ten miles southwest of Ely. The Cambridge northern bypass is within four miles which provides access onto the M11 motorway and A14 to Huntingdon. Shopping facilities along the High Street include chemist, supermarket, post office, newsagents, doctors' surgery and excellent community centre. A primary school is situated in Lambs Lane whilst Cottenham Village College provides secondary education and evening recreational community facilities. With easy access into the city this family orientated village has gone from strength to strength in recent years.
Entrance Hall
there is a welcoming Entrance Hall with built in cupboard housing the workings for the air source heat pump providing the under floor heating throughout. Doors to:-
Open Plan Kitchen/Living/Diner
with double glazed window to rear aspect. Bi-folding doors leading out to the garden. Herring bone style flooring. Inset spot lighting. Under floor heating. There is a comprehensive Kitchen with a range of top and base units with work surfaces over. Electric cooker, hob and extractor fan. Integrated fridge/freezer. Washing machine and dishwasher. One and half bowl sink unit in front of double glazed window to rear aspect.
Master Bedroom
with double glazed window to front aspect. Under floor heating. Built in wardrobe. Door to:-
En-Suite
comprising of a low level W.C. Wash hand basin. Shower. Opaque window to side aspect.
Bedroom 2
another double bedroom with double glazed window to front aspect. Under floor heating.
Bedroom 3
with double glazed window to side aspect. Under floor heating.
Family Bathroom
includes a bath with a tiled panel and stylish rainfall and handheld showers over. Wall mounted WC with concealed cistern. Wall-mounted wash hand basin. Tiled surround.
Outside
there is a gravelled driveway providing ample off raod parking. There is gated access to the rear of the property which opens out to a large garden with a post and rail fence, which allows for far reaching views of the surrounding countryside.
Agents Notes
The Land Registry title has yet to be updated with the Vendor’s details. Please ask the branch for more details.
Fill in the form below to request more information or to request a viewing.
Tylers Estate Agents
19 High Street
CAMBRIDGE
Cambridgeshire
CB24 9JD


 Send to a friend
