 Download PDF EPC
Bradleys
119 High Street
Sidmouth
Devon
EX10 8LB
01395 578444


A beautifully presented home occupying an appealing position within a select courtyard development in the heart of this highly regarded village. Originally converted in the mid 90's, the property combines attractive character features, including stone elevations and a feature fireplace with woodburning stove, with well-proportioned rooms.
Ground Floor
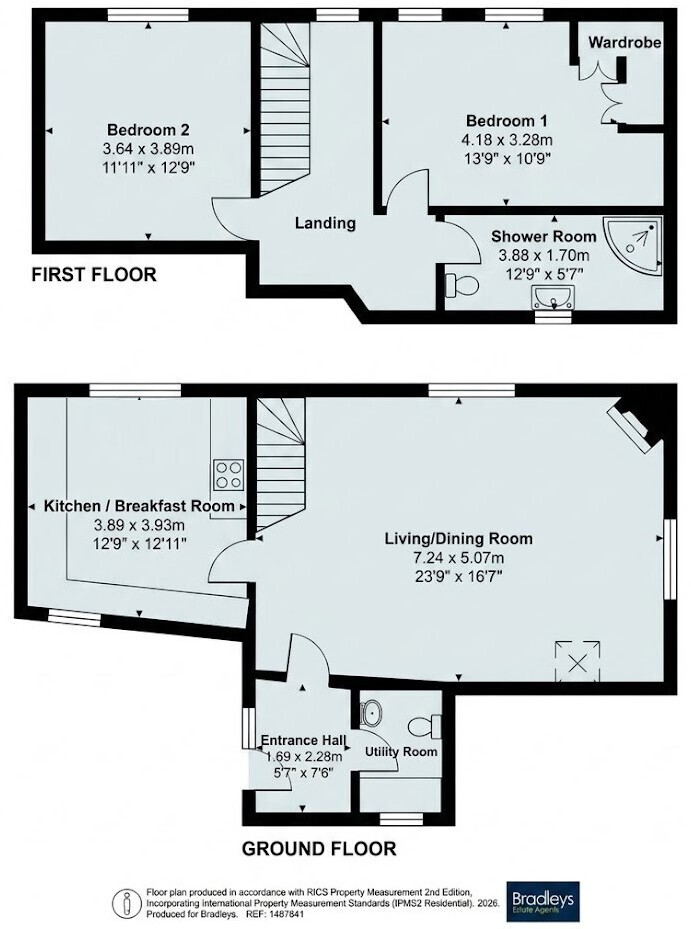
The ground floor is centred around an impressive dual-aspect living/dining room, measuring approximately 23'9" x 16'7", providing a generous and inviting space for both everyday living and entertaining. A good-sized kitchen/breakfast room enjoys a dual aspect with wood fronted wall and base units and central island, while the entrance hall and useful utility room/cloakroom complete this level.
Lower Ground Floor
Stairs lead down to a spacious landing with fitted bookcase and two excellent double bedrooms, both benefiting from fitted storage. A recently modernised shower room, finished to a high standard, serves the bedrooms.
Outside
Outside, the property is approached via a peaceful shared courtyard and benefits from two allocated parking spaces immediately to the front. The low-maintenance courtyard garden provides an ideal space for sitting out and alfresco dining, with a useful shed, log store and outside tap.
Material Information
https://what3words.com/outs.push.performed
Tenure: Freehold
Mains Services Connected: Electric, water and drainage
Heating Source: Electric Night Storage Heating
Council Tax: East Devon District Council, Tax Band D
Parking: Two allocated parking spaces
Fill in the form below to request more information or to request a viewing.


 Send to a friend

