 Download PDF EPC
 Download PDF Brochure
HPS Estate Agents Ltd
2-4 Newbegin
Hornsea
HU18 1AG


Offered with no onward chain, this spacious three-bedroom detached bungalow occupies a convenient position within the popular seaside town of Hornsea, close to the town centre, local amenities, beach and transport links.
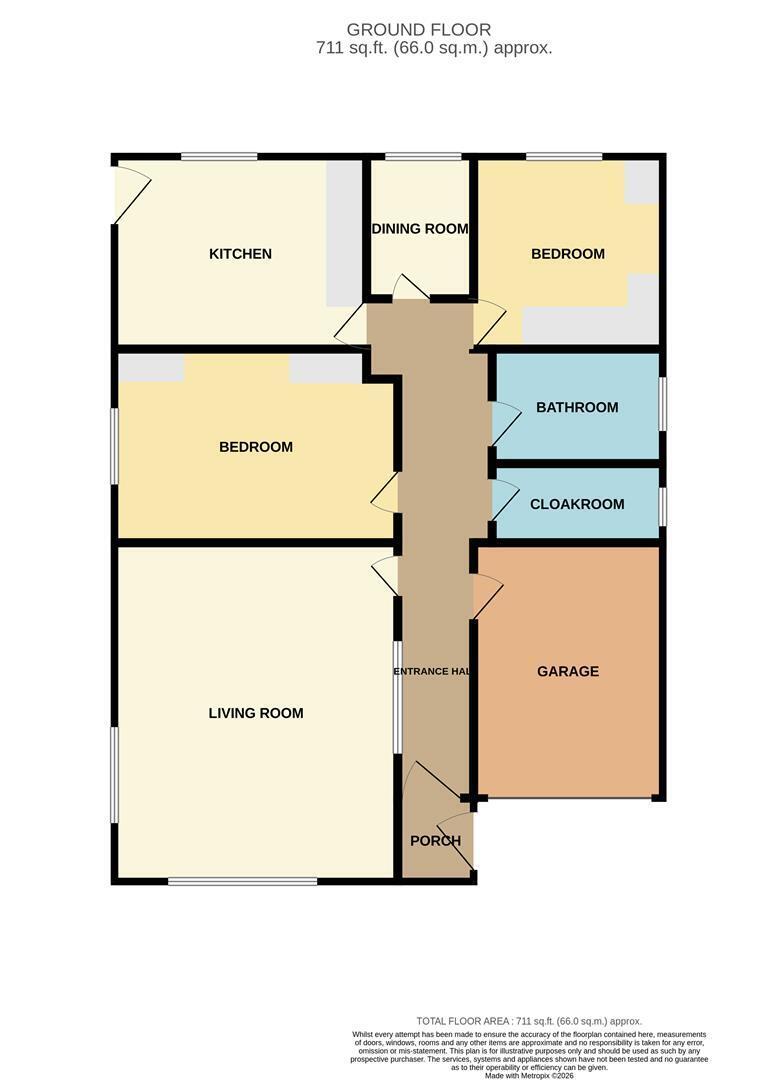
The well-proportioned accommodation includes a living room, dining room, fitted kitchen, three bedrooms, shower room and separate WC. Outside, the property benefits from an established rear garden, off-road parking and an attached garage with internal door access.
Ideal for buyers seeking spacious single-storey living in a convenient coastal location, this property offers an opportunity not to be missed.
Early viewing is highly recommended.
EPC: D - Council tax band: C - Tenure- Freehold
Entrance porch 1.50m x 1.35m (4'11" x 4'5")
Accessed via a side external door, with a further external door opening into the entrance hall. Finished with tiled flooring and glazed panels allowing plenty of natural light.
Entrance Hall 8.85 x 1.08 (29'0" x 3'6")
Accessed via a hardwood entrance door with decorative glazed panels. Featuring coving to the ceiling, dado rail, wood-effect flooring, radiator and glazed internal screening allowing natural light to flow through. Doors provide access to all rooms.
Living Room 5.57 x 3.25 (18'3" x 10'7")
A spacious dual-aspect reception room with windows to the front and side elevations, allowing plenty of natural light. Featuring a decorative fireplace, coving and ceiling rose, wood-effect flooring, two radiators and a television point.
Kitchen 3.86 x 2.69 (12'7" x 8'9")
Fitted with a range of wall and base units, complementary work surfaces and a sink with drainer. Featuring a gas hob and oven, space and plumbing for a washing machine, tiled walls and tile effect flooring with the boiler also housed within the room . A window overlooks the rear, while a glazed door provides access to the side of the property.
Bedroom 1 3.60 x 3.50 (11'9" x 11'5")
A spacious double bedroom featuring an extensive range of fitted wardrobes, overhead storage cupboards and a matching dressing table with drawers. Further benefits include a window to the side providing natural light, coving to the ceiling, laminate flooring and a radiator.
Bedroom 2 3.87 x 2.43 (12'8" x 7'11")
A well-proportioned bedroom featuring a window to the rear providing plenty of natural light, fitted wardrobes and drawer storage, coving to the ceiling, laminate flooring and a radiator.
Bedroom 3 2.91 x 2.12 (9'6" x 6'11")
Featuring patio doors opening onto the rear garden, allowing plenty of natural light, together with coving to the ceiling, laminate flooring and a radiator.
Shower Room 1.98 x 1.50 (6'5" x 4'11")
Comprising of a walk-in shower with a glass screen and grab rail, vanity wash hand basin with storage beneath. Featuring tiled walls, wood-effect flooring, a mirrored wall cabinet and a frosted window to the side providing natural light and privacy.
WC 2.37 x 0.94 (7'9" x 3'1")
Fitted with a WC and wash hand basin, with tiled walls, wood-effect flooring, wall-mounted mirror and a frosted window to side of property providing natural light and privacy.
Loft Space
Accessed via a pull-down wooden ladder, the loft is boarded and benefits from electric plugs & lighting. The space offers potential for further development, subject to the necessary planning permission, building regulations and relevant approvals.
Garage
Accessed from the front via an electric roller door, with an internal door providing convenient access directly into the property.
Rear Garden
An enclosed and established rear garden, mainly laid to lawn with planted borders, mature shrubs and trees. A central pathway leads through the garden, while a paved patio adjoining the property provides space for outdoor seating. Further features include decorative trellising and a timber garden shed.
Front Garden
A low-maintenance paved frontage enclosed by a low brick boundary wall, providing off-road parking and access to the integral garage. Pathways to both sides of the property lead through to the rear garden.
Additional Information
Please note that the property is being sold subject to probate. Prospective purchasers should be aware that the sale cannot complete until the Grant of Probate has been issued, and this may affect the timescale of the transaction.
Disclaimer
Laser Tape Clause - All measurements have been taken using a laser tape measure and therefore, may be subject to a small margin of error.
Disclaimer - These particulars are produced in good faith, are set out as a general guide only and do not constitute, nor constitute any part of an offer or a contract. None of the statements contained in these particulars as to this property are to be relied on as statements or representations of fact. Any intending purchaser should satisfy him/herself by inspection of the property or otherwise as to the correctness of each of the statements prior to making an offer. No person in the employment of HPS Estate Agents has any authority to make or give any representation or warranty whatsoever in relation to this property.
Valuations
If you are considering selling your home, our valuer would be delighted to meet with you to discuss your requirements. Our dedicated team works closely with you, providing support and guidance every step of your journey.
Call to book your FREE Valuation on 01964 533343.
Fill in the form below to request more information or to request a viewing.


 Send to a friend

