 Download PDF Brochure
Robert Bell & Company
Old Bank Chambers
Horncastle
LN9 5HY


No onward chain! Fairview is a spacious, three-bedroom bungalow occupying a generous plot set back from the road. With large lawned front garden, centred by a beautiful pear tree; the property also offers a secure, child and pet friendly rear garden; gravelled driveway parking spaces and an outbuilding comprising garage/workshop and a study/store.
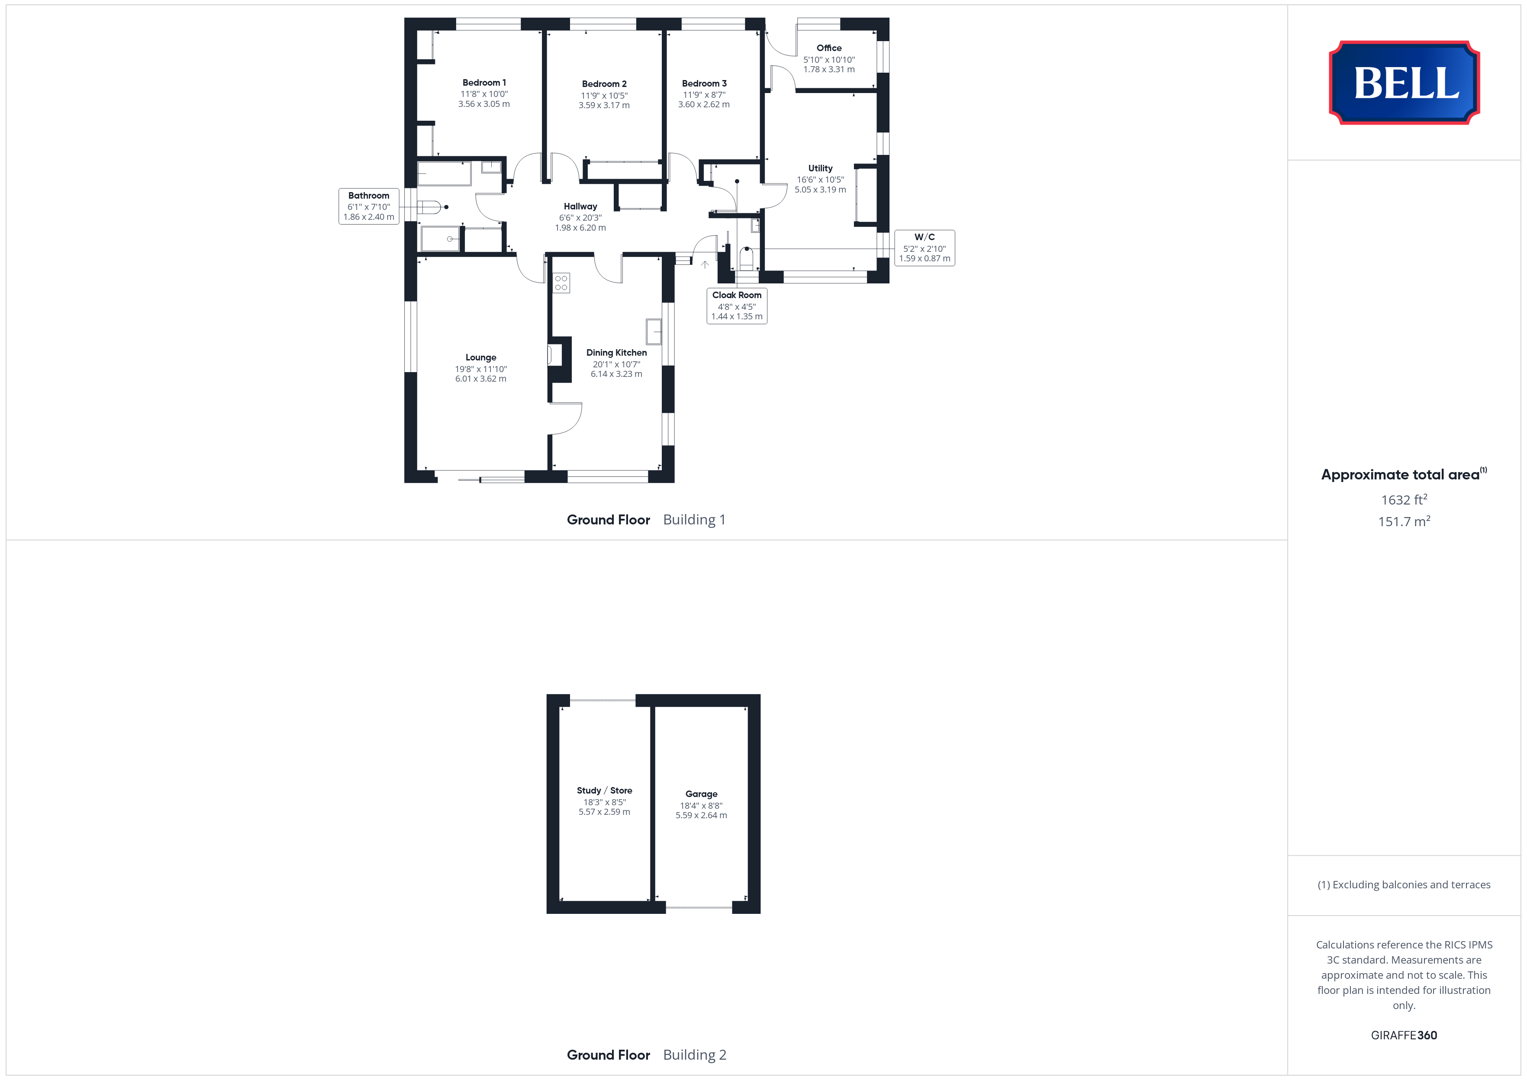
The well-presented internal accommodation provides: a large, open dining kitchen, leading through to lounge; bathroom, three bedrooms, cloakroom and generous utility with office to the rear. The property benefits from an Air Source Heating System, photovoltaic (solar) panels.
Local shopping, social and educational facilities can be found within the nearby inland resort of Woodhall Spa and the Georgian market town of Horncastle - with excellent educational facilities including the highly respected Queen Elizabeth's Grammar School. Horsington itself is a popular mid-Lincolnshire village with a community feel.
Hallway
Entered through uPVC double glazed obscured door with matching side panel, beneath storm porch. With lights to ceiling, carpet; radiator, multiple power points.
Dining Kitchen
With uPVC double glazed windows to front and side, glazed door to lounge. Lights to ceiling, sink and drainer to square edge worktop; storage units to base and wall levels. Lamona oven and grill, induction hob; integrated fridge-freezer, dishwasher, wine cooler. Wood effect flooring, radiator, multiple power points.
Lounge
Having uPVC double glazed sliding doors to front, obscured window to side. Lights to ceiling and wall, log burning stove to brick firebox and stand with oak overmantle. Radiator, multiple power points, wood effect flooring.
Bathroom
With uPVC double glazed obscured window to side, light to ceiling. Low level wc, pedestal sink, bath, shower cubicle with board surround and triton electric shower. Wood doors to storage cupboard, wood effect flooring. Heated towel rail.
Bedroom 1
Having uPVC double glazed window to rear, light to ceiling, carpet, radiator, multiple power points. Wood doors to pair of built in wardrobe storage spaces.
Bedroom 2
Having uPVC double glazed window to rear, light to ceiling, carpet, radiator, multiple power points. Wood doors to built in wardrobe storage space.
Bedroom 3
Having uPVC double glazed window to rear, light to ceiling, carpet, radiator, multiple power points.
Utility
Having uPVC double glazed windows to front and side, light to ceiling. Storage unit beneath roll edge counter top, wood doors to storage space. Radiator; tiled flooring. Wood door to office.
Office
With uPVC double glazed windows to side and rear, door to rear. Light to ceiling, radiator, tiled walls, wood effect flooring. Power points.
Cloakroom
Having uPVC double glazed obscured window to front, light to ceiling. Low level wc, hand wash basin, wood effect flooring.
Outside
The front garden is laid to lawn, with a gravelled driveway snaking down to the side parking space and to the garage/workshop. Off the lounge doors is a paved, west-facing patio seating space, looking towards the front garden which is home to mature shrubs and trees including a successful pear.
The rear garden, a child and pet friendly, secure space being contained by fencing and gates from the front, is predominately laid to lawn. To one corner is a gravelled bed and space for shed; with mature flower beds, shrubs and trees colouring this pleasant outside space - which has a chicken run to the rear.
Garage / Workshop
With wood flooring, power connected. Double doors opening to front.
Study / Store
With wood panelling to walls and ceiling, glazed doors to rear. Storage units to base and wall level, roll edge counter top. Carpeted.
Fill in the form below to request more information or to request a viewing.


 Send to a friend