 Download PDF Brochure
McDonald & Company
81-83 Red Bank Road
Bishpan
Blackpool
Lancashire
FY2 9HZ


A truly SUBSTANTIAL end garden terraced home just off the PROMENADE
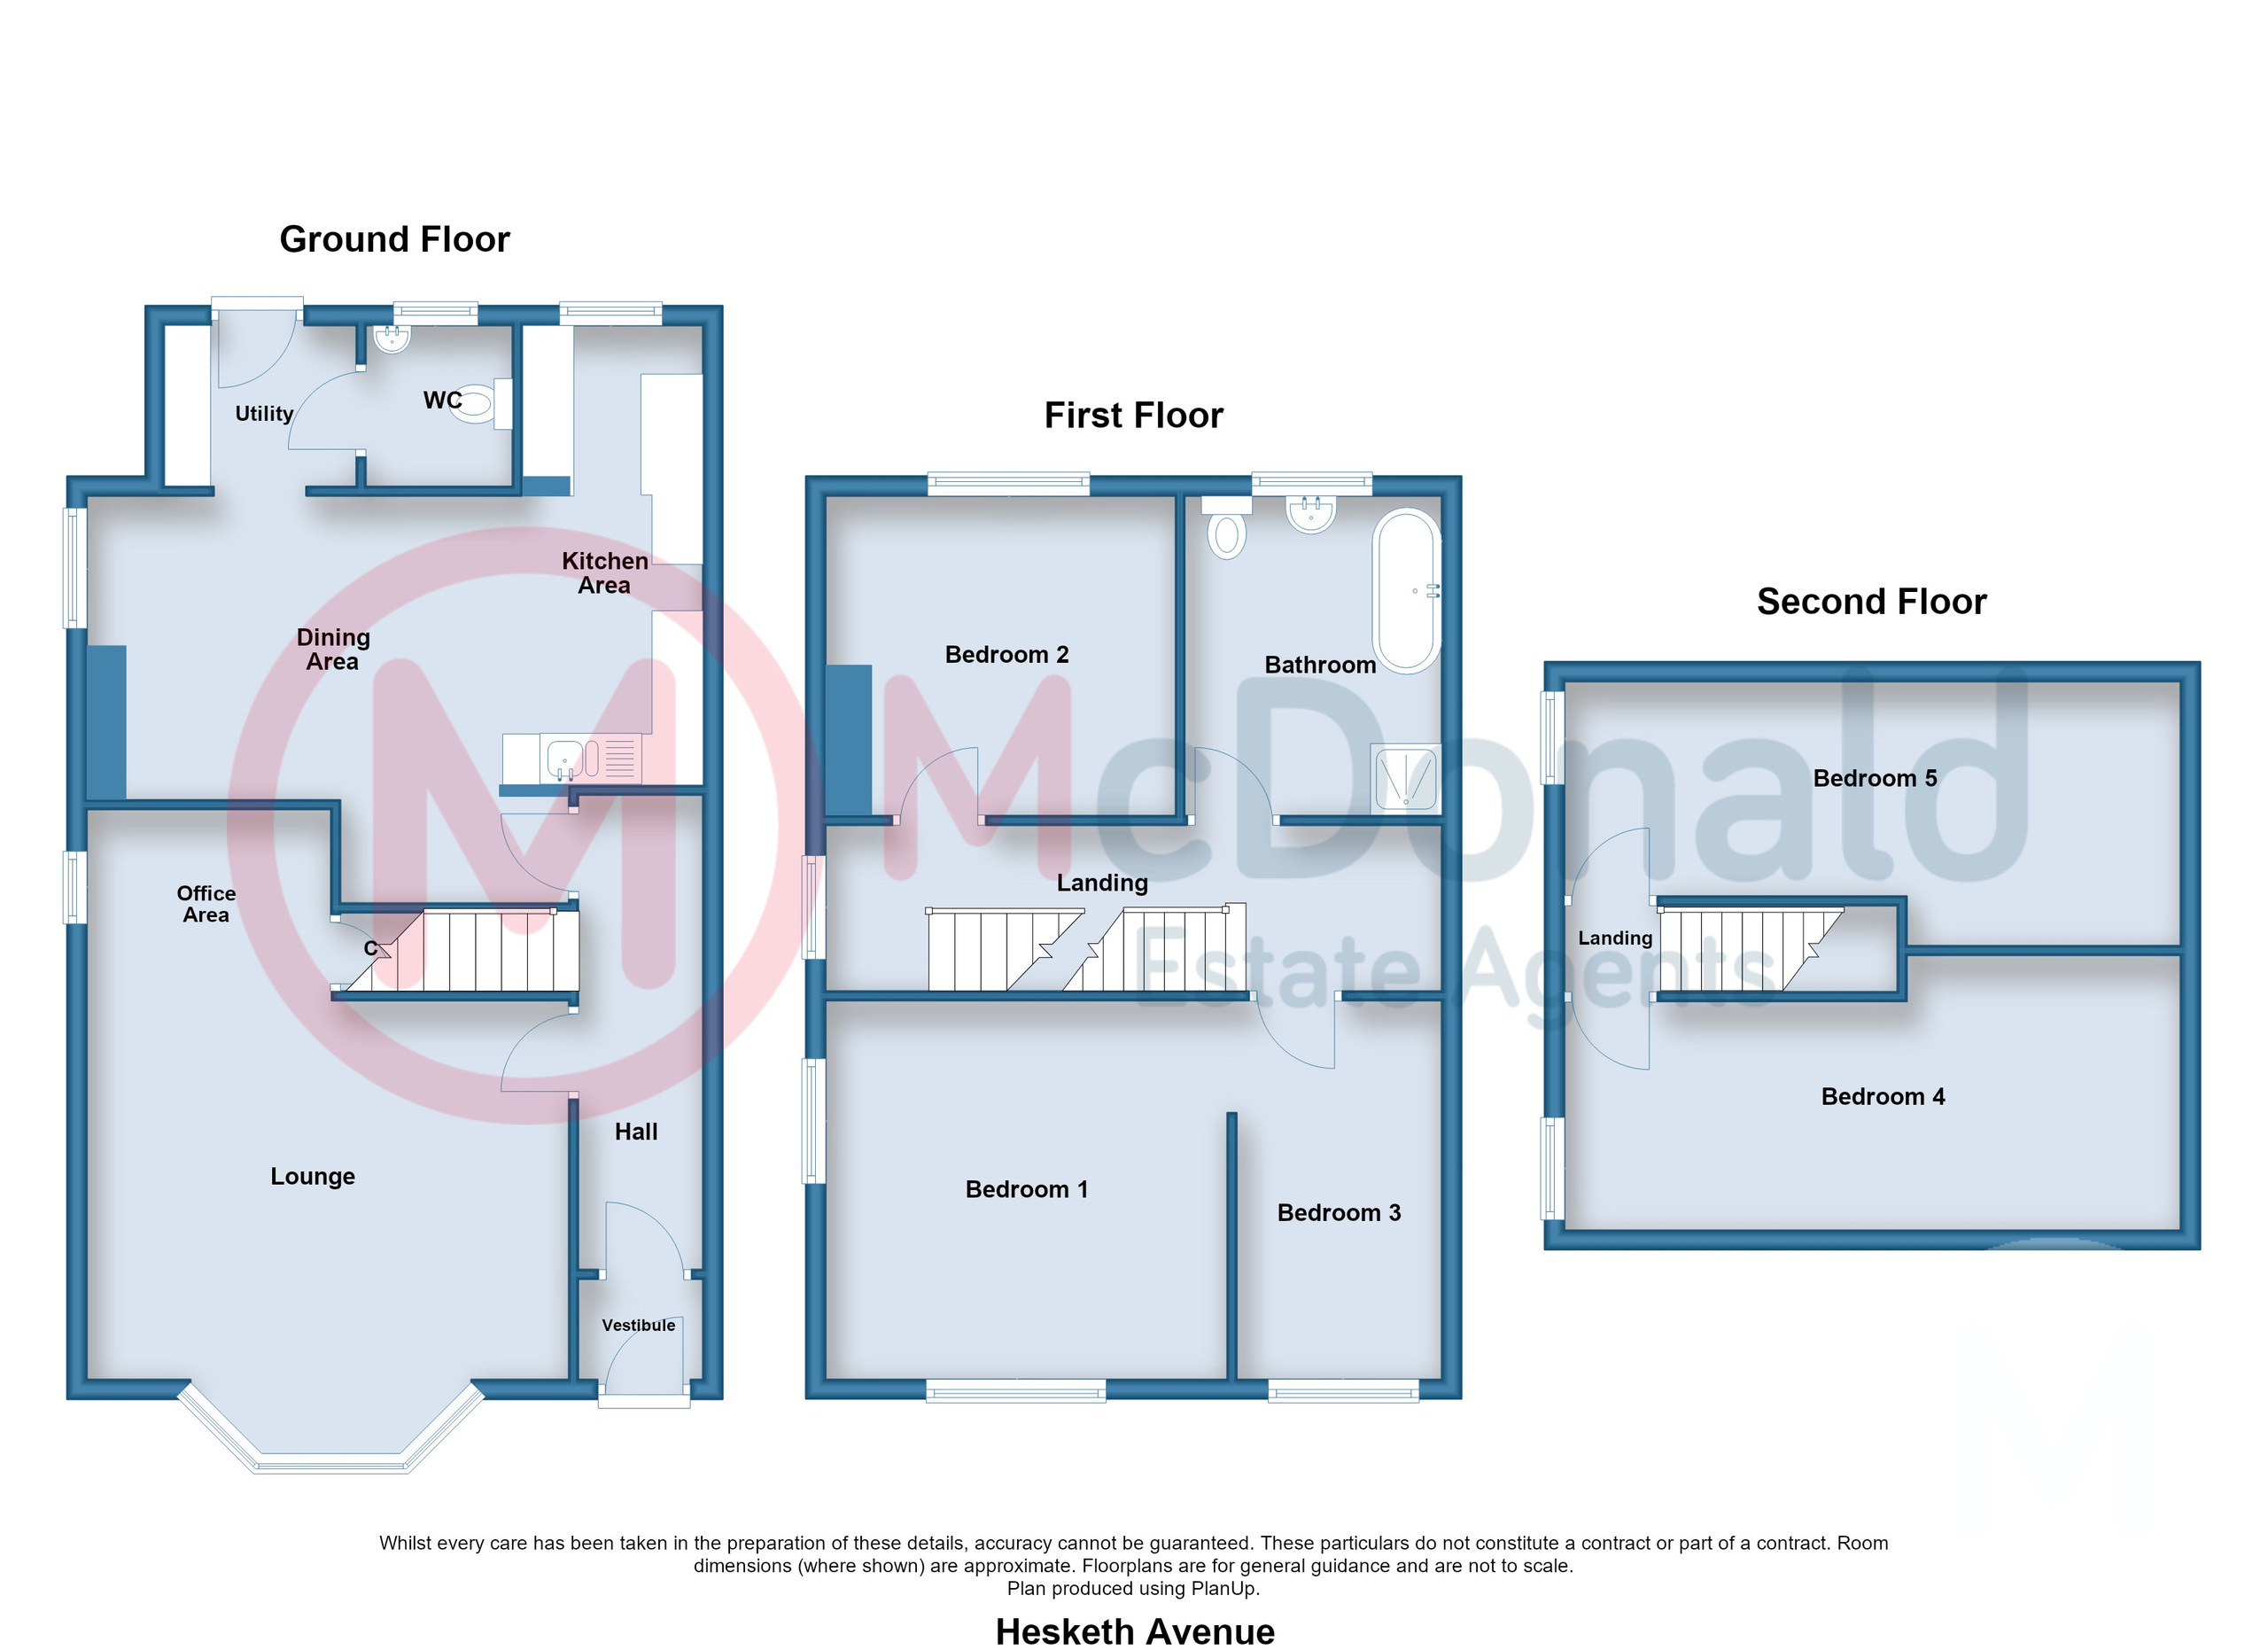
Whilst the property would benefit from some further updating, this is a TRULY SUBSTANTIAL HOME, offering exceptionally spacious accommodation arranged over THREE FLOORS.
To the first and second floors are FIVE BEDROOMS, including TWO HUGE LOFT ROOMS, each measuring an impressive OVER 19FT IN LENGTH. The first floor also provides THREE further bedrooms and a FOUR-PIECE FAMILY BATHROOM.
The ground floor offers a LARGE LOUNGE, featuring bay windows on two elevations which flood the room with natural light. The generous space also incorporates a useful OFFICE/STUDY AREA. There is a separate dining room, FITTED KITCHEN, and a separate UTILITY ROOM, together with an additional ground floor WC.
Occupying a CORNER PLOT, the property enjoys an enviable location just 300 YARDS FROM THE PROMENADE and equally close to RED BANK ROAD, with its excellent selection of local shops, amenities and services.
A substantial and versatile home offering FANTASTIC POTENTIAL in a sought-after coastal location.
Vestibule
Double glazed composite front door, Half tiled walls, Decorative tiled floor.
Hall
Staircase, Coved ceiling, Radiator.
Lounge 4.72m x 4.55m
Beautiful fireplace with traditional style polished wood fire surround, 'brick tile' inset and hearth, Polished wood floorboards, UPVC double glazed bay window, Two radiators. Directly open to:-
Office Area 2.39m x 1.78m
Understairs storage, Polished floorboards, UPVC double glazed window, Radiator.
Dining Area 3.73m x 3.73m
Wood effect laminate flooring, UPVC double glazed window, Radiator. Directly open to:-
Kitchen Area 4.24m x 2.13m
Modern fitted wall and base cupboard units, Complementary roll edge worktops and breakfast bar, Stainless steel sink, Plumbed for dishwasher, Extractor hood, Tiled splashback, UPVC double glazed window.
Utility 1.88m x 1.27m
Plumbed for washing machine, Roll edge worktop, Wood effect laminate flooring, UPVC double glazed rear door.
WC
Low flush WC, Pedestal wash basin, Wood effect laminate flooring, UPVC double glazed window, Radiator.
First Floor
Landing
Staircase to second floor, Coved ceiling, Polished floorboards, UPVC double glazed window, Radiator.
Bedroom 1 3.94m x 3.68m
Coved ceiling, Dado rail, Two UPVC double glazed windows, Radiator.
Bedroom 2 3.43m x 2.97m
Louvred cupboard housing gas central heating boiler, UPVC double glazed window, Radiator.
Bedroom 3 3.71m x 2.06m
Coved ceiling, UPVC double glazed window, Radiator.
Bathroom
Comprising; Free standing cast iron bath, Separate shower cubicle, Pedestal wash basin, Low flush WC, Tiled walls, Polished floorboards, UPVC double glazed window, Radiator.
Second Floor
Second Floor Landing.
Bedroom 4 5.94m x 2.69m
Wood effect laminate flooring, UPVC double glazed window, Radiator.
Bedroom 5 5.84m x 2.59m
Eaves access, UPVC double glazed window, Radiator.
Outside
Front and Side
South facing, Mostly stone gravelled, Established hedgerow.
Rear
Stone paved, Raised flowerbed, Excellent level of privacy.
Heating
Gas central heating (NOT TESTED).
Tenure
We have been informed that the property is freehold. Prospective purchasers should seek clarification of this from their Solicitors.
Council Tax
Band - B £1954.73 (2026/27)
Fill in the form below to request more information or to request a viewing.
McDonald & Company
81-83 Red Bank Road
Bishpan
Blackpool
Lancashire
FY2 9HZ


 Send to a friend

