 Download PDF EPC
 Download PDF EPC
Mr Homes Sales and Lettings
253 Cowbridge Road West
Cardiff
CF5 5TD


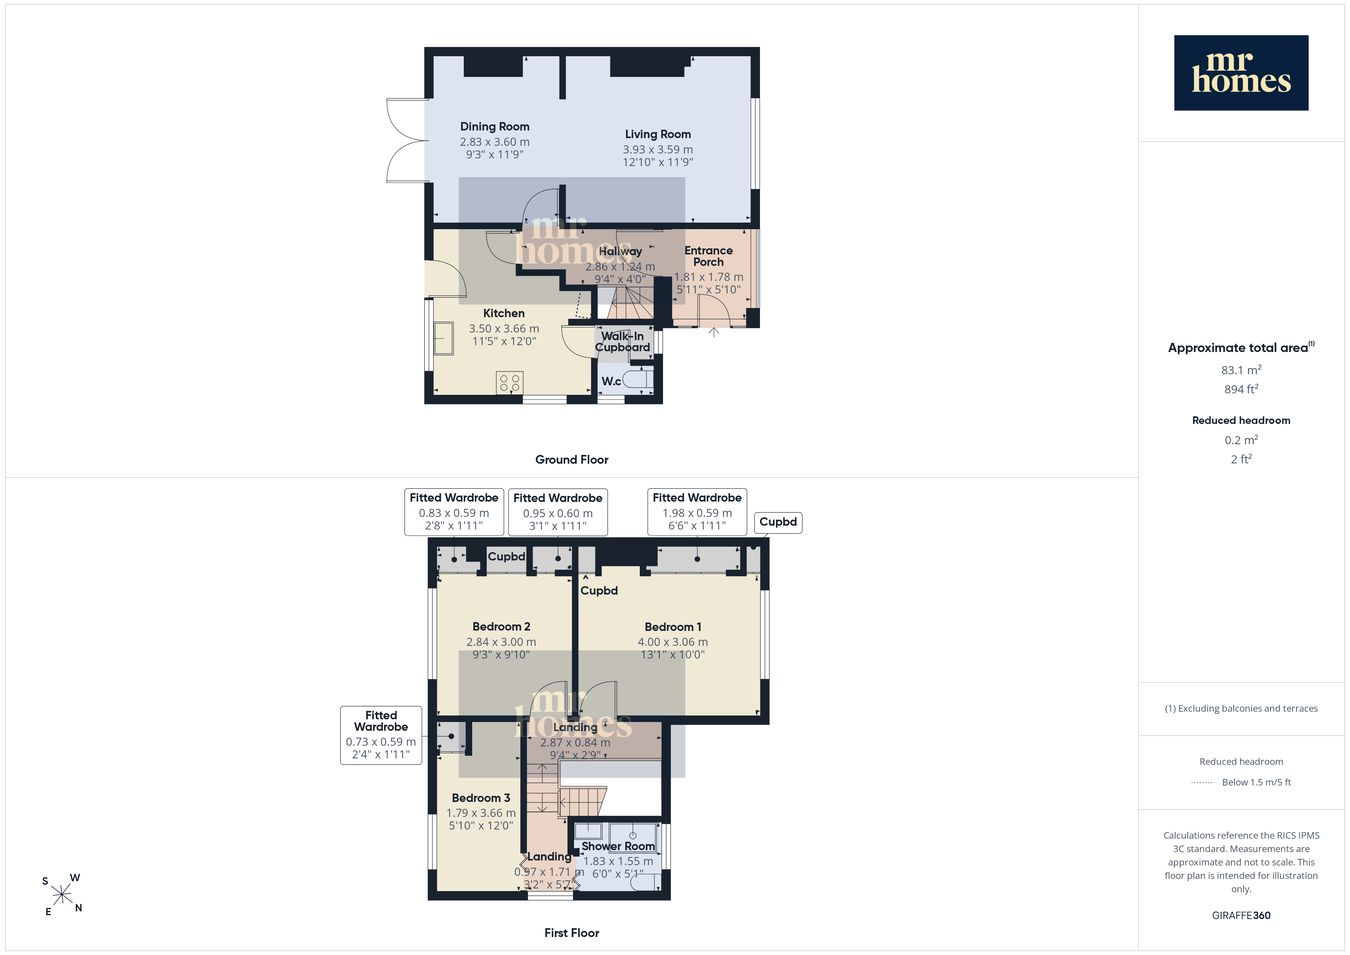
*** NO CHAIN *** Guide Price £230,000 to £240,000 *** IDEAL FOR 1st TIME BUYERS - MR Homes Offer FOR SALE this Sought After 3-Bed 'Dutch-Style' Semi-Detached Family Home, Offering Excellent Potential and No Onward Chain. Boasting Two Spacious, Open-Plan Reception Rooms Perfect for Family Living, a Fitted Kitchen with a Walk-In Cupboard and Downstairs W.C, this Home Combines Comfort and Practicality. The SOUTH-FACING, enclosed Rear Garden is Beautifully Landscaped, providing a Private Outdoor Retreat, while the enclosed Front Garden features a Private 'Gated' Driveway for Convenient Parking. Ideally Located Close to Reputable Schools, Shops, Parks, and Amenities, with Excellent Transport Links Nearby, this Freehold Property is Perfectly Positioned for Family Life. Early Viewing is Highly Recommended to Fully Appreciate this Charming and Versatile Home. Free Mortgage Advice Available to Support Your Buying Journey. PLEASE CALL 02920 204 555 - WWW.MR-HOMES.CO.UK
Conservation Area: No
Flood Risk: River : Very low - Seas : Very low
Mobile coverage: EE - Vodafone - Three - O2
Broadband: Basic 14 Mbps - Superfast 73 Mbps - Ultrafast 1800 Mbps
Satellite / Fibre TV Availability: BT - Sky - Virgin
Fill in the form below to request more information or to request a viewing.
Mr Homes Sales and Lettings
253 Cowbridge Road West
Cardiff
CF5 5TD


 Send to a friend

