 Download PDF EPC
 Download PDF Brochure
Sean Heaney
Highstone House,
165 High Street,
Hadley Green
Barnet
Hertfordshire
EN5 5SU


Four-Bedroom Semi-Detached Family Home in a Sought-After Location
Situated in this sought-after location, conveniently positioned for commuters and within easy reach of High Barnet Underground Station, this well-presented four-bedroom semi-detached home offers excellent family accommodation arranged over three floors.
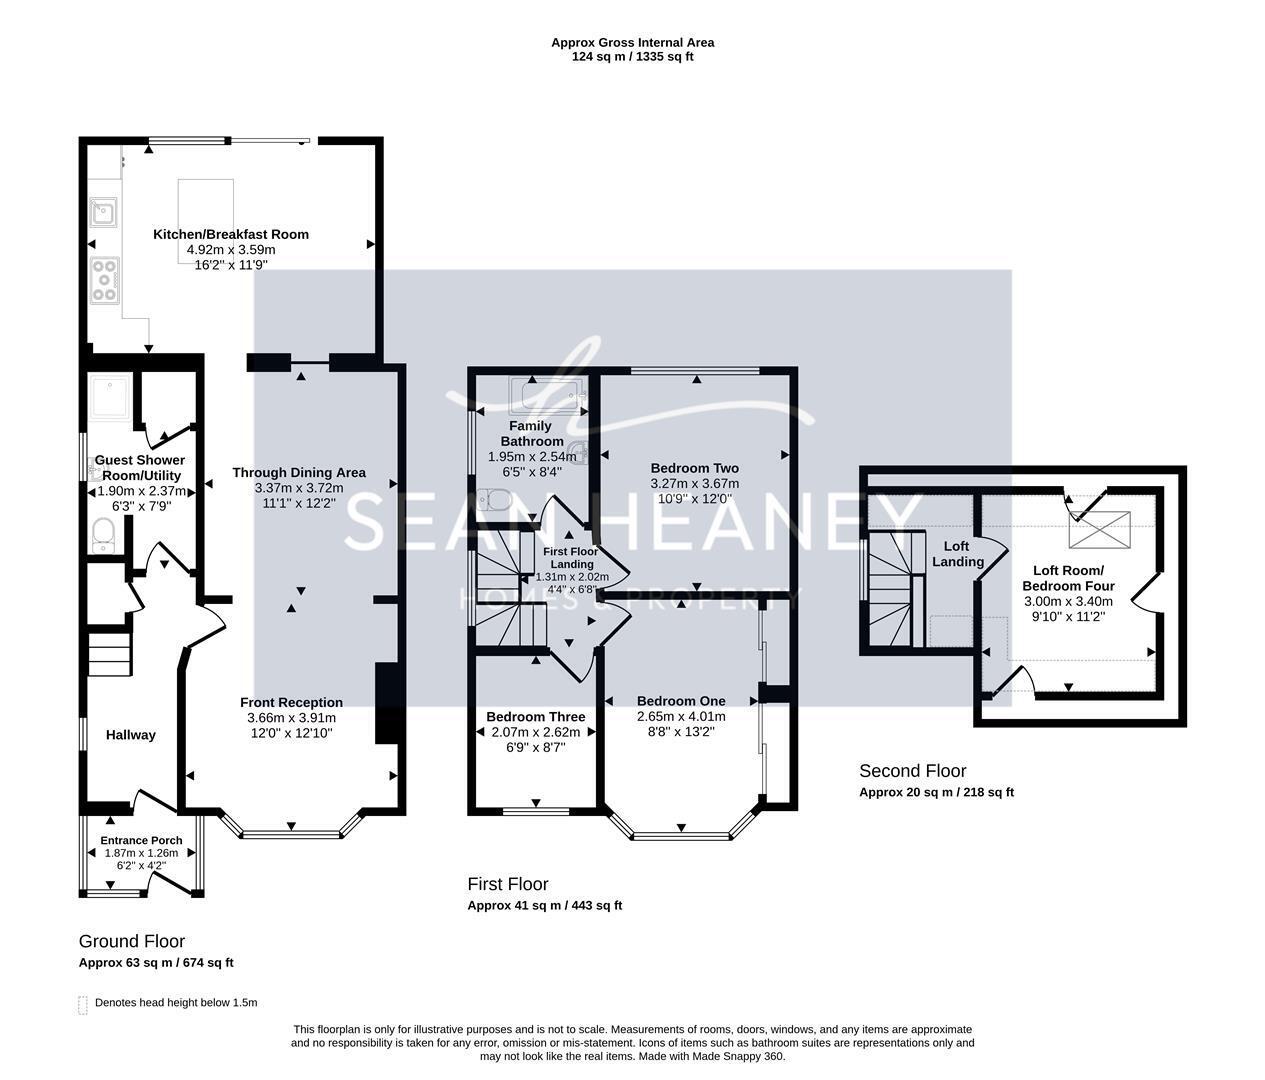
The ground floor comprises a welcoming entrance hall, spacious through reception/dining room with log burner, downstairs shower room and utility/cloakroom, a brand new modern kitchen/breakfast room, recently refurbished and extended.
The kitchen provides direct access to the south-facing rear garden and patio area. Externally there is a useful workshop/outbuilding, providing excellent storage and practical additional space.
The first floor provides three bedrooms and a spacious family bathroom, while the second floor offers a further fourth bedroom, providing versatile accommodation for a growing family, guests, or home working.
The property is ideally located for a range of good local schools, shopping facilities and transport links, making it an excellent choice for families and commuters alike.
EPC : D
BARNET COUNCIL TAX BAND : E
TENURE : FREEHOLD
GROUND FLOOR
Porch 1.88m x 1.27m (6'2 x 4'2)
Entrance Hall
Front Reception Room 3.66m x 3.91m (12'0 x 12'10)
Through Dining Room 3.38m x 3.71m (11'1 x 12'2)
Kitchen/Breakfast Room 4.93m x 3.58m (16'2 x 11'9)
Guest Shower/Utility Room 1.91m x 2.36m (6'3 x 7'9)
FIRST FLOOR
Landing 1.32m x 2.03m (4'4 x 6'8)
Bedroom One 2.64m x 4.01m (8'8 x 13'2)
Bedroom Two 3.28m x 3.66m (10'9 x 12'0)
Bedroom Three 2.06m x 2.62m (6'9 x 8'7)
Family Bathroom 1.96m x 2.54m (6'5 x 8'4)
SECOND FLOOR
Loft Room/Bedroom Four 3.00m x 3.40m (9'10 x 11'2)
GARDEN STORE/WORKSHOP 4.29m x 2.16m (14'1 x 7'1)
Fill in the form below to request more information or to request a viewing.
Sean Heaney
Highstone House,
165 High Street,
Hadley Green
Barnet
Hertfordshire
EN5 5SU


 Send to a friend

