 Download PDF EPC
 Download PDF Brochure
Chris Davies
Heritage House, East Street
Llantwit Major
Vale of Glamorgan
CF61 1XY


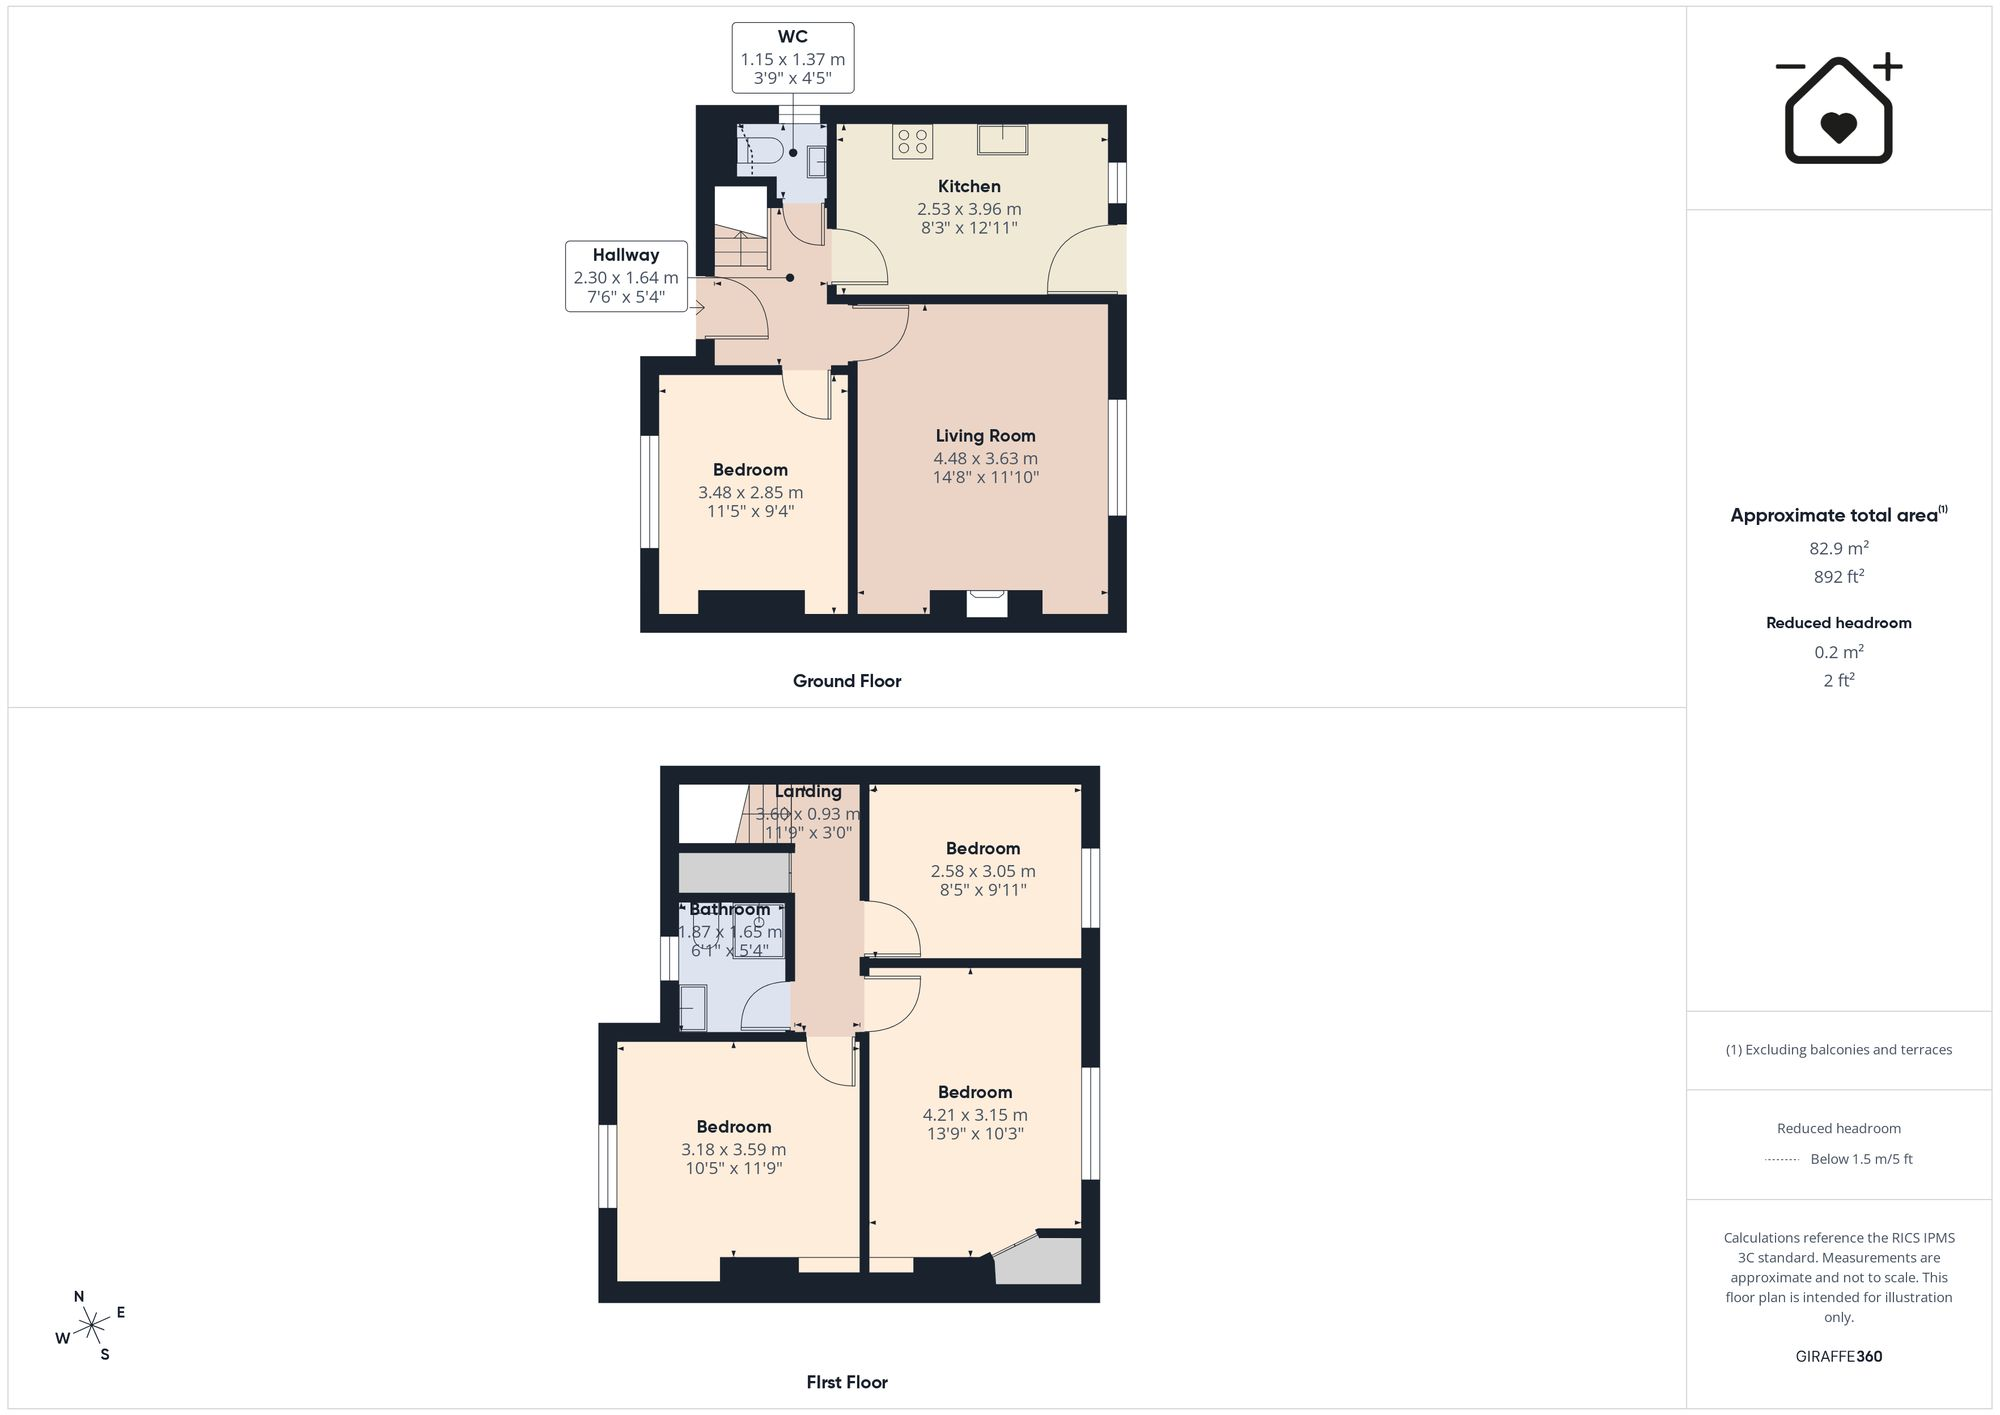
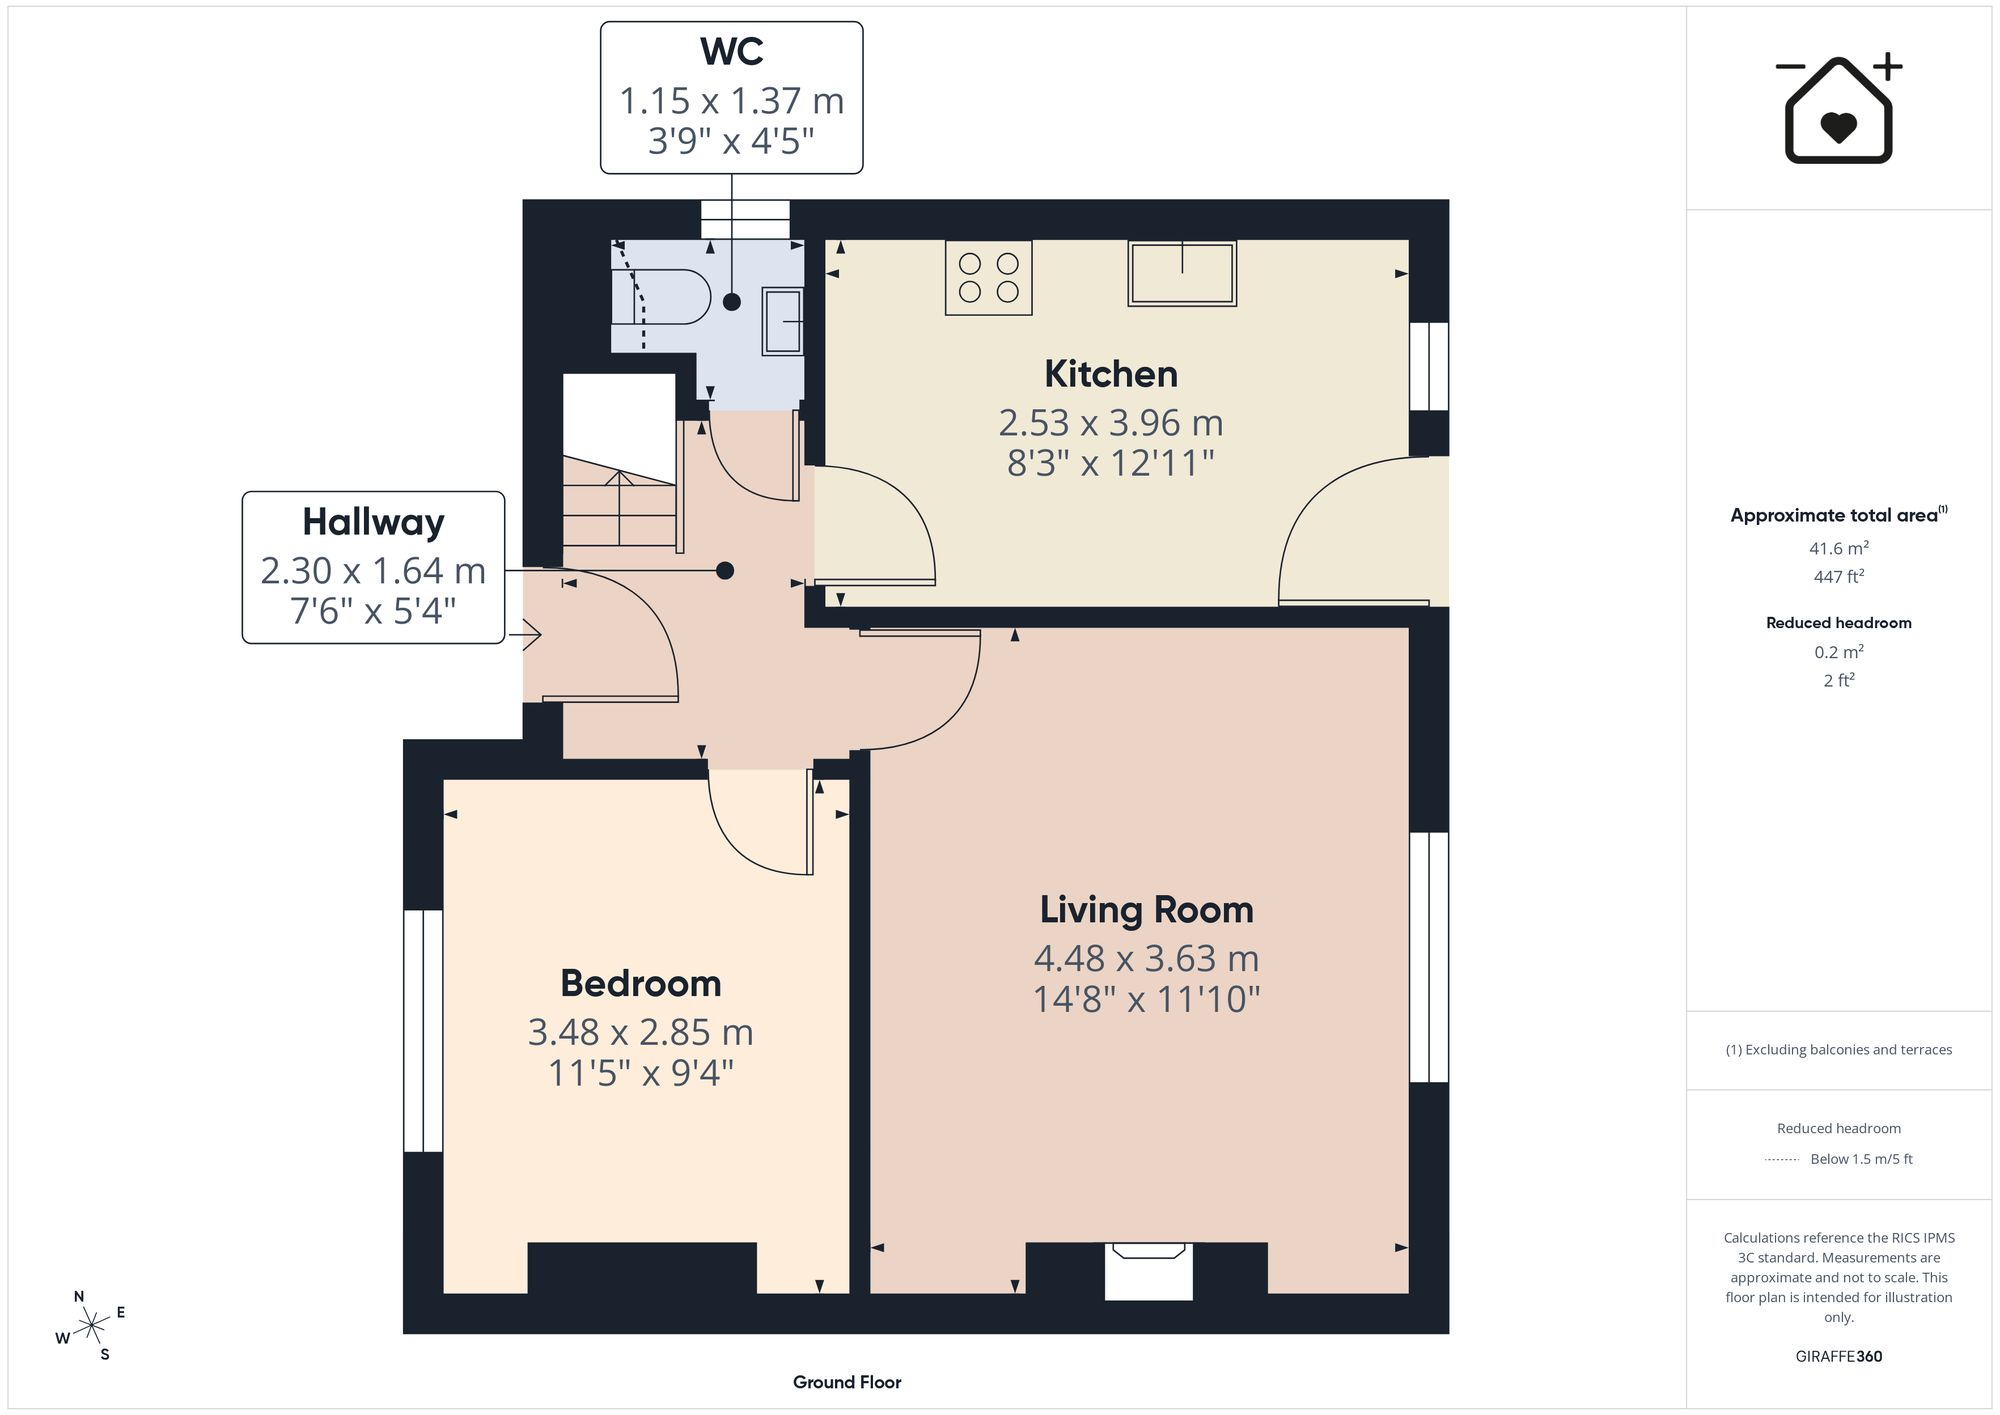
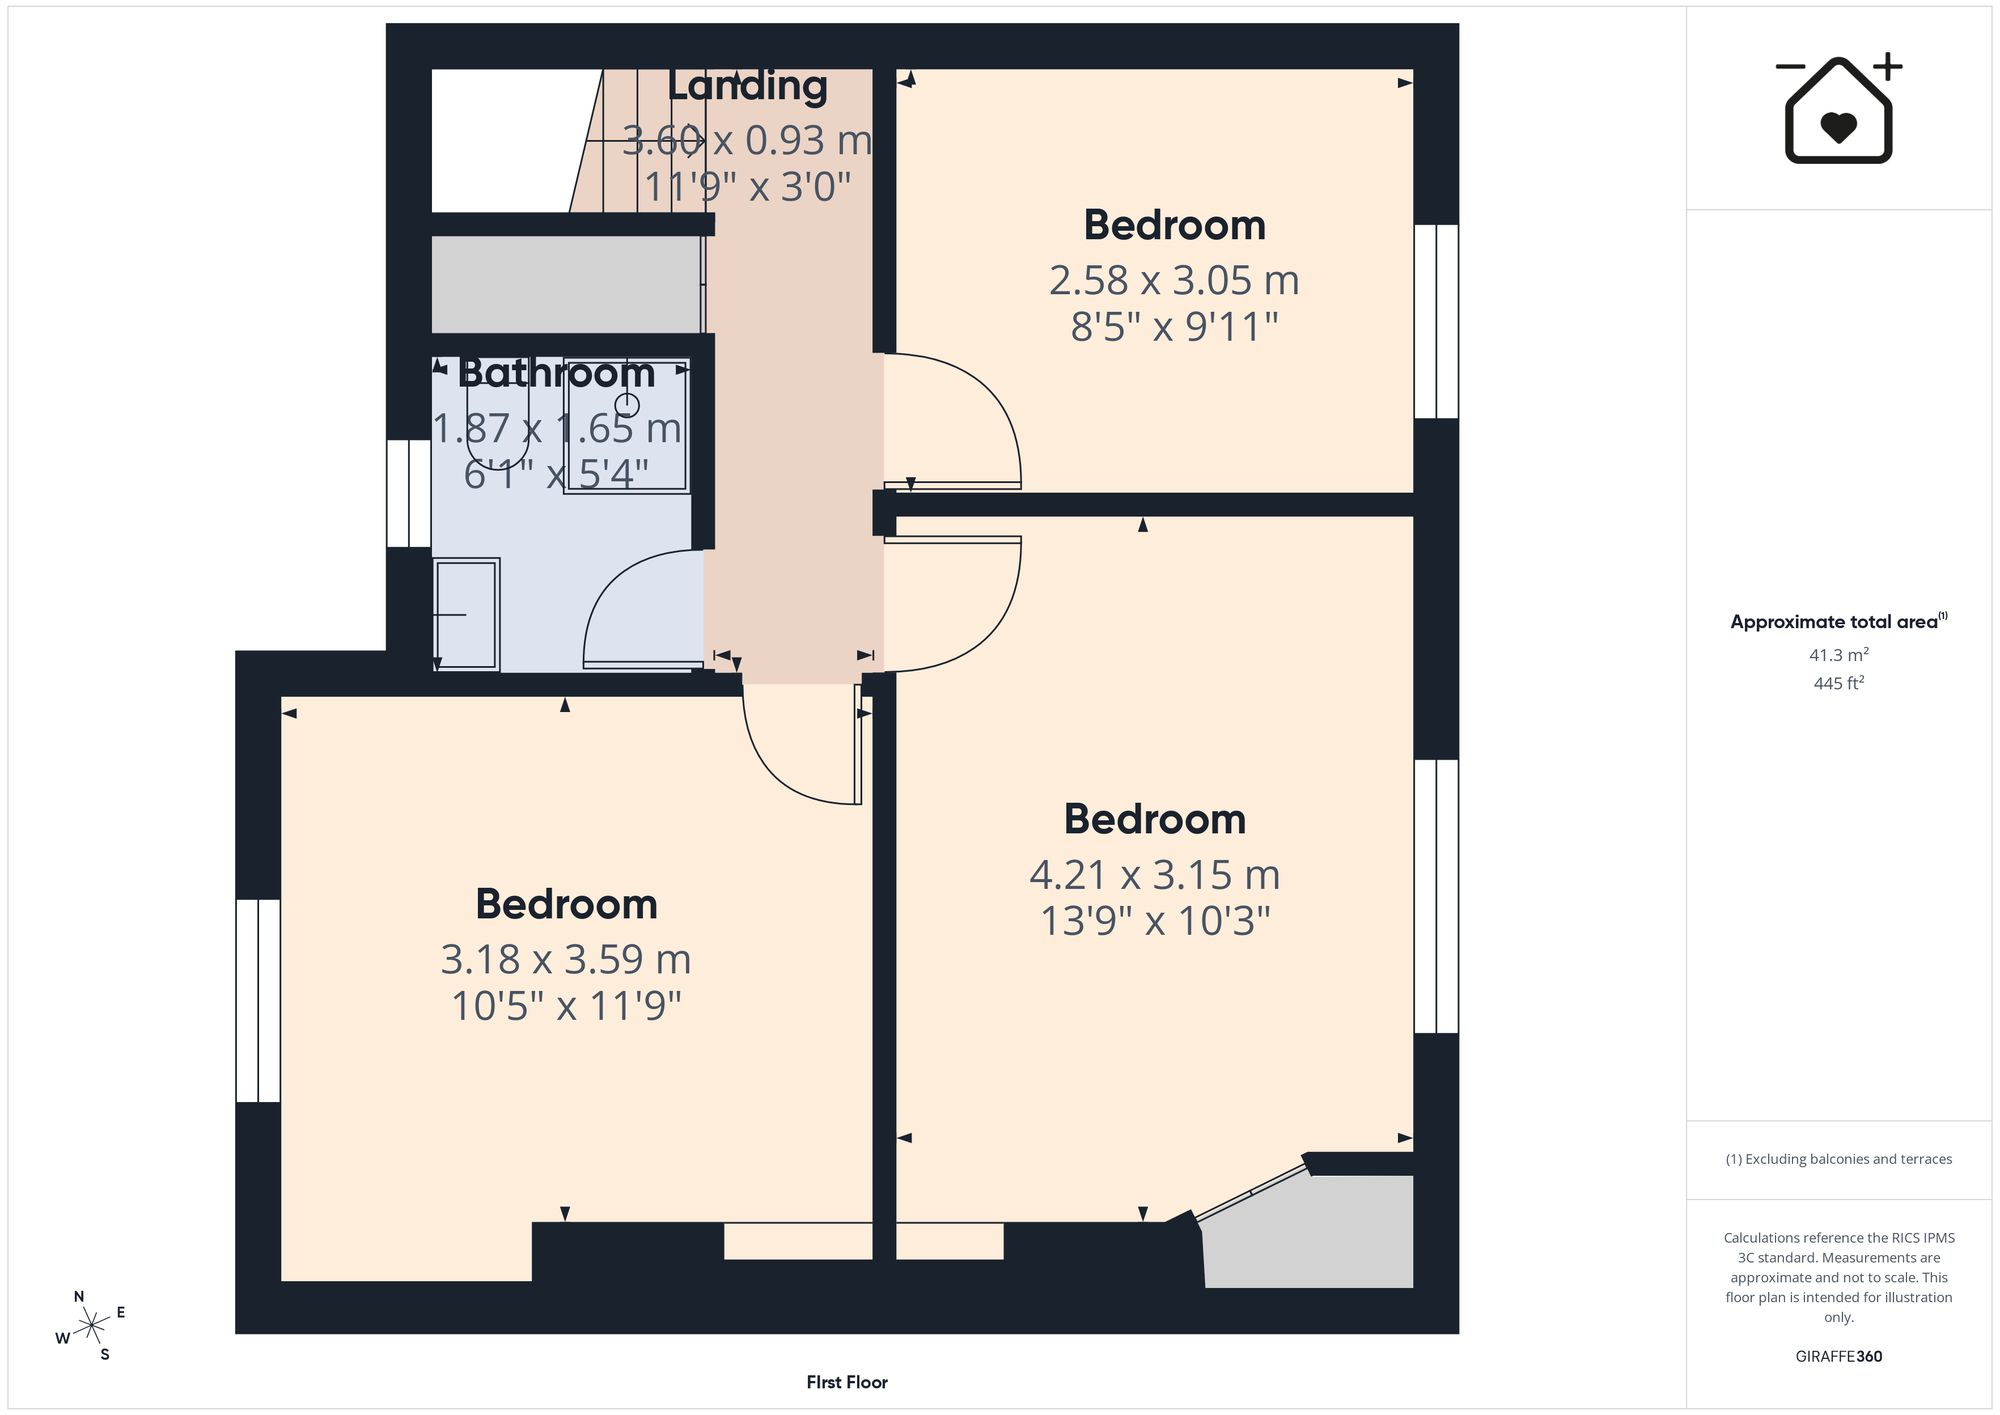
This superb semi detached traditional build family home with FOUR DOUBLE BEDROOMS, which has been fully renovated throughout in 2025 to a very high standard by the current owners, lies in a popular and mature location of St Athan village, Vale of Glamorgan, close to shops, amenities, schools and within easy reach of the Heritage Coastline and beaches. Briefly the property comprises entrance hallway, sitting./dining room, bedroom 4, stunning kitchen and cloakroom/WC to the ground floor. To the first floor there are three further double bedrooms and a impressive shower room. Outside to the front there is a garden with double driveway and GARAGE providing off road parking, and to the rear is an enclosed level garden. 5 Berkrolles Avenue enjoys 2025 UPVC windows and doors and replacement gas central heating with a combination boiler and NO FORWARD CHAIN. The property would be suitable for both first time buyers and families and is READY TO MOVE INTO!
Fill in the form below to request more information or to request a viewing.
Chris Davies
Heritage House, East Street
Llantwit Major
Vale of Glamorgan
CF61 1XY


 Send to a friend
