 Download PDF EPC
 Download PDF Brochure
Allan Morris
32 Sidbury
Worcester
WR1 2HZ


NO ONWARD CHAIN A charming four double bedroom detached Cottage, offering immaculately presented, spacious and well proportioned accommodation, with a generous mature garden, enjoying a high degree of privacy and westerly rear aspect. Situated in an idyllic semi rural location, with easy access to the City of Worcester, national road and rail networks.
** NO ONWARD CHAIN ** A charming four double bedroom detached Cottage, offering immaculately presented, spacious and well proportioned accommodation, with a generous mature garden, enjoying a high degree of privacy and westerly rear aspect. Situated in an idyllic semi rural location, with easy access to the City of Worcester, national road and rail networks.
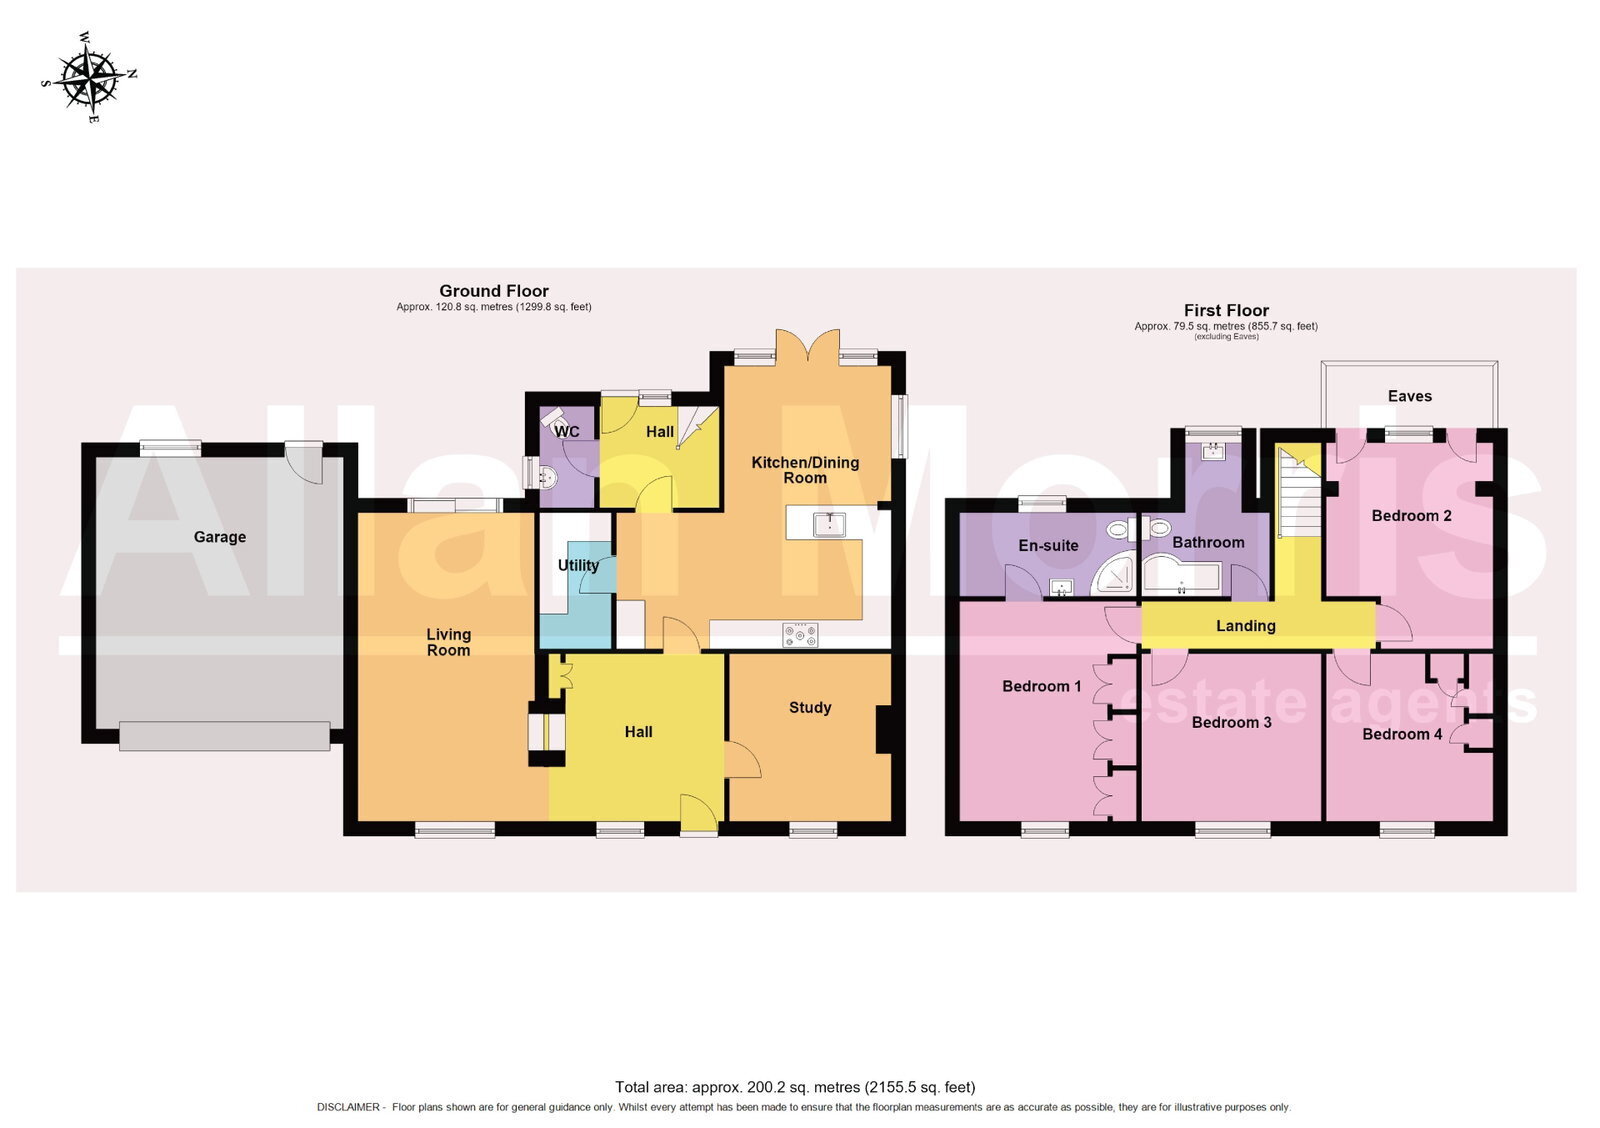
Accommodation briefly comprises: Entrance Porch, Lounge, Dining Reception Hall, Study, Kitchen Breakfast Room, Utility Room, Cloakroom, four double Bedrooms (Main Bedroom having En-Suite Shower Room) and Family Bathroom.
Outside: The Cottage benefits from a generous mature garden of approximately 0.27 of an acre, being predominantly laid to lawn with mature shrub beds and borders, ornamental fish pond, garden shed(s) and wood store. Gated vehicular access. Boiler Room. Oil storage tank. Double Garage with up and over electric door, power, light, rear courtesy door) and driveway. The property enjoys a private westerly rear aspect.
Kitchen/Dining Room - 5.89m x 5.72m (19'3" x 18'9")
Study - 3.49m x 3.37m (11'5" x 11'0")
Living Room - 6.42m x 3.68m (21'0" x 12'0")
Bedroom 1 - 4.58m x 3.68m (15'0" x 12'0")
En-suite - 1.74m x 3.68m (5'8" x 12'0")
Bedroom 2 - 4.28m x 3.47m (14'0" x 11'4")
Bedroom 3 - 3.49m x 3.74m (11'5" x 12'3")
Bedroom 4 - 3.49m x 3.47m (11'5" x 11'4")
Bathroom - 3.19m x 2.67m (10'5" x 8'9")
Garage - 5.66m x 5.15m (18'6" x 16'10")
Fill in the form below to request more information or to request a viewing.


 Send to a friend

