Rendells
13 Market Street
Newton Abbot
Devon
TQ12 2RL


A superb two-bedroom end-of-terrace period home that has been recently updated throughout. Double car port and garden.
RRES
Description
A superb two-bedroom end-of-terrace period home that has been recently updated throughout. Double car port and garden.
Situation
Situated in the popular area of Kingsteignton, this deceptively spacious property is arranged over two floors and occupies a level position. There is also potential for a loft conversion, subject to the necessary planning and building consents.
A particular feature of the property is the double-width carport, providing parking for two vehicles, along with the enclosed rear garden.
Ground Floor
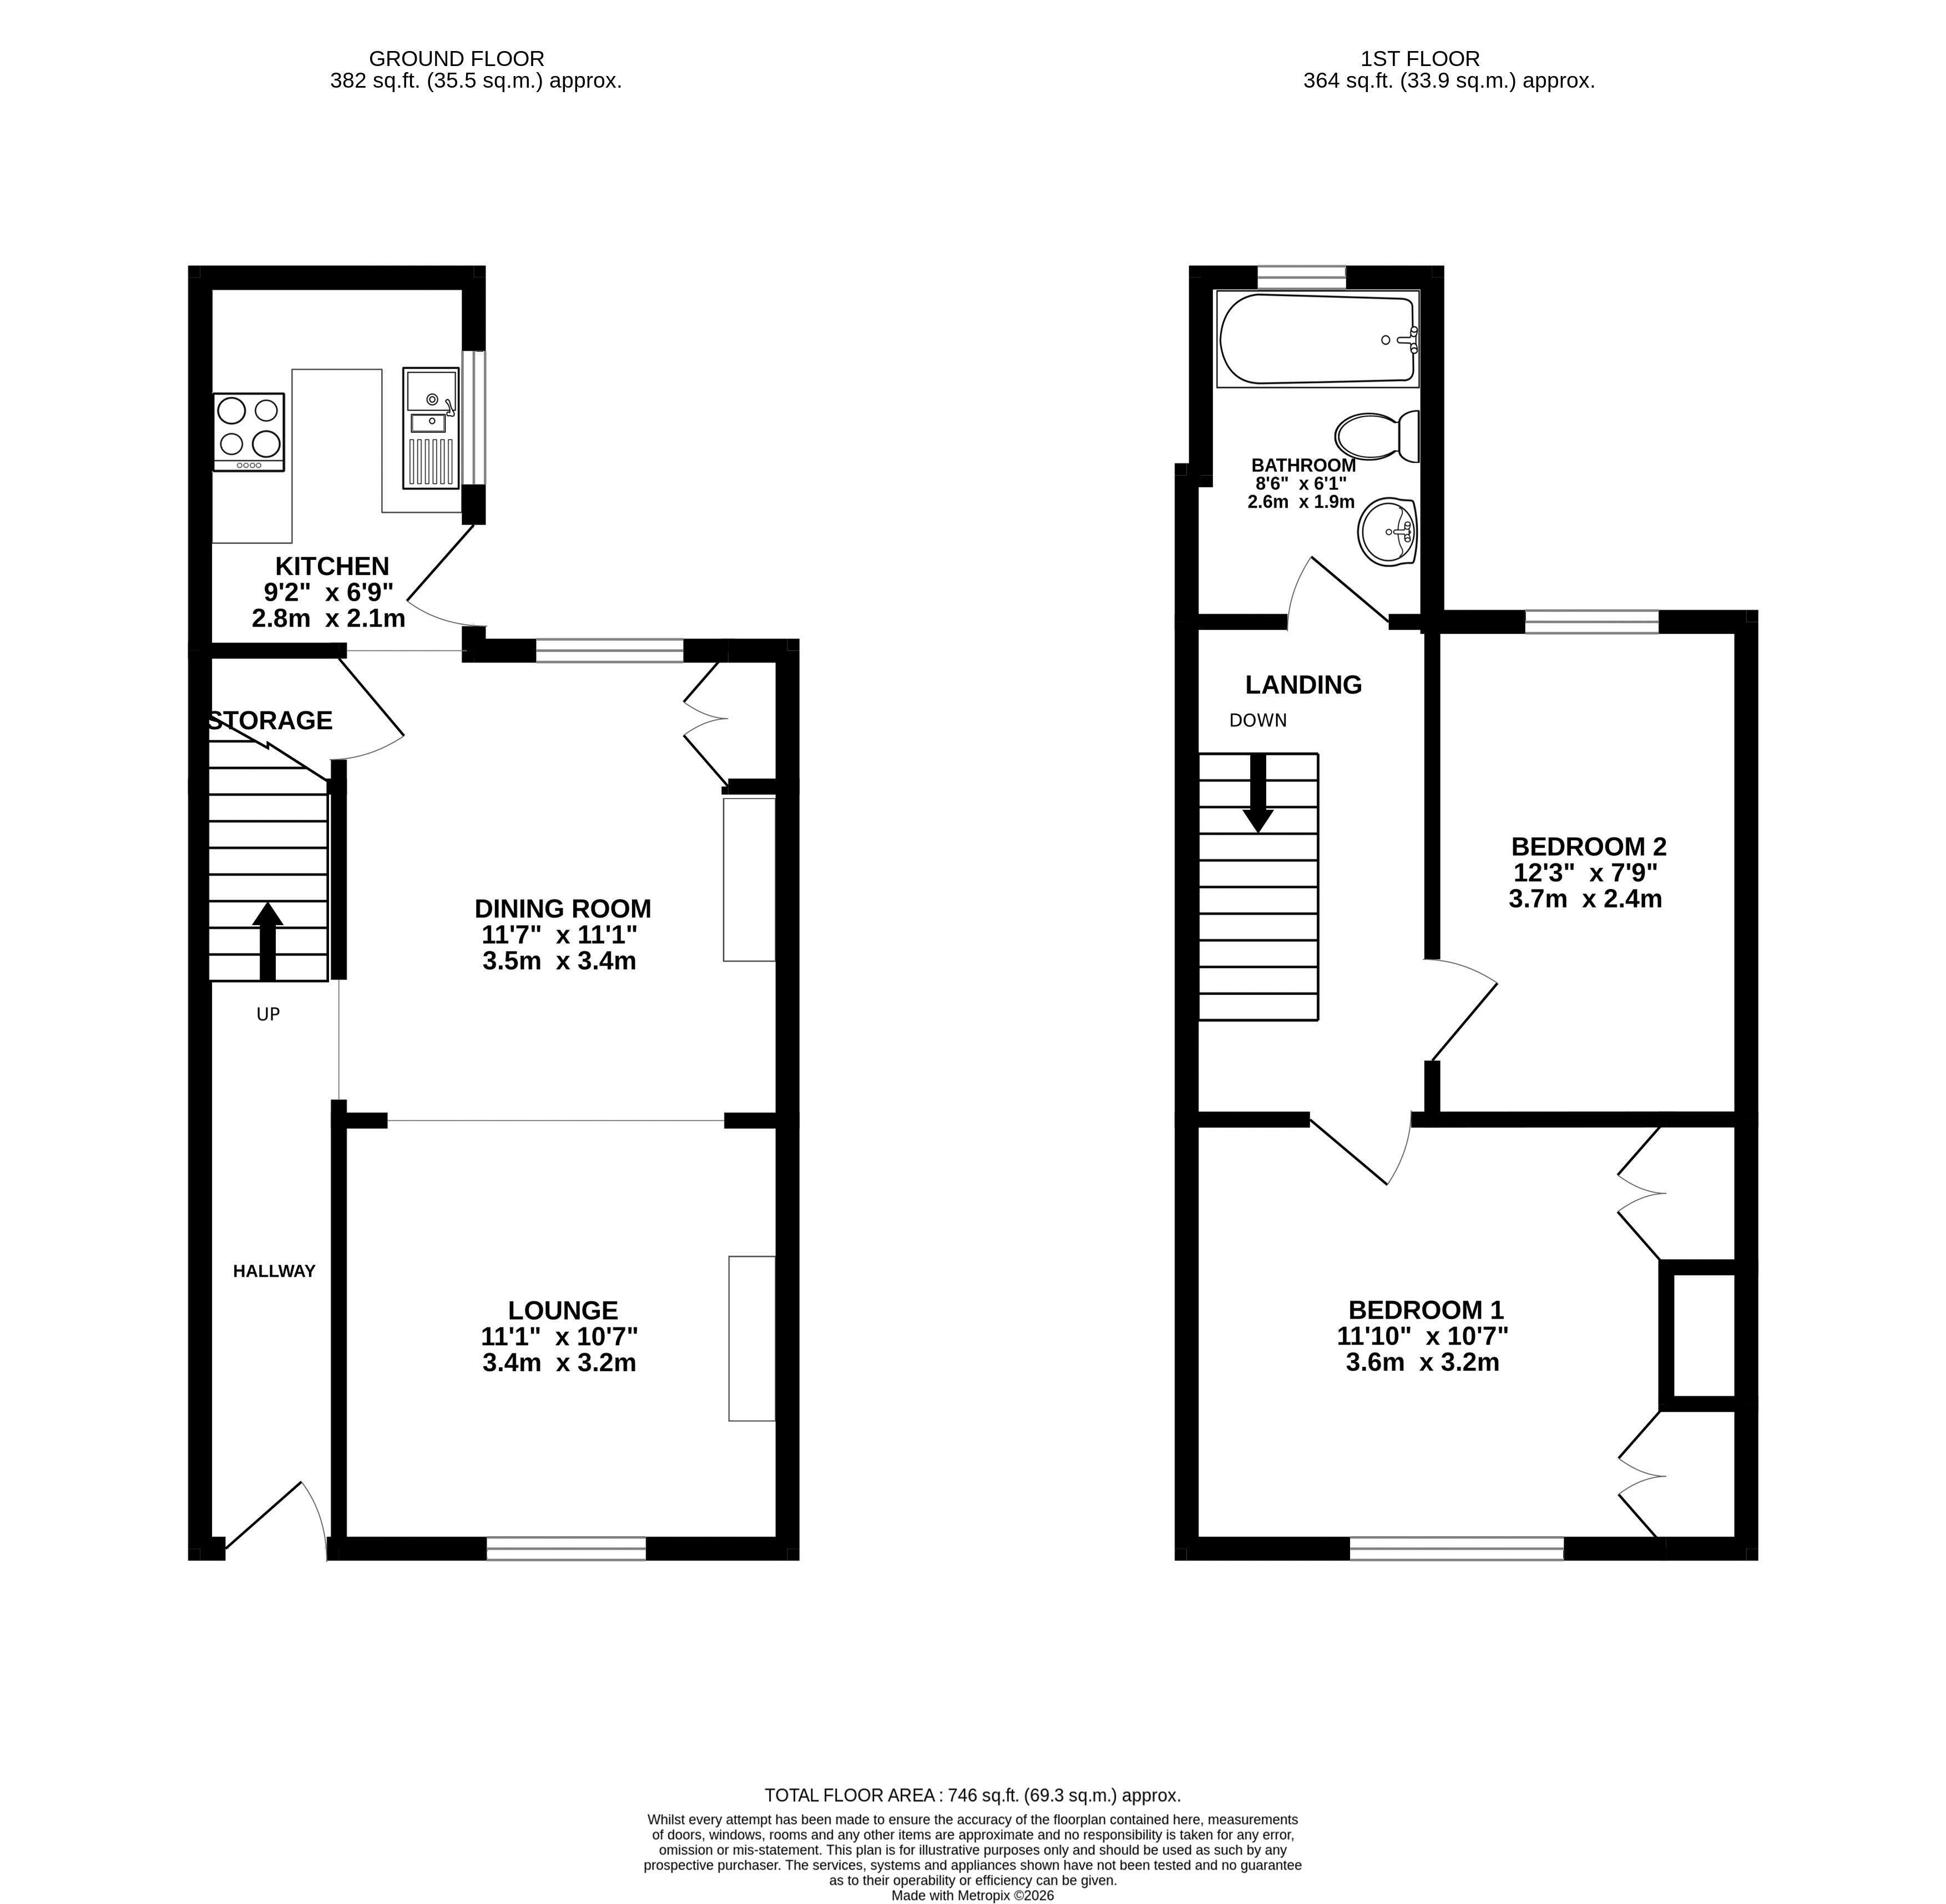
The property is approached via a uPVC double-glazed front door, which opens into the entrance hallway. The hallway features Porcelanosa wood-effect tiled flooring, which continues throughout the ground floor. A carpeted staircase rises to the first floor.
The dining room is bright and spacious, with ample space for a dining table and chairs. There is a uPVC double-glazed window overlooking the rear, a radiator and an understairs cupboard housing the wall-mounted boiler serving the hot water and gas central heating.
The dining room leads through to the lounge, which has a uPVC double-glazed window to the front aspect, radiator and feature fireplace (not currently in use).
To the rear of the dining room is the modern fitted kitchen, comprising a range of matching blue wall and base units with wood-effect vinyl worktops, providing plenty of storage and preparation space. White brick-effect tiled walls complement the modern finish. Integrated appliances include an electric oven, electric hob and extractor fan, with space for an upright fridge freezer and plumbing for a washing machine.
A uPVC obscure-glazed door provides access to the rear courtyard, carport and garden.
First Floor
Carpeted stairs rise to the first-floor landing, which has hatch access to the loft (with potential for a loft conversion subject to the necessary planning and building consents) and space for a storage cupboard.
The principal bedroom is a good-sized double and has been tastefully decorated and updated, with a modern range of built-in wardrobes and drawers. A front-facing window provides plenty of natural light.
Bedroom two is suitable as a small double or generous single bedroom and has carpeted flooring, a feature fireplace (not currently in use) and a rear-facing window.
The family bathroom has also been recently modernised and comprises a P-shaped bath with shower over, glass shower screen, vanity basin with storage beneath and low-level WC. The room is part tiled and further benefits from a grey wall-mounted heated towel rail and extractor fan.
Outside
To the rear of the property is a courtyard with a brick-built outside shed, which benefits from both water and electricity and could potentially be converted into a utility room, subject to any necessary consents.
A wrought-iron gate provides access to the shared rear lane and the double-width carport, which benefits from lighting. There is also access from the side of the carport to the rear garden.
The rear garden is mainly laid to lawn, with a decking area providing an ideal space for outdoor dining and entertaining. A summerhouse is positioned towards the rear, while established plants and shrubs provide a mature setting. The garden is enclosed by timber fencing.
To the front, the low-maintenance garden features a raised central flower bed, with iron railings and a gate providing access to the public footpath.
Agent Note
The property was subject to a small flood in January 2026.
It was not damaged because it was a minor flood and no insurance claim was made.
Local Planning Authority
Teignbridge District Council, Forde House, Brunel Rd, Newton Abbot TQ12 4XX
Services
Mains water and drainage, mains electricity and mains gas central heating.
Directions
From Newton Abbot town centre, head towards Kingsteignton on the A383.
At the next roundabout by Tesco, go straight across and continue for 500 yards.
The property can be found on the left hand side.
Fill in the form below to request more information or to request a viewing.


 Send to a friend

