Mr Homes Sales and Lettings
253 Cowbridge Road West
Cardiff
CF5 5TD


Discover this charming ground floor maisonette featuring two spacious double bedrooms with fitted wardrobes and a bright reception room, perfect for comfortable living. Enjoy the benefit of a southwest-facing allocated garden, ideal for relaxing afternoons or social gatherings. The flat boasts uPVC double glazing and newly laid flooring to Entrance Hall, Kitchen and Living Room, offering a modern and fresh finish. Conveniently located just a 5-minute walk to a parade of shops including a convenience store, and only 7 minutes on foot to Fairwater railway station, this property provides excellent access to local amenities and transport links. With 87 full years remaining on the lease, this home presents an excellent opportunity for first-time buyers or savvy investors seeking a well-positioned flat with useful built-in storage options. Don’t miss out on this ready-to-move-in property combining comfort, convenience, and potential.
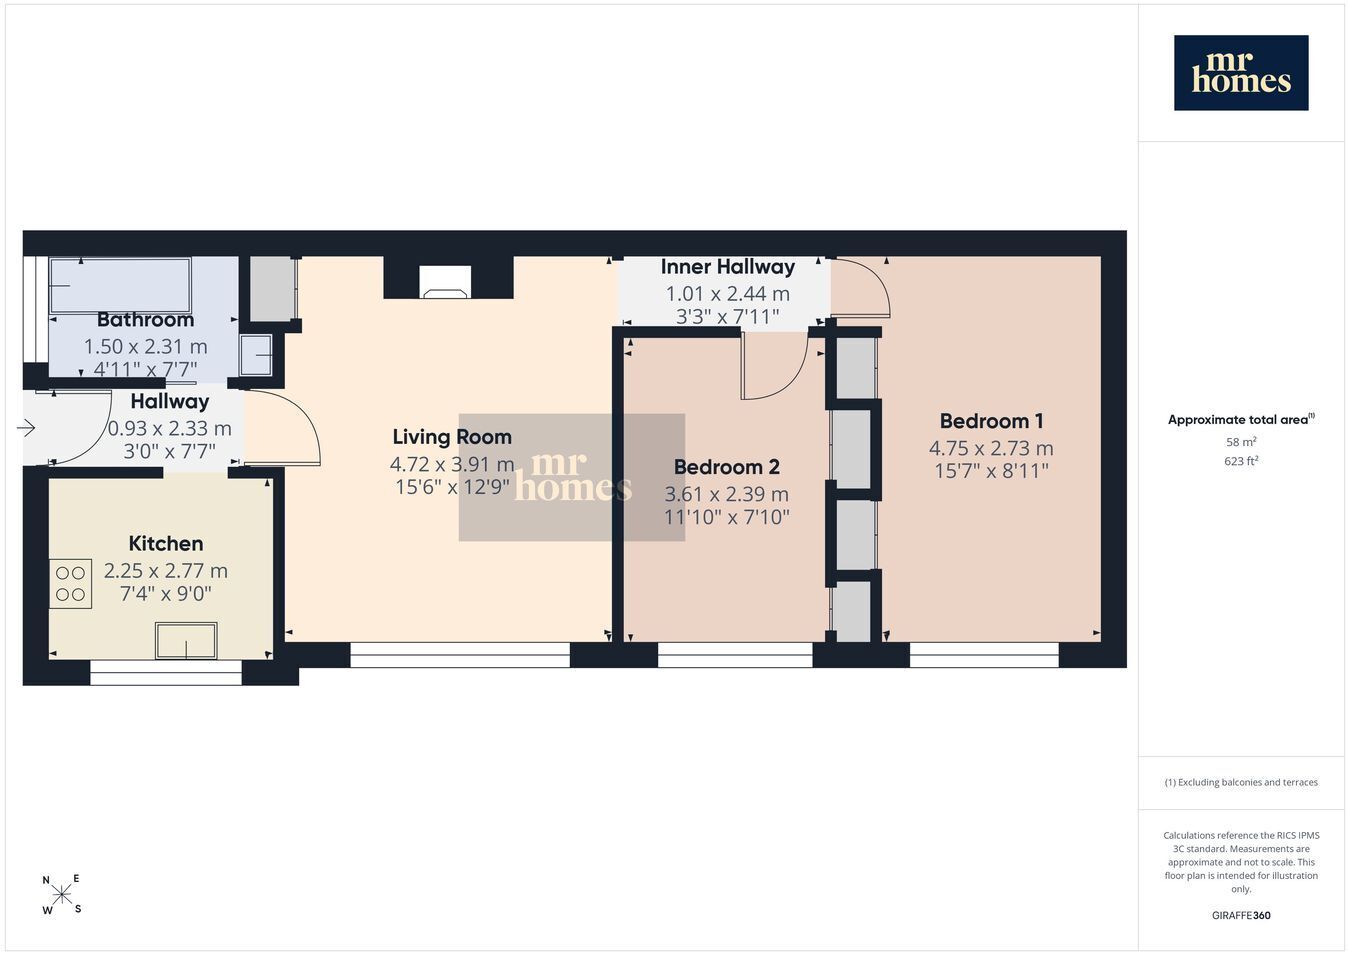
Welcome to this delightful ground floor maisonette offering two generous double bedrooms, each equipped with built-in wardrobes providing ample storage. The inviting reception room is bright and spacious, perfect for relaxing or entertaining guests. Newly laid flooring to key living areas complements the fresh and modern feel of the property, while uPVC double glazing ensures a warm and energy-efficient environment. One of the standout features is the southwest-facing allocated garden, a peaceful outdoor space ideal for unwinding or enjoying alfresco dining. This leasehold flat, with 87 full years remaining on the lease, represents a fantastic opportunity for first-time buyers or landlords seeking a ready-to-move-in investment.
Situated in a convenient location, this property is just a short 5-minute stroll to a parade of local shops, including a well-stocked convenience store, making everyday shopping a breeze. For commuters, Fairwater railway station is only a 7-minute walk away, providing excellent transport links for travel into the city or surrounding areas. The neighbourhood strikes the perfect balance between peaceful residential living and access to essential amenities.
Inside, the reception room offers a versatile area to unwind or host friends, filled with natural light thanks to well-positioned windows. Both double bedrooms feature fitted wardrobes, maximising space and organisation. The bathroom is well-appointed, catering comfortably to the household’s needs. Additional benefits include built-in storage solutions throughout the flat, helping to keep the living spaces clutter-free. Overall, this charming maisonette combines comfort, practicality, and convenience, making it an ideal first home or investment opportunity.
VENDOR ADVISES FREEHOLDER, G & 0 ESTATES LTD, HAS APPOINTED RCP PROPERTY MANAGEMENT LTD TO COLLECT GROUND RENT (£390.63 per annum) and WARWICK ESTATES PML TO COLLECT SERVICE/MAINTENANCE CHARGES (£522 per annum)
Please see Ofcom coverage checkers: 4G excellent data and voice, 5G excellent
Standard
Fill in the form below to request more information or to request a viewing.
Mr Homes Sales and Lettings
253 Cowbridge Road West
Cardiff
CF5 5TD


 Send to a friend

