 Download PDF EPC
 Download PDF Brochure
James Sellicks
56 Granby Street
Leicester
LE1 1DH


Occupying a pleasant position overlooking an open green, this extended three-bedroom semi-detached home offers stylish and particularly well-proportioned accommodation, with a superb open-plan living kitchen and an impressive rear garden.
The property was significantly enhanced in 2022 with a single-storey rear extension, creating a fantastic contemporary living space ideally suited to modern family life and entertaining.
Location
Gelert Avenue occupies a convenient position just off Uppingham Road, approximately three and a half miles east of Leicester city centre. The location is particularly well placed for everyday amenities, with a wide range of shops and services available along nearby Uppingham Road, while Leicester itself provides comprehensive shopping, leisure and recreational facilities together with a mainline railway station offering excellent links to London and beyond.
Accommodation
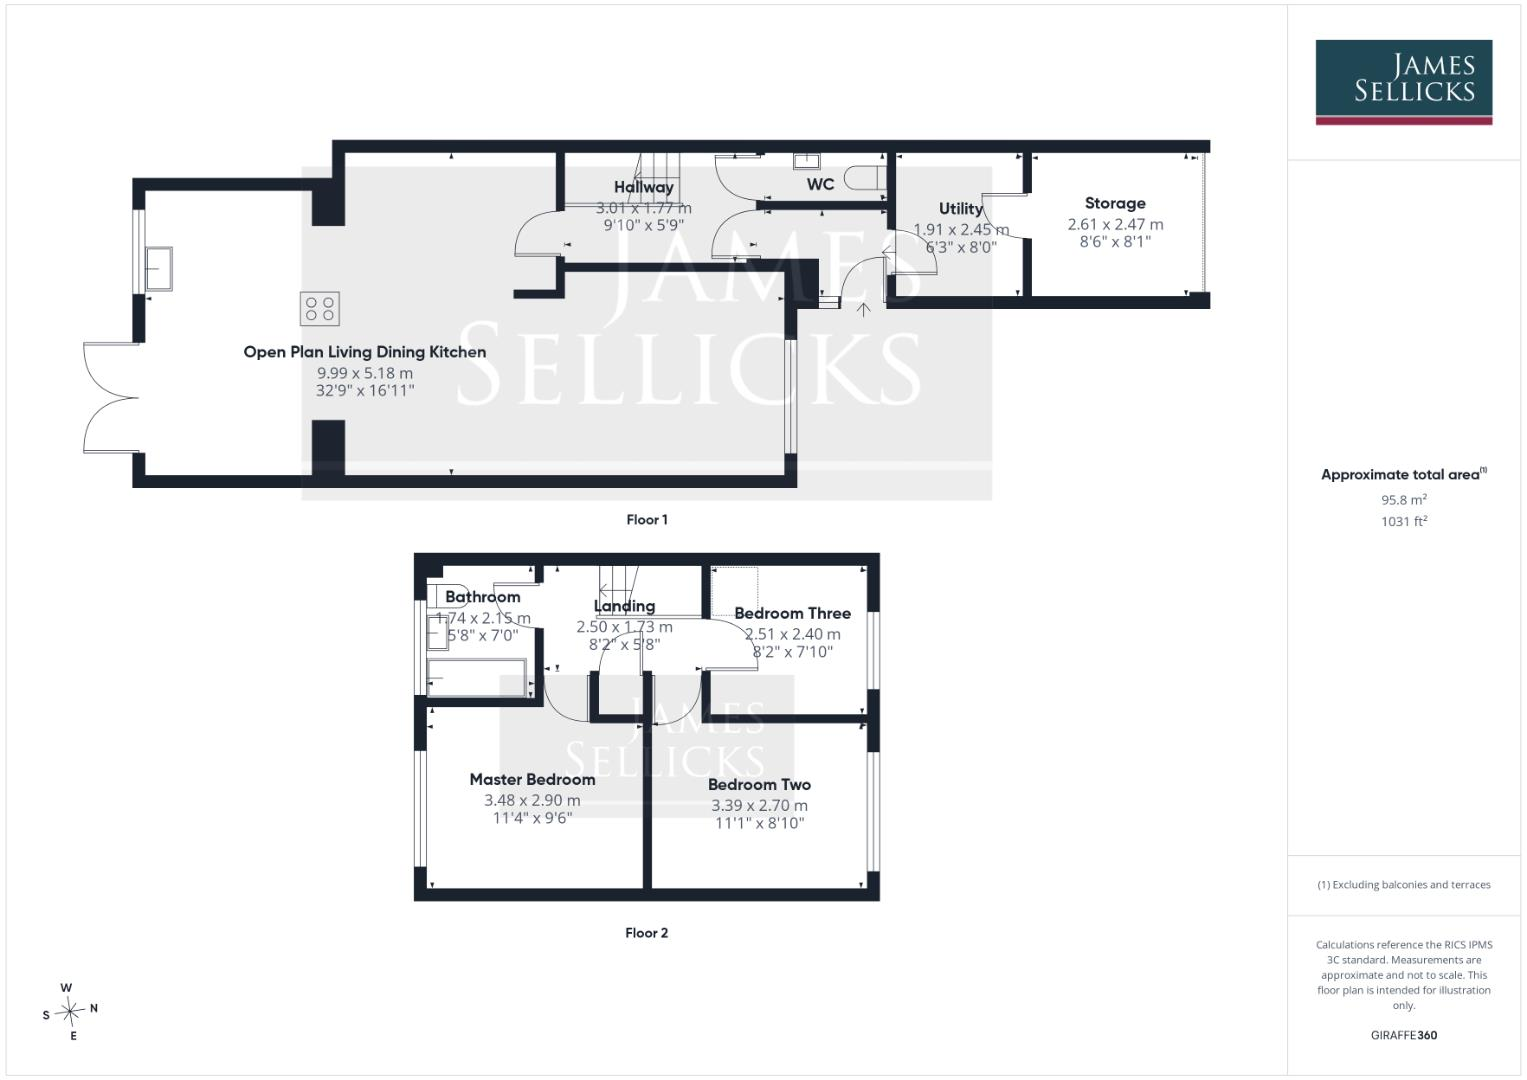
The property is entered through a porch into the entrance hall, with wood-effect flooring and access to a useful utility room, created from part of the original garage and providing space and plumbing for laundry appliances. Beyond is a remaining garage/store, retaining the original garage door to the front. An inner hallway provides useful understairs storage, stairs rising to the first floor and access to a ground-floor WC with wash hand basin.
The real centrepiece of the home is the impressive open-plan living kitchen, beautifully extended and remodelled in 2022. The sitting area, formerly a separate lounge, provides a comfortable space for relaxing and features a contemporary media wall, before flowing seamlessly into the kitchen and dining areas.
The kitchen itself is particularly striking, fitted with an extensive range of sleek light-grey eye and base level units and drawers, complemented by quartz preparation surfaces and a contrasting navy island incorporating a Prima five-ring induction hob. Further appliances include a Prima oven, extractor unit and combination microwave/oven and Prima dishwasher, with space for an American-style fridge/freezer. A bank of full-height cabinetry provides excellent additional storage, while a dedicated bar area adds another sociable touch. Patio doors open directly onto the rear garden, creating a natural connection between the living accommodation and outside space.
To the first floor, the landing has a small airing cupboard and gives access to three bedrooms. There are two well-proportioned double bedrooms, positioned to the front and rear respectively, together with a third bedroom currently arranged as a dressing room but equally well suited as a single bedroom, nursery or home office.
The accommodation is completed by a good-sized family bathroom, finished with floor-to-ceiling tiling and comprising a bath with shower over, WC, wash hand basin with storage beneath and chrome heated towel rail.
Outside
To the front, a generous tarmac driveway provides off-road parking for at least four vehicles. Immediately adjoining the house is a decked seating area, beyond which lies a particularly generous lawned garden, providing plenty of space for children, entertaining or simply enjoying the outdoors. A storage shed sits towards the rear, with gated access to the side.
Other Information
Tenure: Freehold.
Listed Status: None.
Conservation Area: None.
Local Authority: Leicester City Council.
Tax Band: B.
Services: Offered to the market with all mains services and gas-fired central heating.
Broadband delivered to the property: Unknown.
Construction: Believed to be standard.
Wayleaves, Rights of Way & Covenants: None our Clients are aware of.
Flooding issues in the last 5 years: None our Clients are aware of.
Planning issues: None our Clients are aware of.
Accessibility: No specific accessibility modifications made.
Note to prospective purchasers
As a regulated profession, and in accordance with the Anti-Money Laundering Regulations, we are legally required to carry out due diligence checks on all purchasers to verify their identity. A non-refundable administration fee of £60 plus VAT per purchaser is payable upon an offer being accepted. This fee covers the cost of compliance procedures, including Anti-Money Laundering and identity verification checks. These checks are completed to meet our obligations under Anti Money Laundering Regulations (AML) and are a legal requirement.
Fill in the form below to request more information or to request a viewing.


 Send to a friend

