 Download PDF EPC
 Download PDF Brochure
Clubleys
60 - 64 Market Place
Market Weighton
YO43 3AL


This three-bedroom semi-detached home offers a practical layout, good outside space and plenty of parking for everyday family life. Inside, there is a spacious sitting room alongside a modern fitted kitchen with integrated appliances and a breakfast bar. Upstairs, you'll find three bedrooms and a modern family bathroom. The rear garden is mainly laid to lawn with a decked area providing space for outdoor seating and dining, all enclosed by fenced boundaries. At the front, the gravelled garden provides additional off-street parking alongside the driveway to the side. A straightforward, well-proportioned home with modern interiors, useful outdoor space and a layout that works well for couples and families alike.
Tenure: Freehold. East Riding of Yorkshire Council BAND: B.
THE ACCOMODATION COMPRSIES
ENTRANCE HALL
PVC Front entrance door, radiator, stairs leading to the first floor.
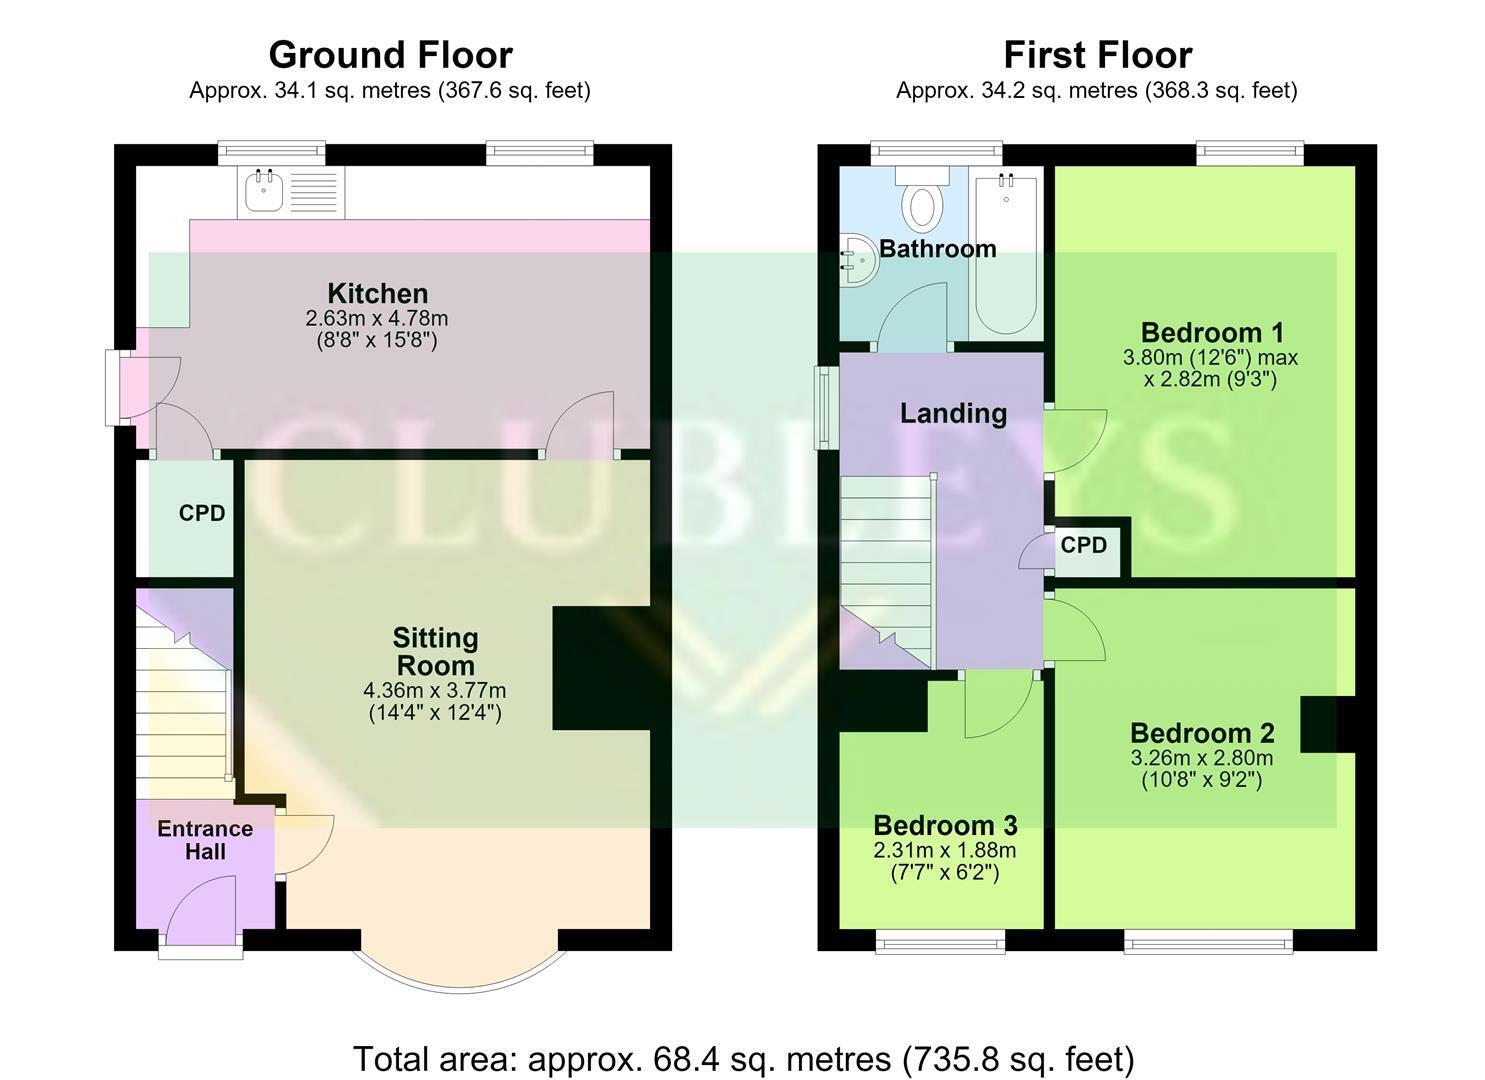
SITTING ROOM 4.36m x 3.77m (14'3" x 12'4")
Gas fire sat on tiled hearth with back boiler, radiator, ceiling coving.
KITCHEN 2.63m x 4.78m (8'7" x 15'8")
Fitted with a range of wall and base units comprising of work surfaces, single drainer sink unit, integrated fridge freezer, plumbed for automatic washing machine, electric oven and hob with extractor hood over, breakfast bar, radiator, under-stairs cupboard, PVC rear entrance door.
FIRST FLOOR ACCOMODATION
LANDING
Access to loft, cupboard housing hot water cyclinder.
BEDROOM ONE 3.80m max x 2.82m (12'5" max x 9'3")
Radiator.
BEDROOM TWO 3.26m x 2.80m (10'8" x 9'2")
Radiator.
BEDROOM THREE 2.31m x 1.88m (7'6" x 6'2")
Radiator.
BATHROOM
Three piece white suite comprising of panelled bath with shower over and shower screen, low flush WC, pedestal wash hand basin, wet wall boarding, radiator.
OUTSIDE
The rear garden is mainly laid to lawn with a decked area providing space for outdoor seating and dining, all enclosed by fenced boundaries. At the front, the gravelled garden provides additional off-street parking alongside the driveway to the side.
ADDITIONAL INFORMATION
SERVICES
Mains water, gas, electricity and drainage.
APPLIANCES
No appliances have been tested by the agent.
Fill in the form below to request more information or to request a viewing.


 Send to a friend

