 Download PDF EPC
 Download PDF EPC
 Download PDF EPC
McDonald & Company
81-83 Red Bank Road
Bishpan
Blackpool
Lancashire
FY2 9HZ


Spacious FIVE bedroom home close to SEAFRONT
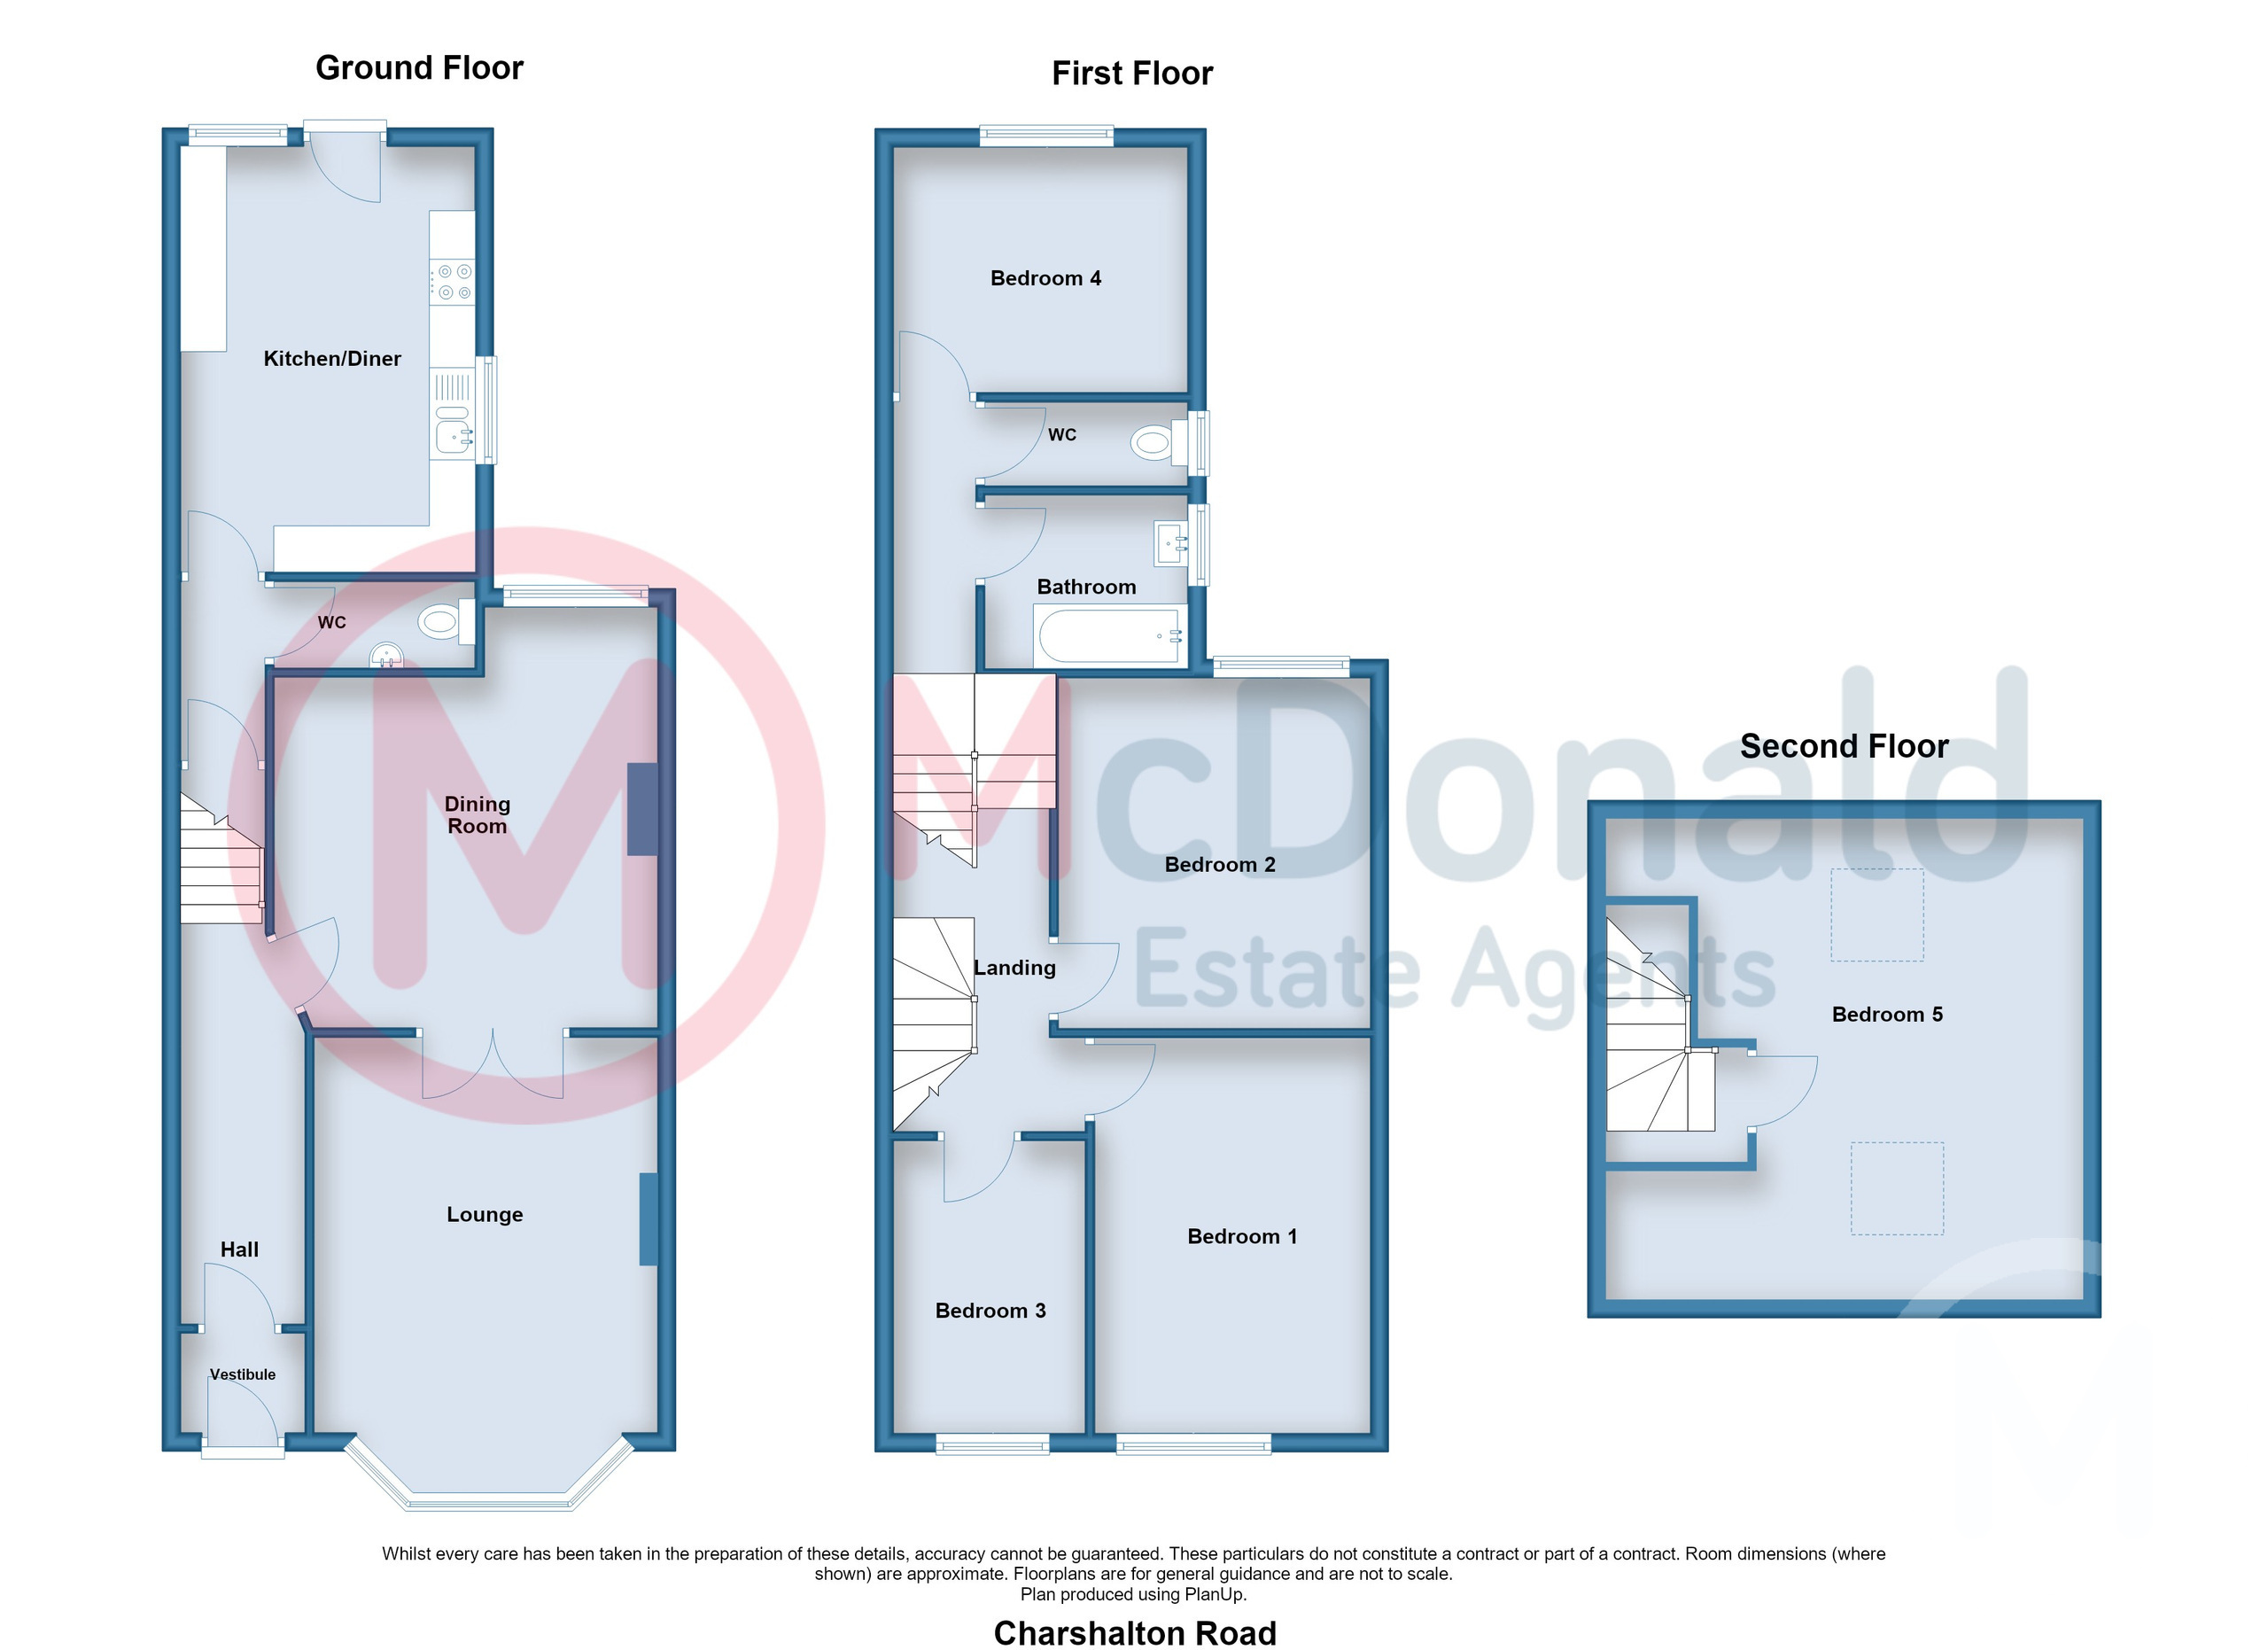
This VERY SPACIOUS garden terraced house offers an impressive FIVE BEDROOMS, the smallest of which measures over 10ft x 7ft. In addition, there are TWO SEPARATE RECEPTION ROOMS and a spacious fitted dining kitchen measuring over 15ft x 10ft.
The accommodation also includes a family bathroom to the first floor, together with an additional ground floor WC.
The property benefits from OFF-STREET PARKING to the front, whilst a LARGE GARAGE to the rear is also available at the revised asking price of £149,950. The property can therefore be purchased WITH OR WITHOUT THE GARAGE.
This lovely 'TURN-KEY' HOME, situated less than 400 YARDS FROM THE SEAFRONT, is immaculate throughout and presented in good decorative order, making it ideal for IMMEDIATE OCCUPATION.
Vestibule
Hall
Lounge 5.13m x 3.73m
Fitted fire surround, Coved ceiling, Dado rail, UPVC double glazed bay window, Radiator. Doors to:-
Dining Room 4.57m x 4.17m
Feature open, decorative fireplace, Coved ceiling, UPVC double glazed window, Radiator.
Inner Hall
Understairs storage leading to basement storage.
Ground Floor WC
Low flush WC, Wash basin.
Dining Kitchen 4.62m x 3.2m
Modern range of fitted wall and base cupboard units, Complementary roll edge worktops, Built in oven and hob with extractor hood, Combi gas central heating boiler, Plumbed for washing machine, Two UPVC double glazed windows and rear door, Radiator.
First Floor
Landing
Split level landing, Staircase to the second floor.
Bedroom 1 4.27m x 3m
Coved ceiling, UPVC double glazed window, Radiator.
Bedroom 2 3.86m x 3.38m
UPVC double glazed window, Radiator.
Bedroom 3 3.25m x 2.13m
Coved ceiling, UPVC double glazed window, Radiator.
Bedroom 4
UPVC double glazed window.
Bathroom
Comprising; Panelled bath with overhead shower and screen, Vanity wash basin, Tiled walls, UPVC double glazed window, Heated towel rail/radiator.
Separate WC
Low flush WC, UPVC double glazed window.
Second Floor
Second Floor Landing
Bedroom 5 5.61m x 5.23m
Two double glazed skylight windows, Radiator.
Outside
Front
Stone paved for ease of maintenance and to provide parking
Rear
Sunnier south facing aspect, Paved for ease of maintenance.
*Garage
*Subject to negotiation, there is a large garage with roller door available to purchase with the property (price to include garage £149,950).
Heating
Gas central heating (NOT TESTED).
Tenure
We have been informed that the property is freehold. Prospective purchasers should seek clarification of this from their Solicitors.
Council Tax
Band - C £2233.97 (2026/27)
Fill in the form below to request more information or to request a viewing.
McDonald & Company
81-83 Red Bank Road
Bishpan
Blackpool
Lancashire
FY2 9HZ


 Send to a friend

