 Download PDF EPC
 Download PDF Brochure
Pocock & Shaw
2 Dukes Court
54-62 Newmarket Road
Cambridge
Cambridgeshire
CB5 8DZ


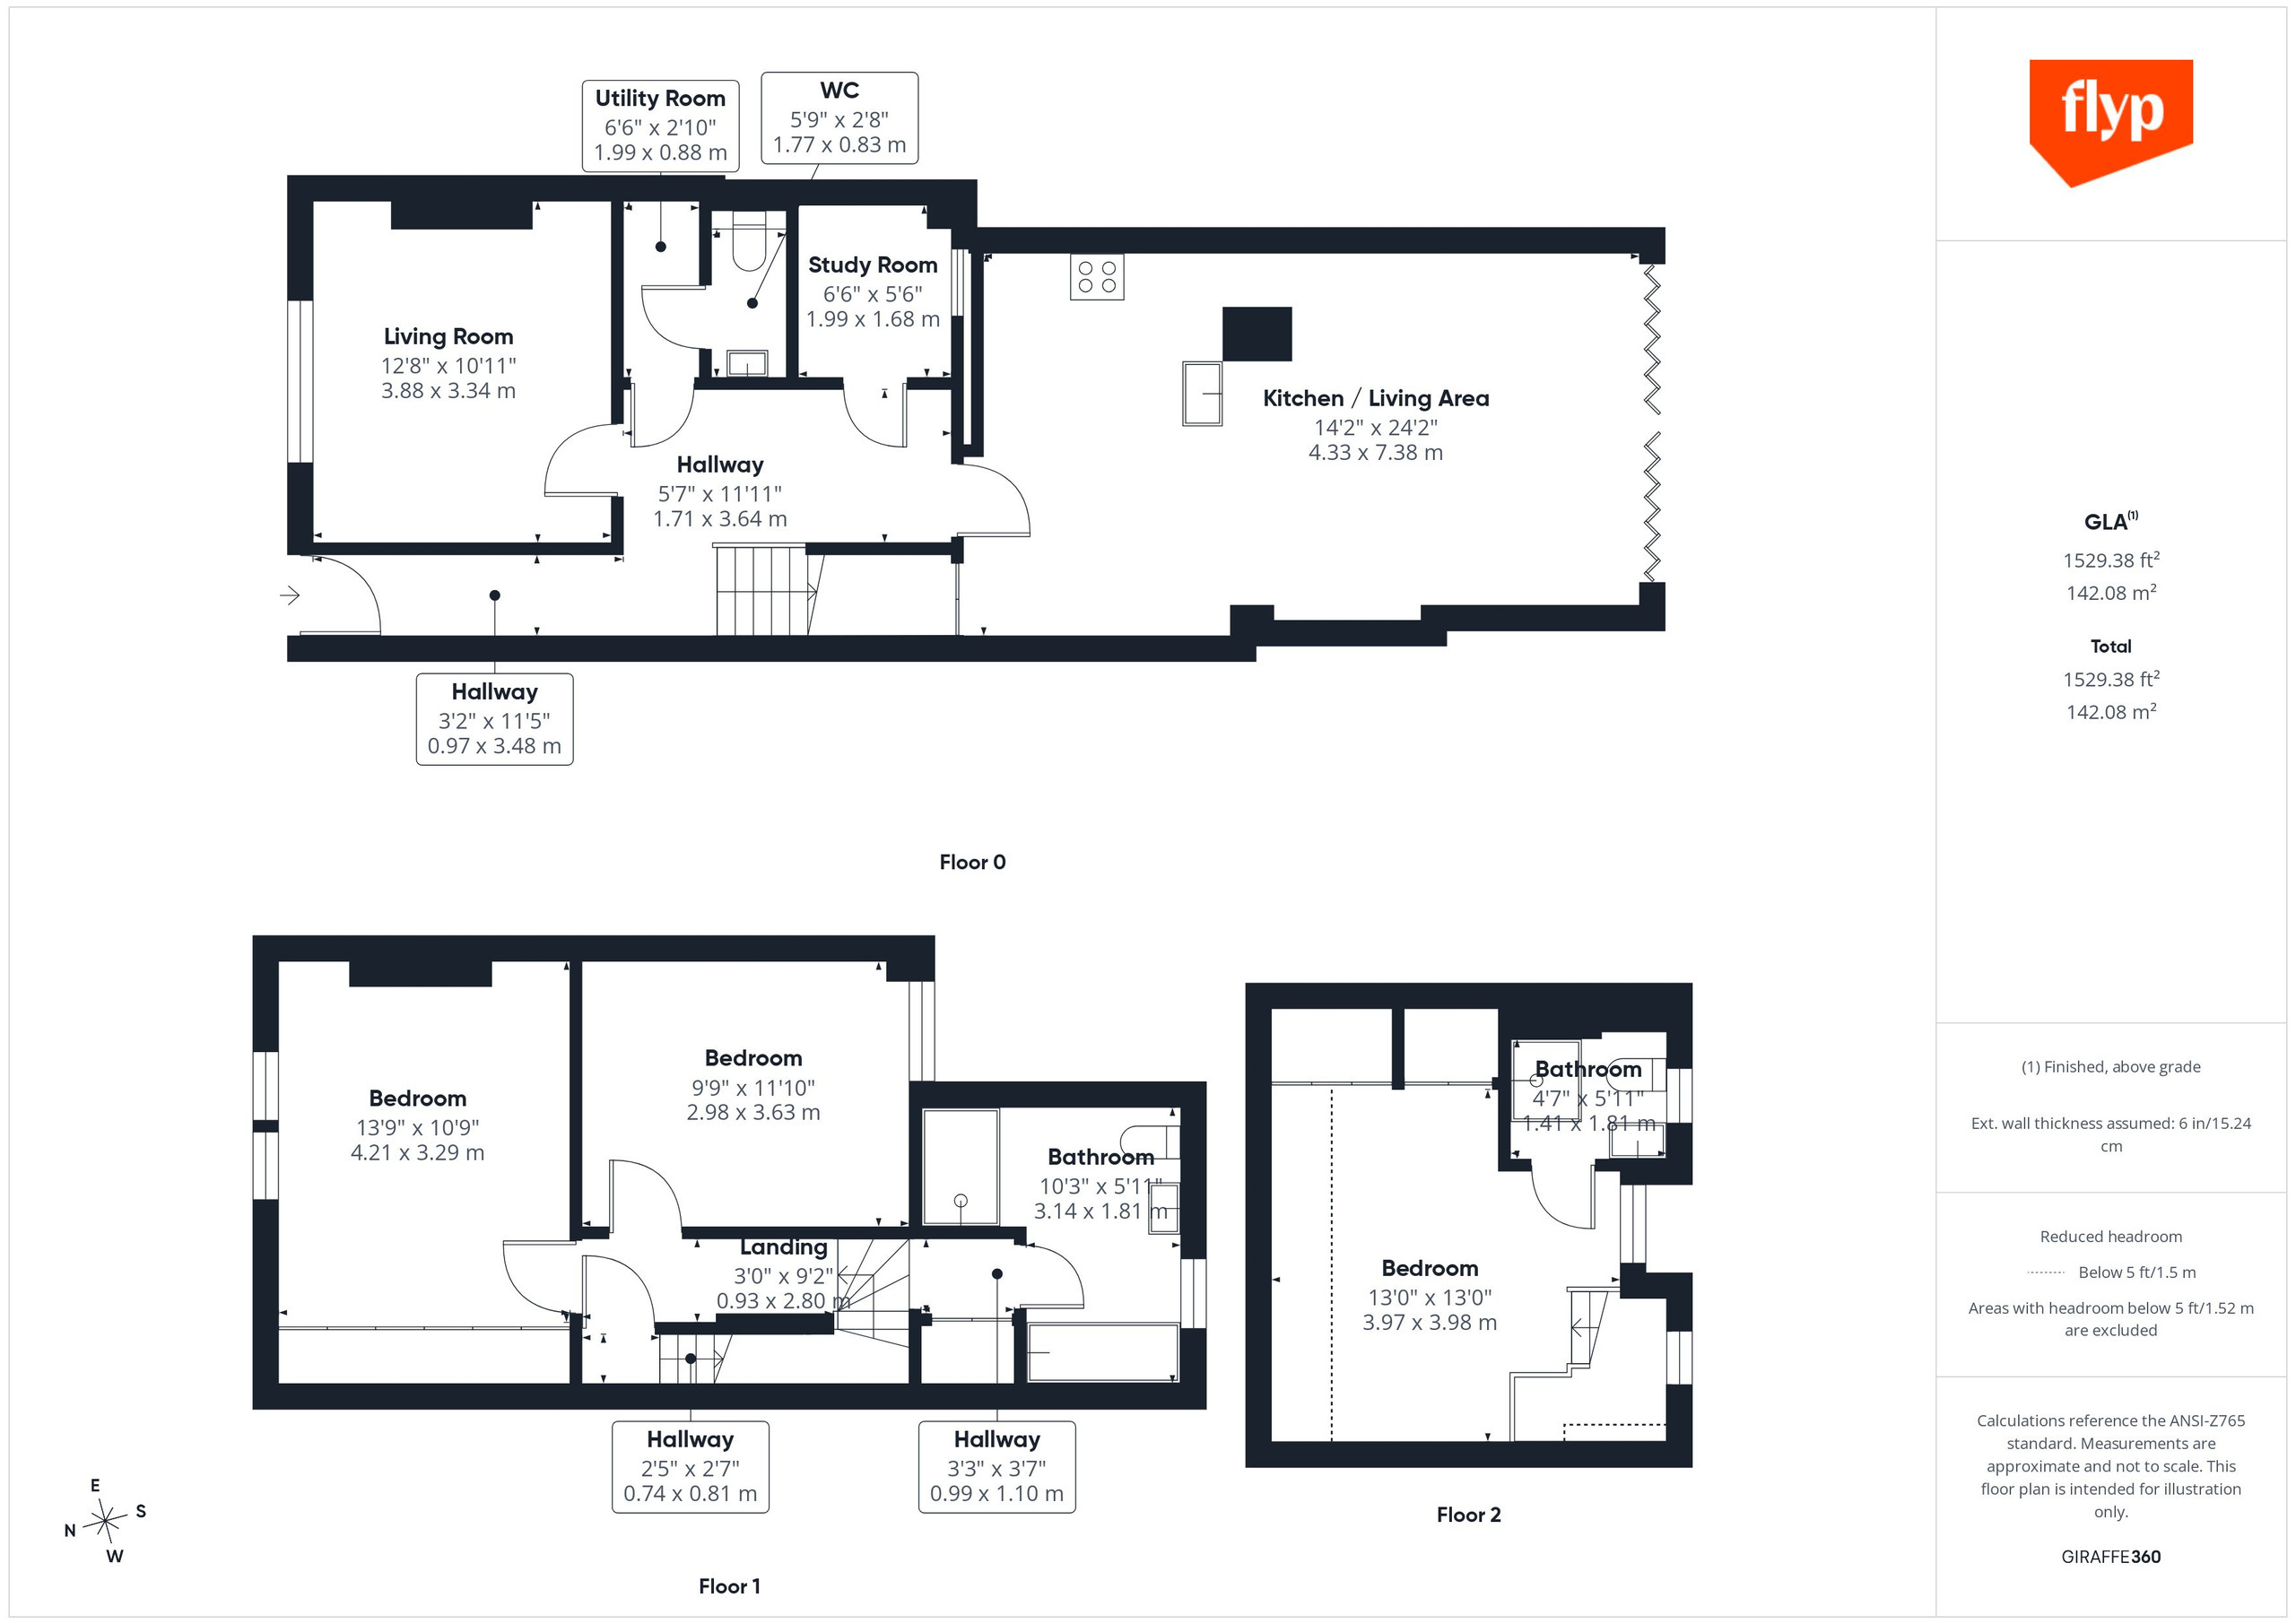
7 Haymarket Road is a rather special and impressive late Victorian terraced townhouse backing onto Westminster college grounds with bright, well‑proportioned family space throughout. The ground floor features a generous entrance hall leading to a front sitting room with a large double‑glazed casement window, a cloakroom with separate WC, a study, and a stylish kitchen/dining room with fitted units, integrated appliances, and a dining area opening through Bi‑folding doors to the south‑facing garden.
Upstairs, there are three double bedrooms, a contemporary bathroom with a walk‑in shower, and a luxurious ensuite to the top‑floor principal bedroom. The rear garden, about 24 feet long, faces south and begins with a paved terrace and a path leading to gated pedestrian access.
Haymarket Road sits in a highly sought‑after spot just half a mile north of the city centre, enjoying a very special position on a gentle rise just off Pound Hill and Northampton Street. Homes on Haymarket Road rarely come to the market and Its location offers easy walking access to the river, the colleges, and the city’s wide range of cultural, recreational, and shopping amenities. The area is well served by a range of pubs and restaurants, with Jesus Green, Midsummer Common, and the Backs close by for walking and outdoor activities. Road links are excellent too, with straightforward access to the A14, M11, and the nearby Science and Business Parks.
Ground Floor
Entrance hall
With oak flooring, door to front, fanlight over, radiator, range of inset spotlights, stairs rising to first floor.
Cloakroom
With range of coathooks, radiator, oak flooring, inset spotlights, door to wc
WC
With low level dual flush wc, chrome heated towel rail, Vanity wash handbasin with mixer tap, tiled splashbacks, inset spotlights, extractor fan.
Sitting room
With large double glazed casement window to the front, radiator, low level storage cupboards with alcove shelving over.
Study
With high level window to kitchen, range of inset spotlights, radiator.
Kitchen/dining room
Kitchen area
Fitted with a range of gloss white wall and base units, a selection of fitted appliances including double oven, dishwasher, four ring halogen hob with mosaic tiled splashbacks, extensive working surfaces with inset sink and mixer tap, oak flooring, partly vaulted ceiling with four velux roof lights, range of inset spotlights, space for American style fridge/freezer, radiator, understairs utility cupboard with plumbing for washing machine, open through to
Dining area
With oak flooring, wide bifolding doors to the garden, two velux roof lights, inset spotlights and two radiators.
First Floor
Landing
Split level landing with door to stairwell leading to second floor, radiator, double airing cupboard with shelving and pressurised hot water cylinder, further understairs storage locker.
Bedroom 2
With two double glazed windows to the front, radiator, full width wardrobes to one wall with hanging rails and shelving.
Bedroom 3
With double glazed window to rear, radiator.
Bathroom
With fitted contemporary suite comprising tiled shower enclosure with glass screen and wall mounted controls, vanity wash handbasin with mixer tap and storage under, panelled bath with tiled splashback, low level wc, chrome heated towel rail, radiator, double glazed window to rear, tiled flooring with underfloor heating, inset spotlights.
Second Floor
Bedroom 1
With stairwell to second floor with feature lighting, two double glazed windows to the rear, range of inset spotlights, radiator, two velux roof lights to the front, range of eaves storage, fitted wardrobes to one wall with fitted shelving.
En suite shower room
With fitted contemporary suite with tiled shower enclosure, wall mounted controls and drenching shower head, low level wc, vanity wash handbasin with storage under, mixer tap, chrome heated towel rail, tiled splashbacks and flooring, double glazed window to rear, range of inset spotlights.
Outside
To the front of the property is a small front garden with low brick retaining wall and pathway to the front door. The rear southerly facing garden is approximately 24ft x 16ft and commences with a paved patio area and pathway leading to a rear gated pedestrian access, two lawned areas and all enclosed retained by a brick wall and fencing.
Services
All mains services
Tenure
All mains services
Council tax
Band F
Viewing
By arrangement with Pocock & Shaw
Fill in the form below to request more information or to request a viewing.
Pocock & Shaw
2 Dukes Court
54-62 Newmarket Road
Cambridge
Cambridgeshire
CB5 8DZ


 Send to a friend