Nottingham Road, Trowell, NG9 3PJ

3 bedroom property for sale

£450,000
For sale - an immaculate three-bedroom detached bungalow in the heart of Trowell, Nottingham, offering generous parking, beautifully landscaped gardens and open field views.

Set back from Nottingham Road behind a wide block-paved driveway, the property provides ample off-road parking and leads to a garage. The bungalow presents extremely well-maintained accommodation with a modern finish throughout, including an updated kitchen and contemporary bathroom.

A bright reception room forms the main living space, with a pleasant outlook to the front. The modern kitchen is fitted with sleek units and worktops, offering good preparation space and direct access towards the rear garden. Three bedrooms provide flexible accommodation for families, downsizers or those seeking a guest room and study.

A particular feature is the large, well-tended rear garden. Thoughtfully zoned with patio seating areas, raised beds, pergolas and established planting, it offers excellent space for outdoor dining and entertaining, as well as open views over adjoining fields, giving a semi-rural feel while remaining convenient for local amenities.

Trowell is well placed between Nottingham and Ilkeston, with everyday facilities available in nearby Stapleford and Wollaton, including supermarkets, cafés and local pubs. Popular green spaces such as Bramcote Hills Park and Wollaton Park are a short drive away.

Public transport links are good, with regular bus services along Nottingham Road towards Nottingham city centre. The nearest rail options are at Ilkeston and Beeston, both around 10-15 minutes by car, offering direct services to Nottingham in around 10 minutes and further connections towards Derby, Leicester and beyond.

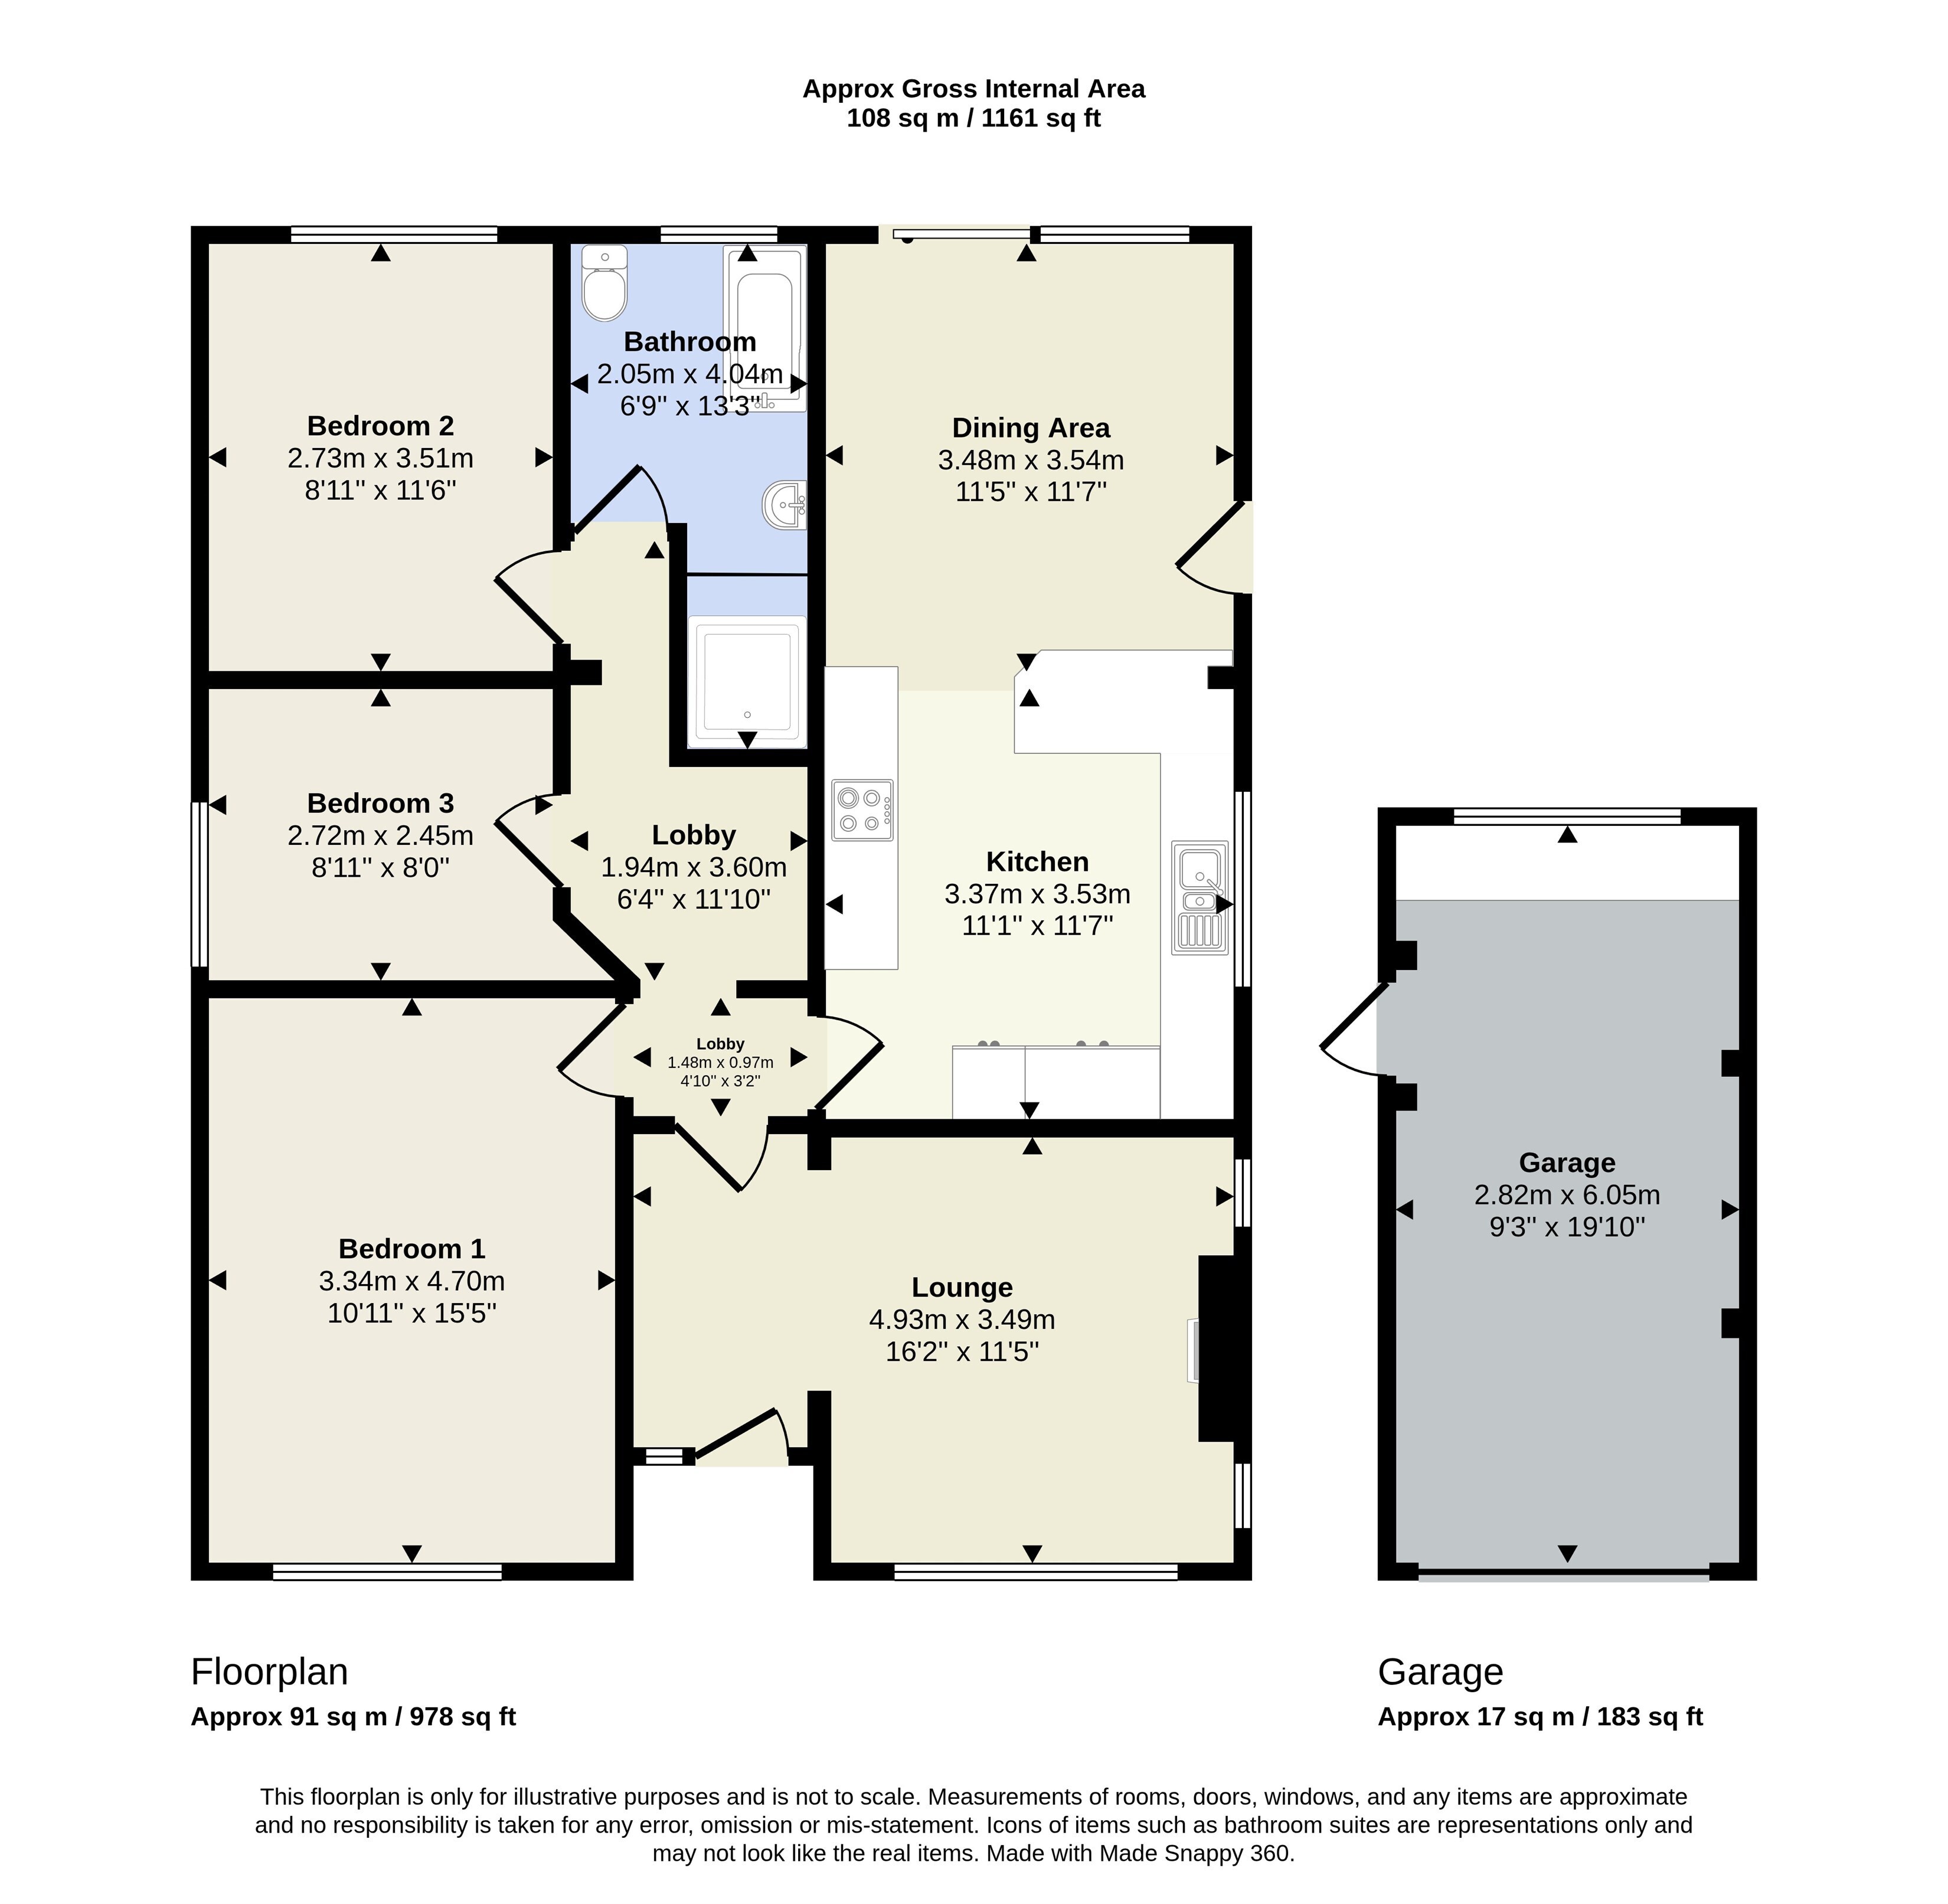
Kitchen 3.53m (11'7) x 3.38m (11'1)
Double glazed window to the side aspect, obscured double glazed door providing side access, range of wall and base units with work surface over, inset sink with mixer tap, integrated double electric oven, induction hob with extractor over, tiled splash back, integrated washing machine and fridge/freezer, two radiators and recessed ceiling lights.

Dining Area 3.53m (11'7) x 3.48m (11'5)
Double glazed patio doors leading to the rear garden, radiator and opening up to the kitchen.

Lounge 4.93m (16'2) x 3.48m (11'5)
Obscure double glazed composite front entrance door and sidelight, double glazed bay window to the front aspect, two double glazed windows to the side aspect, inset gas fire with marble hearth and fire surround, radiator and glazed door leading to the inner hall.

Lobby
Inner lobby with radiator, loft access hatch with drop down loft ladders, the loft is boarded and has power/light.

Bedroom 1 4.7m (15'5) x 3.33m (10'11)
Double glazed window to the front aspect, fitted wardrobes with sliding door, radiator.

Bedroom 2 3.51m (11'6) x 2.72m (8'11)
Double glazed window to the rear aspect and radiator.

Bedroom 3 2.72m (8'11) x 2.44m (8')
Double glazed window to the side aspect and radiator.

Bathroom 4.04m (13'3) x 2.06m (6'9)
Obscure double glazed window to the rear aspect, low level W.C, wash hand basin with vanity storage below, panelled bath with mixer taps, double shower enclosure with mains shower over, tiled walls, tiled flooring and radiator.

Garage 6.05m (19'10) x 2.82m (9'3)
Up and over garage door, side access door, glazed window to the rear aspect, power and light.

Rear Garden
Paved patio seating area with a selection of timber pergolas, laid to lawn, raised planted beds, enclosed fencing, raised seating area, gravel pathway and a range of mature plants, shrubs and trees.

Frontage
Mainly block paved driveway providing off road parking for several vehicles and access to the single garage. Raised lawn area with a range of mature plants and shrubs.

Aerial View


Council Tax Band D

Contact C P Walker about this property

Fill in the form below to request more information or to request a viewing.

By submitting this form, you agree to our Terms & Privacy Policy