 Download PDF EPC
Quentin Marks
2 West Street
Bourne
Lincolnshire
PE10 9NE


**OPEN HOUSE EVENT** Call to book your slot. Available Friday, Saturday or Sunday 25th, 26th or 27th September 10am - 4pm
This is a detached bungalow which is conveniently located with easy access to local shopping amenities, transport links, and Bourne town centre.
The property occupies an attractive plot of approximately 1/5th of an acre. To the front, a driveway provides off-road parking for 3/4 vehicles, along with access to a garage. Given the size of both the front garden and the rear garden, there is ample scope to extend the bungalow whilst retaining the parking and garden size, although it should be noted that the property is ready for immediate occupation as is, and is offered for sale with NO CHAIN !
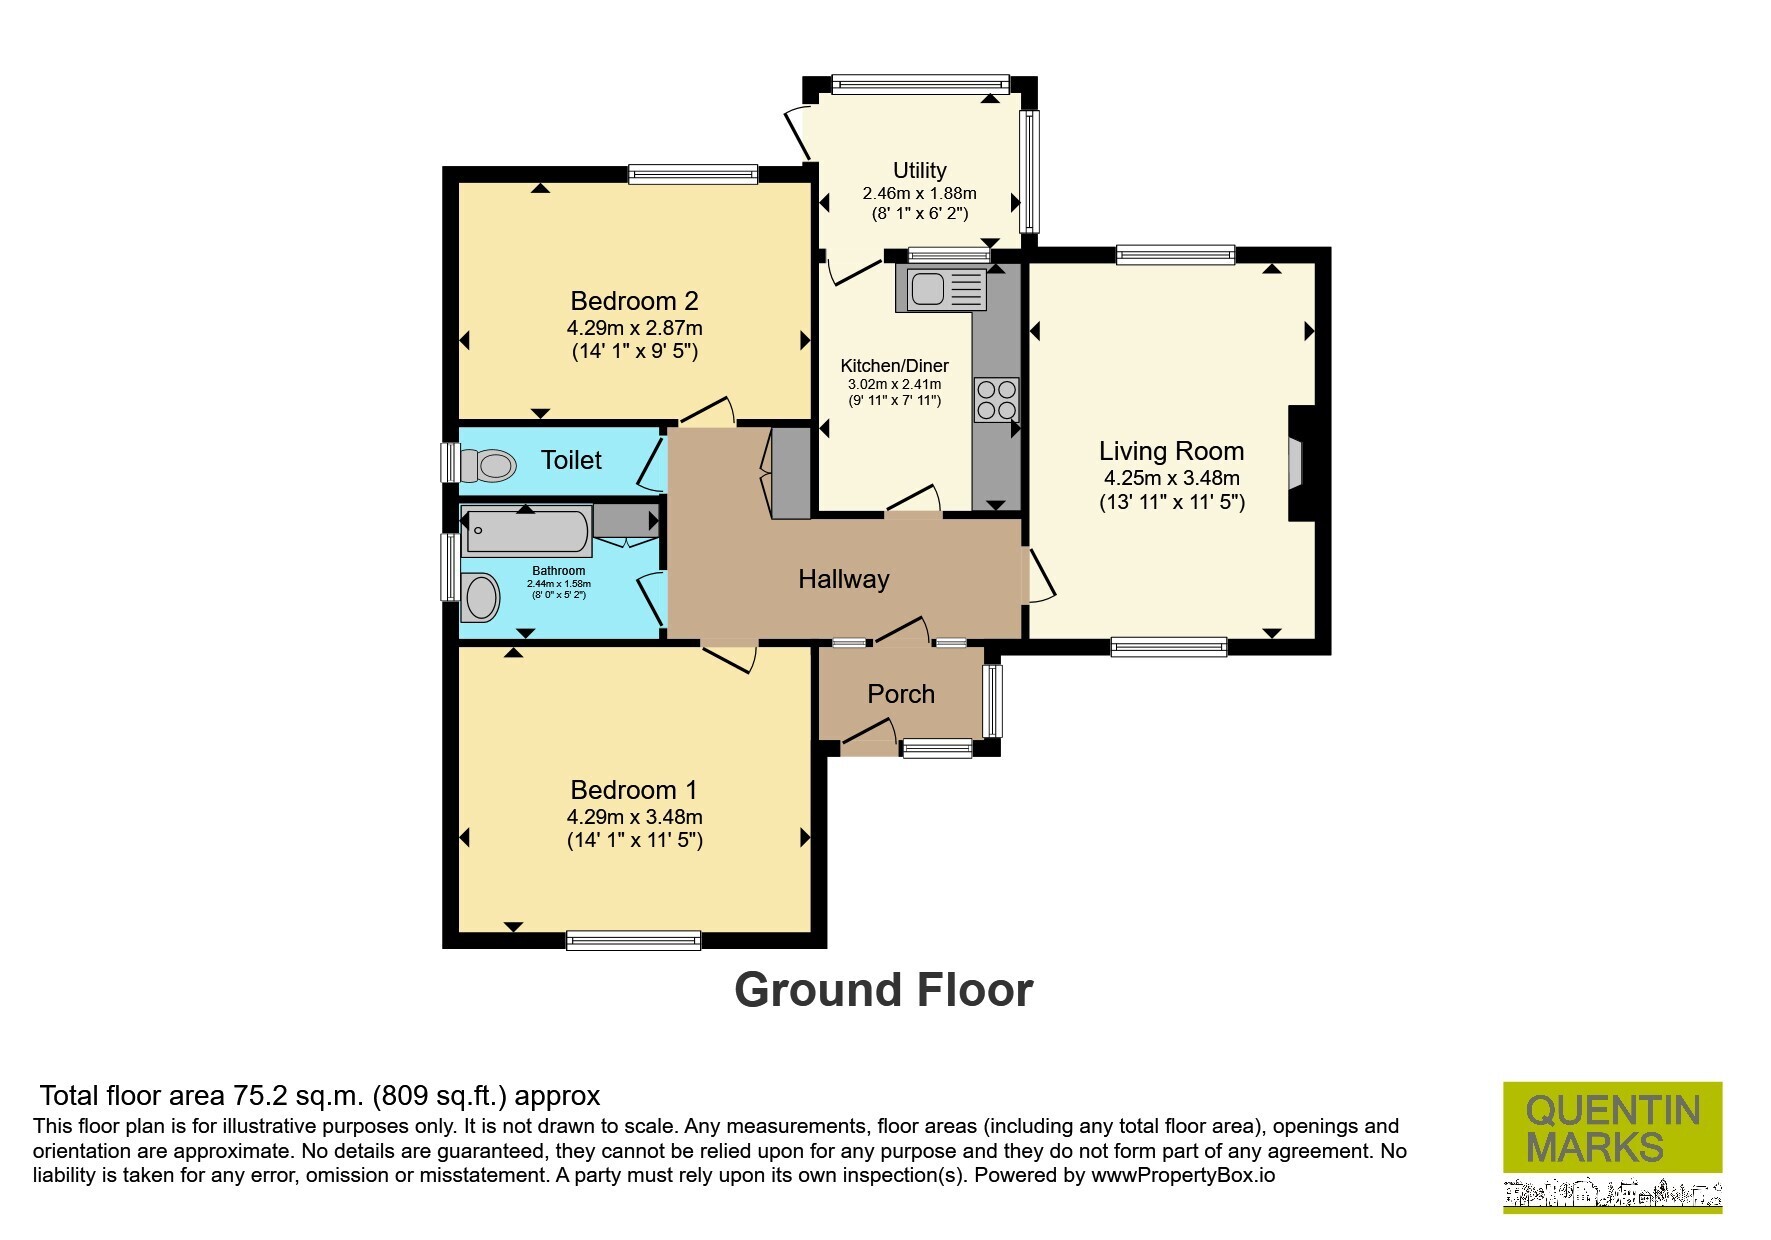
The bungalow is entered via an entrance porch leading into a welcoming hallway, which includes a built-in coat cupboard. The kitchen is fitted with a range of base units, drawers, and work surfaces, complemented by wall-mounted cupboards and a useful broom cupboard. A uPVC double-glazed door leads into the rear porch/utility room, constructed of brick and uPVC double glazing. This space houses the Glow-worm gas-fired central heating boiler and provides plumbing for a washing machine, with a further door giving access to the rear garden.
The lounge extends from the front to the rear of the property and benefits from uPVC double-glazed windows at both aspects, two radiators, and a living flame-effect gas fire set within a feature fireplace.
There are two double bedrooms, both of similar proportions, offering flexibility in their use. The larger bedroom is positioned at the front, while the second is located at the rear.
The bathroom is fitted with a wash hand basin and a bath with an independent Mira shower over, along with a heated towel rail and an airing cupboard. The WC is located separately.
Externally, the front garden is set behind a dwarf brick wall and is laid with flower and shrub beds. The driveway leads to a garage (5.04m x 2.73m), which features an up-and-over door, power, lighting, and a personal side access door. To the rear of the garage are two brick-built stores, each with independent external access.
The rear garden is arranged over two levels, with an upper section comprising a patio area leading to a lawn with specimin trees and shrubs, and a lower lawned area with well-stocked borders. The lower part of the garden could be planted out as a wildflower garden which would make a lovely feature.
Agents Note
Please note that the AML fee covers the cost of carrying out the required identity and anti-money laundering checks. Once these checks have been completed, the fee cannot be refunded, even if the property purchase does not go ahead.
Fill in the form below to request more information or to request a viewing.


 Send to a friend

