 Download PDF EPC
 Download PDF Brochure
Pocock & Shaw
2 Wellington Street
Newmarket
CB8 0HT


An individual detached modern townhouse spanning 3 floors, ideally located in a desirable South Town position close to the railway station. Offered with no chain, features include a bay-fronted living room, a garden room and 4 bedrooms, with a top-floor ensuite and a lower ground floor bedroom 4.
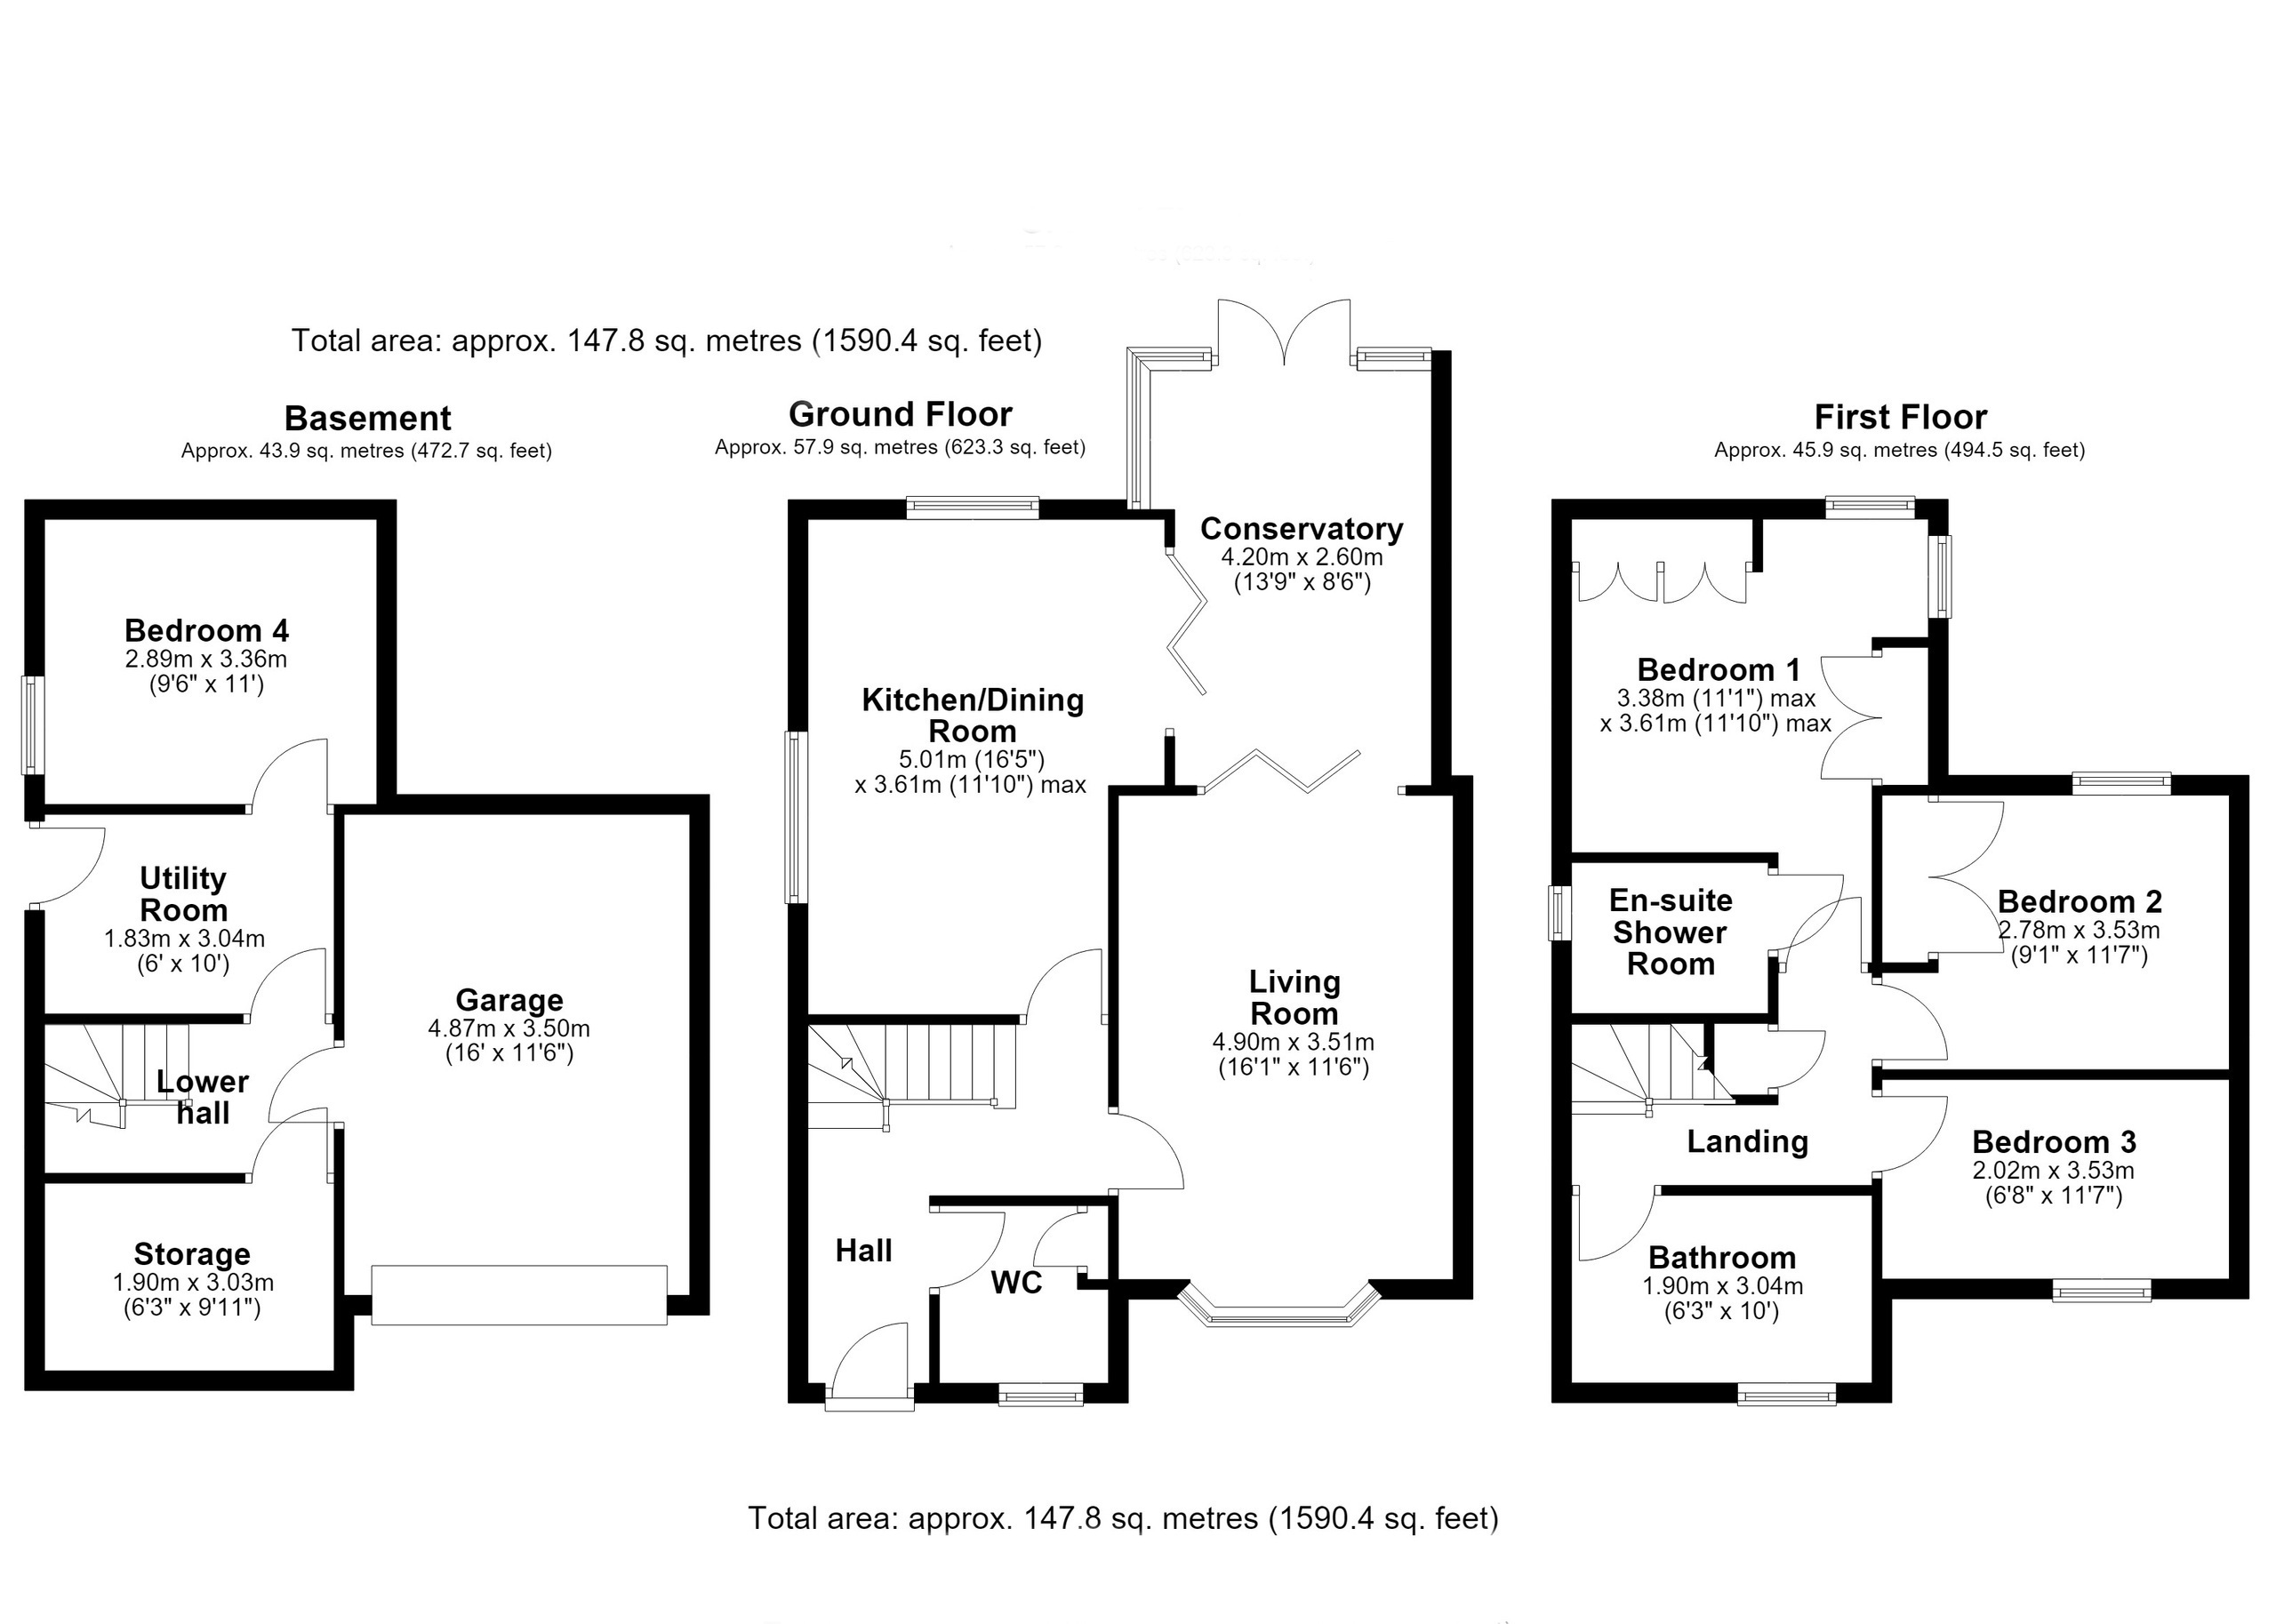
An individual detached modern townhouse with accommodation over three floors, ideally located in a desirable South Town location with excellent access to the railway station. Offered with no chain, the property features a bay-fronted living room, a spacious garden room, a fitted kitchen/dining area, and four bedrooms, including a top-floor ensuite and a lower ground floor bedroom. Further benefits include a garage and off road parking and an elevated landscaped courtyard garden.
Location
Newmarket is renowned as the British Headquarters of horse racing offers an interesting and varied range of local shops and amenities. These include the National Horse Racing Museum, a twice weekly open air market, hotels, restaurants and modern leisure facilities. There is a regular railway service to London’s Kings Cross and Liverpool Street stations via Cambridge. An excellent road network links the region’s principal centres, including the University City of Cambridge and the historic market town of Bury St Edmunds, both approximately 13 miles from Newmarket.
Accommodation
Entrance hall
with a part glazed entrance door, stairs leading down to the basement and up to the first floor.
Cloakroom
with a hand basin and low level WC.
Living room
with a bay window to the front aspect, feature fireplace and folding doors leading to the conservatory.
Kitchen/Dining room
a double aspect room with a range of fitted base and wall mounted units, worktops with recessed 2 bowl sink, integrated oven and grill with 4 ring ceramic hob and extractor over, part tiled flooring, folding doors opening to the conservatory.
Conservatory/Sun room
a delightful double aspect room with a vaulted ceiling, wood effect flooring and a pair of French doors leading to the garden.
First floor
Half landing
Bathroom
with a bath, tiled shower cubicle, hand basin and low level WC, tiled walls.
Landing
with an airing cupboard.
Bedroom 1
a double aspect room with built in wardrobes.
Ensuite shower room
with a tiled shower cubicle, hand basin and low level WC, part tiled walls.
Bedroom 2
with a built in wardrobe.
Bedroom 3
with a window to the front aspect.
Lower ground floor
with an integral door leading to the garage and a built in storage cupboard.
Utility room
with cupboard storage and a sink and drainer, wall mounted gas boiler, half glazed door to outside.
Study/bedroom 4
with a high level window.
Outside
To the front of the house is an attractive landscaped walled garden with shrubs, stairs with railings leading up to the front door and a pathway with steps leading up to the rear garden. A block paved driveway leads to an integral garage with an up and over door and light and power.
To the rear of the property is an enclosed garden laid to paving and with a brick retaining wall and established shrub borders.
Services and tenure
Fill in the form below to request more information or to request a viewing.


 Send to a friend