 Download PDF EPC
 Download PDF EPC
 Download PDF Brochure
Cowdel Clarke
98 London RoadStockton Heath
Warrington
Cheshire
WA4 6LE




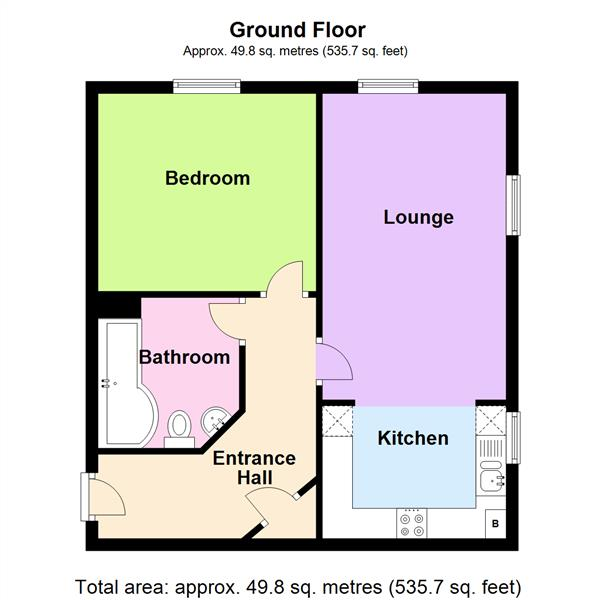
GROUND FLOOR APARTMENT I ONE BEDROOM I HIGHLY SOUGHT AFTER LOCATION I CLOSE TO THE VILLAGE. A very well presented apartment set within a purpose built development in a highly regarded location. The apartment is in good condition and offers superb accommodation . Good quality furnishings. Plain decor and carpets. Gas central heating. PVC double glazing. Comprising: entrance hallway with intercom system, lounge with dining area, modern fitted kitchen with appliances, good sized double bedroom, modern bathroom with white suite with bath and shower above. Parking space to rear. FURNISHED.
Entrance Hallway 1.846m x 3.992m (6'0" x 13'1")
Accessed through a wooden 'composite' door into a nicely spaced reception benefitting from two matching wall-mounted lights, wall-mounted intercom system for communal door access, double gas central heating radiator with corner storage, and fuze box.
Lounge 5.070m x 3.043m (16'7" x 9'11")
A light and airy room featuring PVC double-glazed windows to the rear and side elevations. Three matching wall-mounted lights, television point and double gas central heating radiator.
Kitchen 2.998m x 2.189m (9'10" x 7'2")
Comprising a range of base, drawer, and eye level units complimented with an integrated fridge freezer unit, and space for washer/dryer. One-and-a-half bowl stainless steel single sink drainer unit with chrome mixer tap set, sert in a contrasting work surface, eye level cupboard housing the 'Worcester 24i' boiler. Tiled flooring and a PVC double glazed window to the side elevation.
Bedroom 3.647m x 3.276 (11'11" x 10'8")
Featuring a rear aspect with PVC double-glazed window to the rear elevation and three matching wall-mounted lights.
Bathroom 2.331m x 2.242m (7'7" x 7'4")
Three-piece suite including a P-shaped bath with chrome mixer shower and screen, wash hand basin with chrome mixer tap and low-level ceramic WC with a chrome 'push button' flush. Tiled walls with contrasting tiled flooring. Ladder heated towel rail to the side elevation.
Outside
To the rear is the building's on-site parking with allocated space and visitor parking available.
Council Tax
Band 'B' - £1,658.39 (2024 - 2025)
Local Authority
Warrington Borough Council
Postcode
WA4 6NB
Viewing
Strictly by prior appointment with Cowdel Clarke, Stockton Heath. 'Video Tours' can be viewed prior to a physical viewing.
Fill in the form below to request more information or to request a viewing.
Cowdel Clarke
98 London RoadStockton Heath
Warrington
Cheshire
WA4 6LE


 Send to a friend

