 Download PDF EPC
Slades Homes
356 Lymington Road
Highcliffe, Christchurch
Dorset
BH23 5EY


Spacious two double bedroom bungalow in a cul-de-sac location in Highcliffe. Driveway, integral garage and a private, landscaped rear garden. Multipurpose outbuilding with power and light, great as a home office or simply a peaceful spot to enjoy the garden outlook.
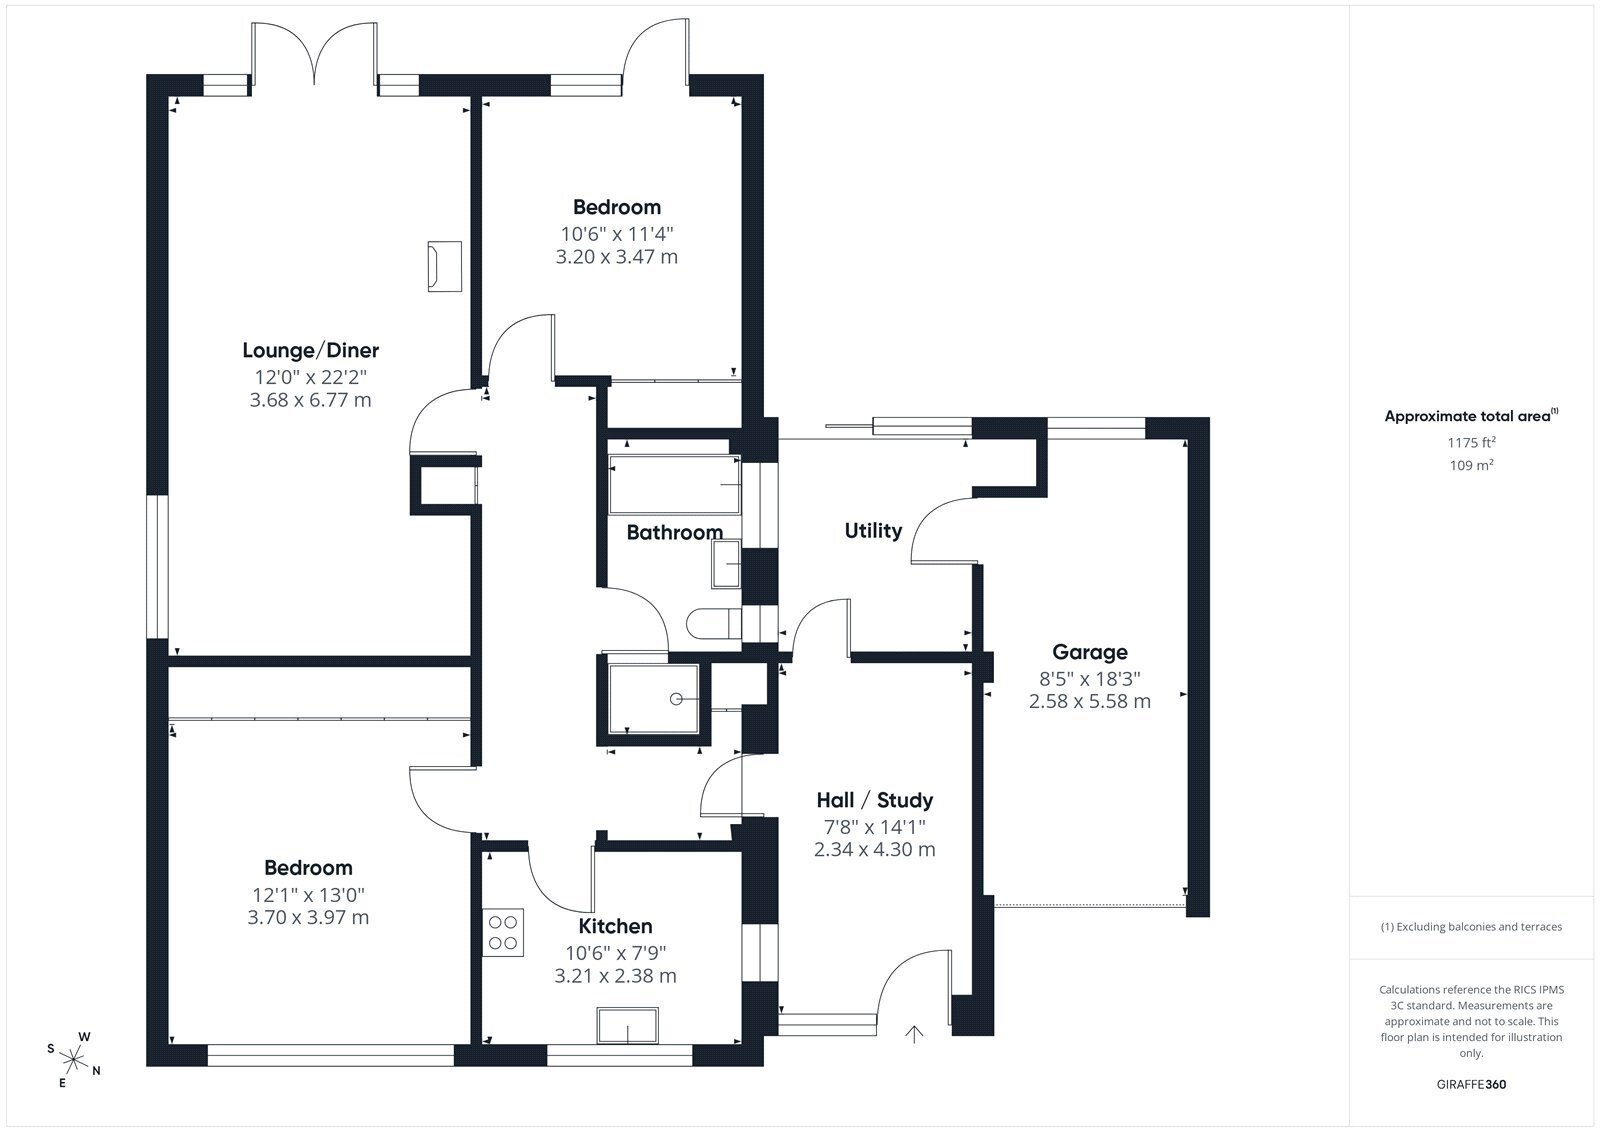
Spacious entrance, previously used as an office space. Door into the utility area where the washing machine and tumble dryer are kept and a door into the garage which has power and light and an electric roller door. A door from the utility leads out to the patio. Planning permission approved for, 'External alterations to existing utility room. Change to existing roof over. Proposed demolition of existing outbuilding and formation of new outbuilding'
There are two double bedrooms. The master room is particularly generous in size and has a wall of fitted wardrobes. The other is at the rear, also with fitted wardrobes, and has a door into the garden.
The kitchen comprises a range of eye and base level units with cupboards and drawers. Space for fridge freezer, dishwasher and an integrated double oven.
The tiled bathroom comprises a bath, wash hand basin, WC and a separate shower cubicle, and there is a heated towel rail.
The dual aspect lounge diner has a wood burner and double doors into the garden.
Outside
The brick paved driveway provides off road parking and a low maintenance front garden that is laid to stone chippings with a few shrubs.
The rear garden has a south westerly aspect so enjoys plenty sunshine and has a high degree of privacy.
There is a patio in one corner, an ideal area for garden furniture and a BBQ. The remainder is laid to lawn with various well established and attractive plants that make for a pleasant outlook.
The multipurpose outbuilding could act as a summer house or an office if required. It is insulated, with power and light and is hard wired for internet.
Council tax band D.
Fill in the form below to request more information or to request a viewing.
Slades Homes
356 Lymington Road
Highcliffe, Christchurch
Dorset
BH23 5EY


 Send to a friend

